
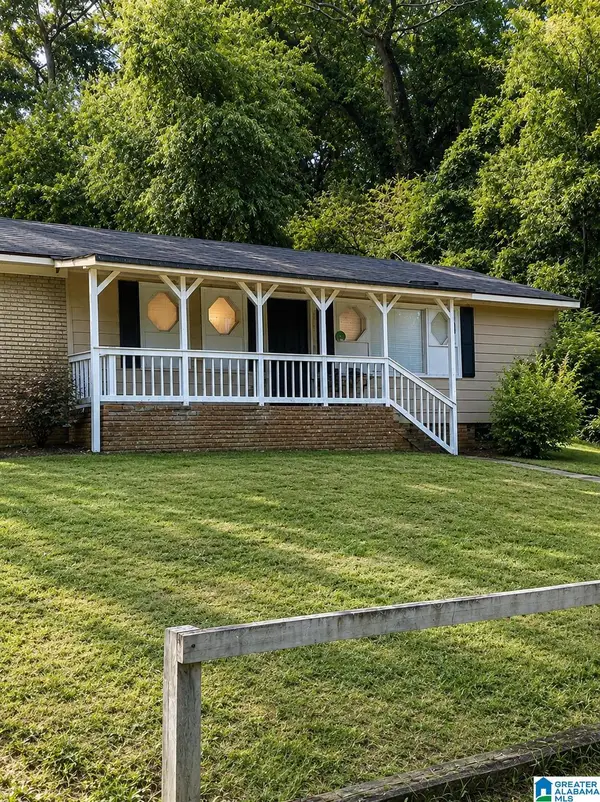
6276 BENT BROOK DRIVE, Bessemer, AL 35022
Local realty services provided by:CENTURY 21 Clement Realty, Inc.
Listed by: johnny pate
Office: realtysouth-i459 southwest
MLS#:21465687
Source:AL_BAMLS
Price summary
- Price:$334,900
- Price per sq. ft.:$170
About this home
ALL BRICK GARDEN HOME IN A BEAUTIFUL NEIGHBORHOOD. SIDEWALK, PARKS, STREET LIGHTS AND MORE. CONVENIENT TO HOSPITAL, SHOPPING, SCHOOLS AND INTERSTATES. FROMAL DINING ROOM WITH SEE THROUGH FIREPLACE. COVERED PATIO, FENCED YARD, DOUBLE GARAGE MAIN LEVEL.MAN CAVE IN ATTIC, AND MORE
Contact an agent
Home facts
- Year built:2006
- Listing ID #:21465687
- Added:22 day(s) ago
- Updated:October 15, 2026 at 02:51 AM
Rooms and interior
- Bedrooms:3
- Total bathrooms:3
- Full bathrooms:3
- Flooring:Carpet, Hardwood Laminate, Tile Floor
- Dining Description:Dining Room
- Bathrooms Description:Separate Shower, Separate Vanities, Tub/Shower Combo
- Kitchen Description:Dishwasher Built-In, Eating Area, Laminate Counter, Microwave Built-In, Oven-Electric, Refrigerator, Self-Cleaning, Some Stainless Appliances, Stove-Electric
- Bedroom Description:Split Bedrooms, Walk-In Closets
- Living area:1,970 sq. ft.
Heating and cooling
- Cooling:Central, Electric
- Heating:Forced Air, Gas Heat
Structure and exterior
- Year built:2006
- Building area:1,970 sq. ft.
- Lot area:0.2 Acres
- Lot Features:Golf Community, Interior Lot, Irregular Lot, Some Trees, Subdivision
- Construction Materials:4 Sides Brick, Siding-Wood
- Exterior Features:Covered Patio, Fenced Yard, Open Patio, Porch
- Foundation Description:Slab
- Levels:1.5 Stories
Schools
- High school:MCADORY
- Middle school:MCADORY
- Elementary school:MCADORY
Utilities
- Water:Public Water
- Sewer:Sewer Connected
Finances and disclosures
- Price:$334,900
- Price per sq. ft.:$170
Features and amenities
- Appliances:Dishwasher Built-In, Microwave Built-In, Oven - Electric, Refrigerator, Some Stainless Appliances, Stove - Electric
- Laundry features:Dryer-Electric, Laundry in Middle Level, Washer Hookup
- Amenities:Crown Molding, Golf Access, Park, Recess Lighting, Sidewalks, Smooth Ceilings, Street Lights, Trey Ceilings, Walk-up Attic, Walking Paths
Parking
- Parking description:Driveway Parking, Off Street Parking
- Garage spaces:2
New listings near 6276 BENT BROOK DRIVE
- New
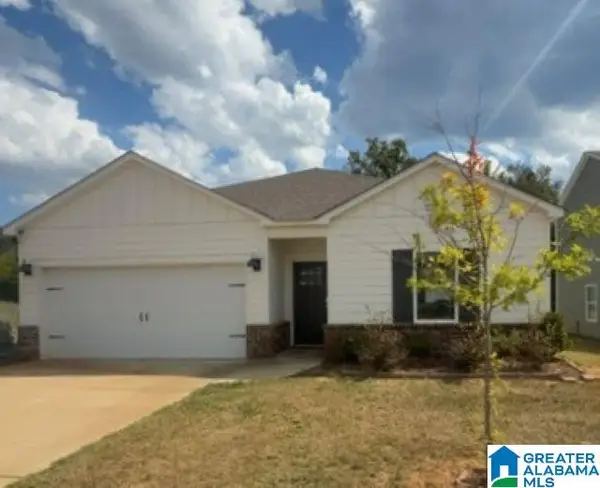 $270,000Active4 beds 2 baths1,557 sq. ft.
5668 POST OAK TRAIL, Bessemer, AL 35022
MLS# 21467663Listed by: ELIST REO, LLC - New
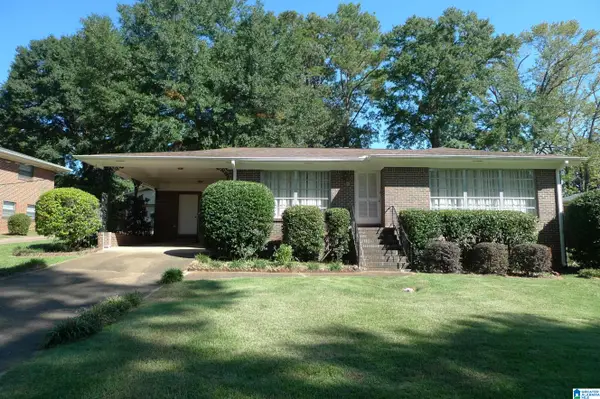 $195,000Active2 beds 2 baths1,550 sq. ft.
2105 LONGVIEW DRIVE, Bessemer, AL 35023
MLS# 21467601Listed by: KOVAKAS REALTY - New
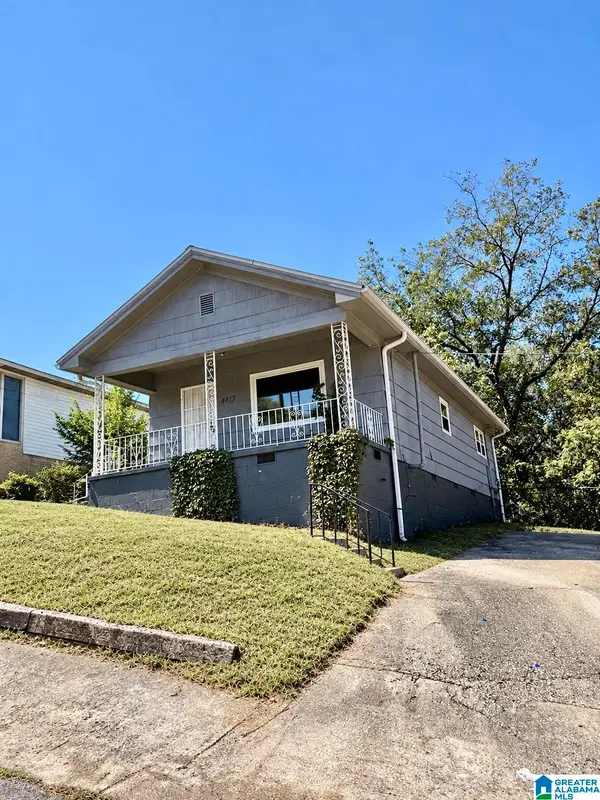 $85,000Active3 beds 1 baths1,032 sq. ft.
4432 MCCLAIN STREET, Bessemer, AL 35020
MLS# 21467566Listed by: RE/MAX ON MAIN - New
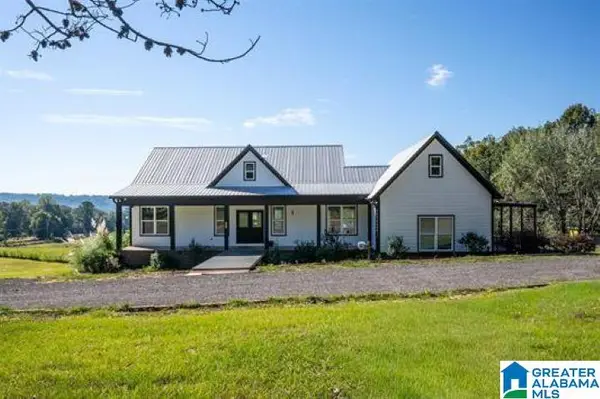 $699,900Active5 beds 3 baths4,678 sq. ft.
4626 BOB BRILL ROAD, Bessemer, AL 35022
MLS# 21467539Listed by: REALTYSOUTH-OTM-ACTON RD - New
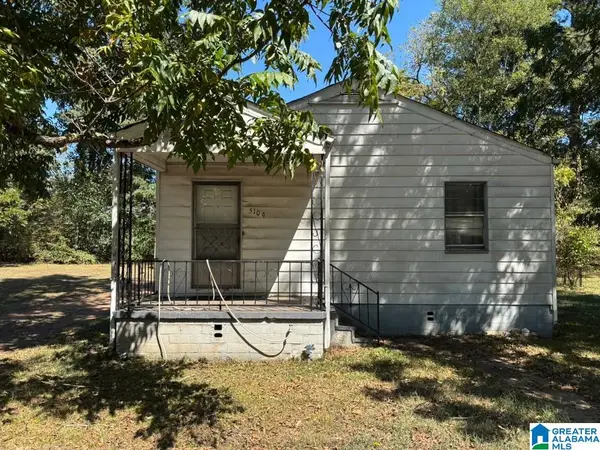 $75,000Active2 beds 1 baths775 sq. ft.
5109 5TH STREET N, Bessemer, AL 35020
MLS# 21467460Listed by: REALTYNET - New
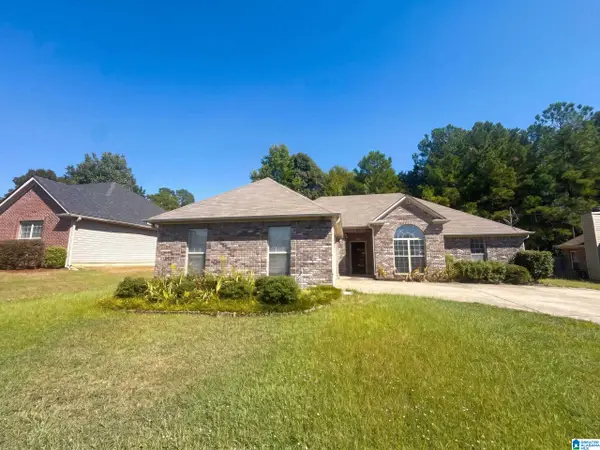 $294,000Active3 beds 2 baths1,762 sq. ft.
5464 VIRGINIA WAY, Bessemer, AL 35022
MLS# 21467348Listed by: OPENDOOR BROKERAGE LLC - New
 $34,000Active4.08 Acres
1119 SHORTOWN BRANCH ROAD, Bessemer, AL 35023
MLS# 21467297Listed by: REALTYSOUTH-I459 SOUTHWEST - New
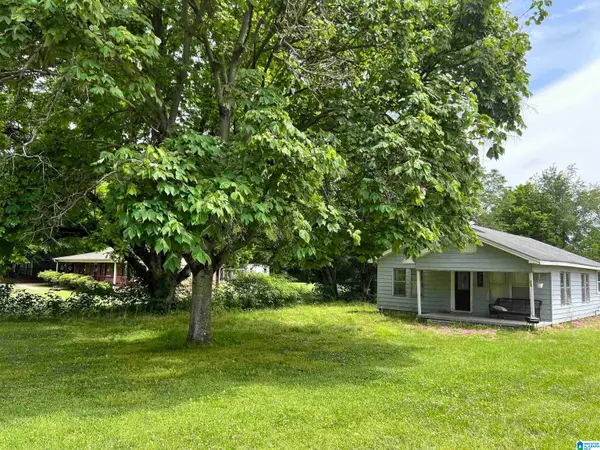 $79,900Active2 beds 1 baths1,064 sq. ft.
700 SADLER AVENUE, Bessemer, AL 35020
MLS# 21467305Listed by: EXP REALTY LLC - New
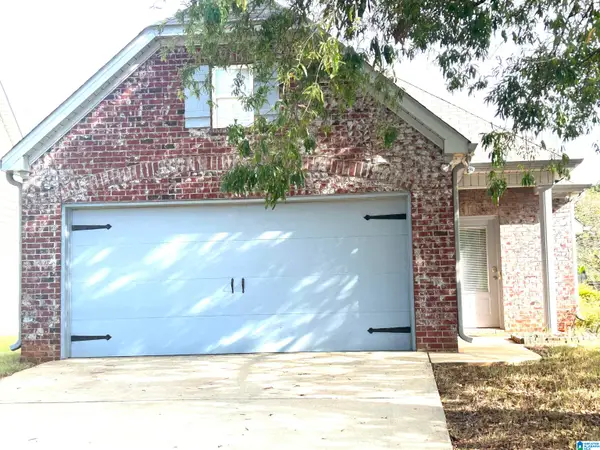 $245,000Active3 beds 2 baths1,282 sq. ft.
5524 ROSSER WAY, Bessemer, AL 35022
MLS# 21467269Listed by: ARC REALTY - HOOVER - New
 $49,900Active3 beds 3 baths1,776 sq. ft.
1116 WESTLAKE BOULEVARD, Bessemer, AL 35020
MLS# 21467261Listed by: ALABAMA REALTY SERVICING INC


Protect your home and budget from life's surprises with an Assurant Home Warranty, backed by a partner that supports you through every step of homeownership. Explore Plans.
©2026 Century 21 Real Estate LLC. All rights reserved. CENTURY 21®, the CENTURY 21 Logo and C21® are service marks owned by Century 21 Real Estate LLC. Century 21 Real Estate LLC fully supports the principles of the Fair Housing Act and the Equal Opportunity Act. Each office is independently owned and operated. Listing information is deemed reliable but not guaranteed accurate.