
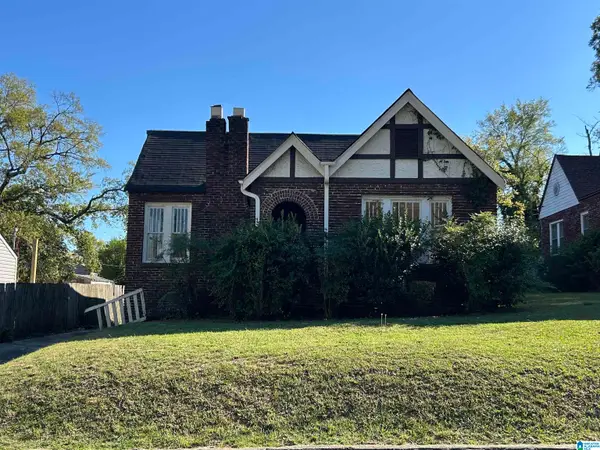
1068 28TH STREET, Birmingham, AL 35205
Local realty services provided by:CENTURY 21 Clement Realty, Inc.
Listed by: rick lovelady
Office: lah sotheby's international realty mountain brook
MLS#:21468098
Source:AL_BAMLS
Price summary
- Price:$539,000
- Price per sq. ft.:$238.28
About this home
Welcome to 1068 28th Street South in Lovely Highland Park! This 3 Bedroom 3 Bath Historic Home, cradled in Crepe Myrtle, Dogwood and Magnolia is a classic Southern Craftsman. The current owners have created an awesome Master Suite and a wonderful screened living area overlooking a private, fenced back yard! An expansive front porch with both covered and open spaces overlooks the beautiful homes of 28th, located in the center of Birmingham's coolest neighborhood. Downstairs a cozy Living Room with Fireplace, spacious dining room that opens to a walled patio with amazing brickwork, and a Library, complete with a sliding LADDER! Large kitchen with eat-in space, and a full bath. UP, a Master suite, plus an additional full bath, 2 bedrooms and screened room! Soundproofed room in basement. Offstreet parking in the driveway! Walking distance to ROJO, O'Henry's Coffee, UAB St. Vincent, Restaurant George, Birmingham's 3 coolest neighborhood parks, minutes from Lakeview, UAB and Downtown! HOME!
Contact an agent
Home facts
- Year built:1917
- Listing ID #:21468098
- Added:17 day(s) ago
- Updated:November 06, 2026 at 05:01 PM
Rooms and interior
- Bedrooms:3
- Total bathrooms:3
- Full bathrooms:3
- Flooring:Hardwood Under Carpet, Tile Floor
- Dining Description:Dining Room
- Bathrooms Description:Separate Shower, Tub/Shower Combo
- Kitchen Description:Some Stainless Appliances, Tile Counter
- Basement Description:All Unfinished, Daylight Basement, Partial Basement
- Living area:2,262 sq. ft.
Heating and cooling
- Cooling:Central
- Heating:Central
Structure and exterior
- Year built:1917
- Building area:2,262 sq. ft.
- Lot area:0.16 Acres
- Exterior Features:Fenced Yard, Open Patio, Porch Screened, Screened Deck
- Foundation Description:Basement
- Levels:2 Stories
Schools
- High school:WOODLAWN
- Middle school:PUTNAM, W E
- Elementary school:AVONDALE
Utilities
- Water:Public Water
- Sewer:Sewer Connected
Finances and disclosures
- Price:$539,000
- Price per sq. ft.:$238.28
Features and amenities
- Appliances:Some Stainless Appliances
- Laundry features:Dryer-Electric, Laundry in Basement, Washer Hookup
- Amenities:Pull-Down Attic
Parking
- Parking description:Off Street Parking
New listings near 1068 28TH STREET
- Open Sun, 2 to 4pmNew
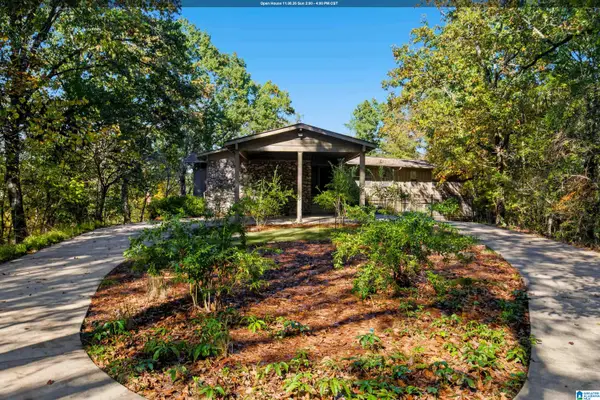 $700,000Active4 beds 5 baths4,011 sq. ft.
2628 BUTTEWOODS DRIVE, Birmingham, AL 35242
MLS# 21469579Listed by: ERA KING REAL ESTATE - New
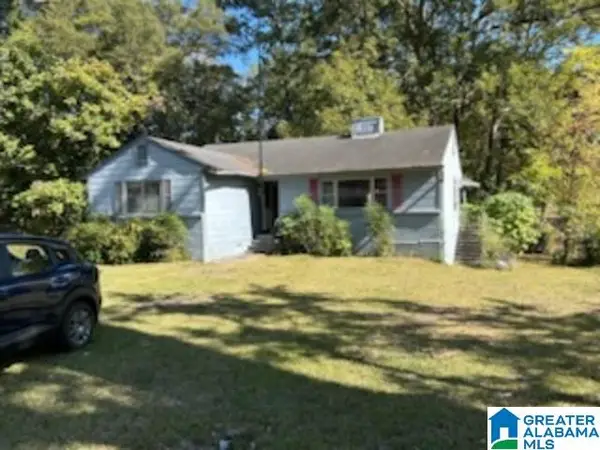 $70,000Active3 beds 1 baths1,676 sq. ft.
623 ROBINSON DRIVE, Birmingham, AL 35215
MLS# 21469589Listed by: REBUILT BROKERAGE LLC - New
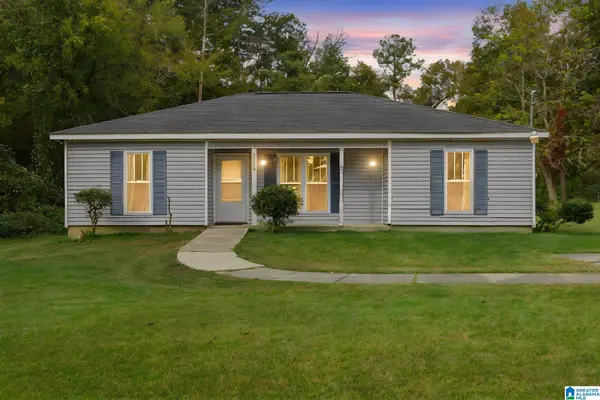 $169,500Active4 beds 2 baths1,327 sq. ft.
2328 FREEMONT AVENUE, Birmingham, AL 35214
MLS# 21469566Listed by: ARC REALTY 280 - Open Sat, 2 to 4pmNew
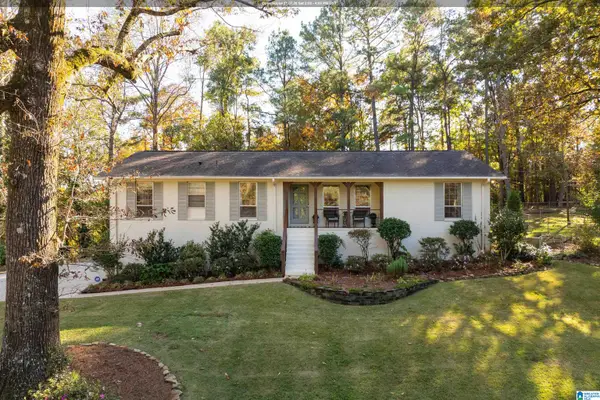 $450,000Active3 beds 2 baths1,821 sq. ft.
3527 W LAKESIDE DRIVE, Birmingham, AL 35243
MLS# 21469552Listed by: LAH SOTHEBY'S INTERNATIONAL REALTY MOUNTAIN BROOK - New
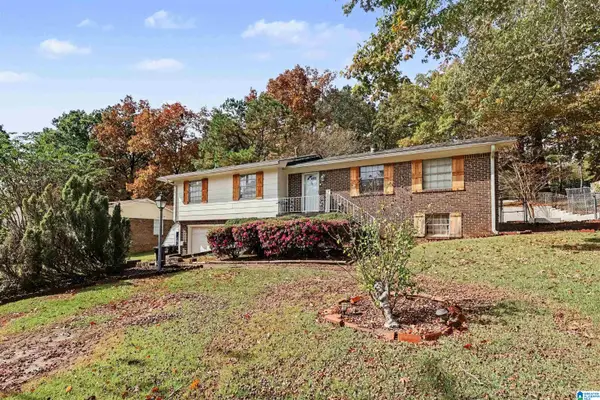 $200,000Active3 beds 3 baths2,115 sq. ft.
1962 BREWSTER ROAD, Birmingham, AL 35235
MLS# 21469554Listed by: 3B REALTY - New
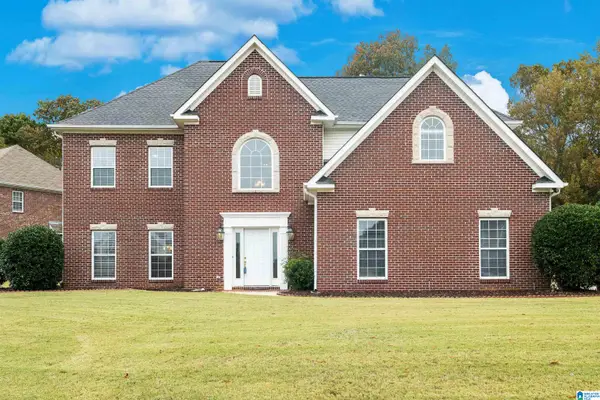 $559,000Active4 beds 3 baths2,850 sq. ft.
1025 OAK MEADOWS ROAD, Birmingham, AL 35242
MLS# 21469547Listed by: ARC REALTY ALABAMA - Open Sun, 2 to 4pmNew
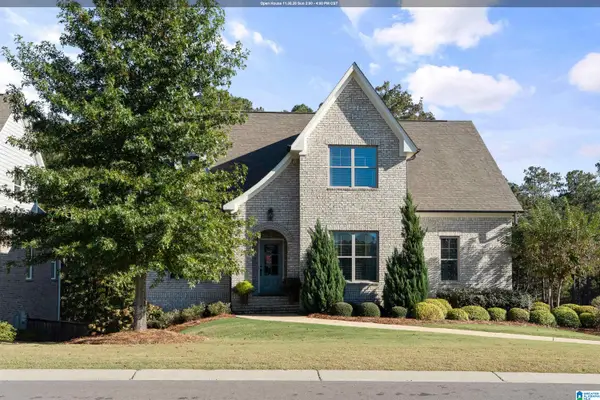 $695,000Active5 beds 4 baths3,251 sq. ft.
2056 EAGLE POINT COURT, Birmingham, AL 35242
MLS# 21469544Listed by: KELLER WILLIAMS REALTY VESTAVIA - New
 $218,000Active1 beds 1 baths799 sq. ft.
401 20TH STREET S, Birmingham, AL 35233
MLS# 21469541Listed by: SHADER REALTY - New
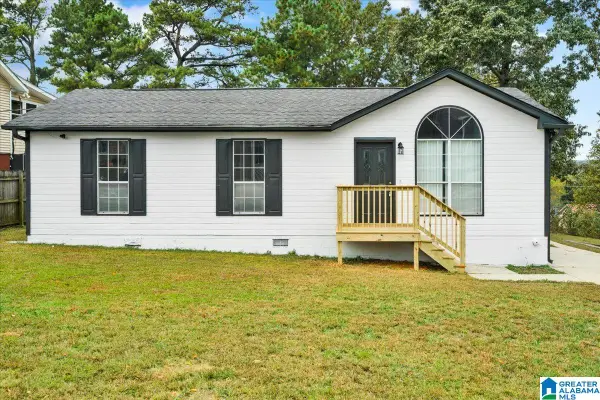 $189,000Active3 beds 2 baths1,078 sq. ft.
1924 CLOVER DRIVE, Birmingham, AL 35214
MLS# 21469535Listed by: TOWN SQUARE REALTY - New
 $79,900Active3 beds 1 baths1,246 sq. ft.
1507 43RD STREET, Birmingham, AL 35208
MLS# 21469510Listed by: EXP REALTY, LLC CENTRAL


Protect your home and budget from life's surprises with an Assurant Home Warranty, backed by a partner that supports you through every step of homeownership. Explore Plans.
©2026 Century 21 Real Estate LLC. All rights reserved. CENTURY 21®, the CENTURY 21 Logo and C21® are service marks owned by Century 21 Real Estate LLC. Century 21 Real Estate LLC fully supports the principles of the Fair Housing Act and the Equal Opportunity Act. Each office is independently owned and operated. Listing information is deemed reliable but not guaranteed accurate.