
1750 TUDOR DRIVE, Birmingham, AL 35235
Local realty services provided by:CENTURY 21 Novus
Listed by: erika coleman
Office: keller williams realty vestavia
MLS#:21465003
Source:AL_BAMLS
Price summary
- Price:$184,900
- Price per sq. ft.:$75.47
About this home
Welcome Home! This well maintained one-level home offers the perfect blend of comfort, space, and entertaining potential, all tucked away on a quiet cul-de-sac. Featuring 4 bedrooms and 3 full baths, this home provides plenty of room for family and guests. The full finished basement adds valuable living space with a versatile bonus room, perfect for a home office, media room, playroom, gym. A one-car garage provides convenient parking and additional storage. Step outside & enjoy the inviting front porch, perfect for morning coffee or relaxing with neighbors. The backyard is made for entertaining, with both upper and lower decks offering plenty of space for gatherings, grilling, or simply enjoying the outdoors. Recent updates make this home move-in ready, including fresh interior paint and a full exterior paint job, giving the property a clean, refreshed look. The durable metal roof adds lasting value & peace of mind. Schedule your showing today!!
Contact an agent
Home facts
- Year built:1981
- Listing ID #:21465003
- Added:2 day(s) ago
- Updated:September 17, 2026 at 11:19 AM
Rooms and interior
- Bedrooms:4
- Total bathrooms:3
- Full bathrooms:3
- Flooring:Hardwood, Hardwood Laminate, Tile Floor
- Bathrooms Description:Separate Shower, Tub/Shower Combo
- Kitchen Description:Stone Counter
- Basement Description:All Finished, Concrete Block, Full Basement
- Living area:2,450 sq. ft.
Heating and cooling
- Cooling:Central
- Heating:Central
Structure and exterior
- Year built:1981
- Building area:2,450 sq. ft.
- Lot area:0.35 Acres
- Construction Materials:Shingle, Siding-Wood, Wood
- Exterior Features:Open Deck, Porch
- Foundation Description:Basement
- Levels:1 Story
Schools
- High school:CLAY-CHALKVILLE
- Middle school:CLAY-CHALKVILLE
- Elementary school:CHALKVILLE
Utilities
- Water:Public Water
- Sewer:Sewer Connected
Finances and disclosures
- Price:$184,900
- Price per sq. ft.:$75.47
Features and amenities
- Laundry features:Dryer-Electric, Laundry in Basement, Washer Hookup
- Amenities:Smooth Ceilings
Parking
- Parking description:Driveway Parking, On Street Parking
- Garage spaces:1
New listings near 1750 TUDOR DRIVE
- New
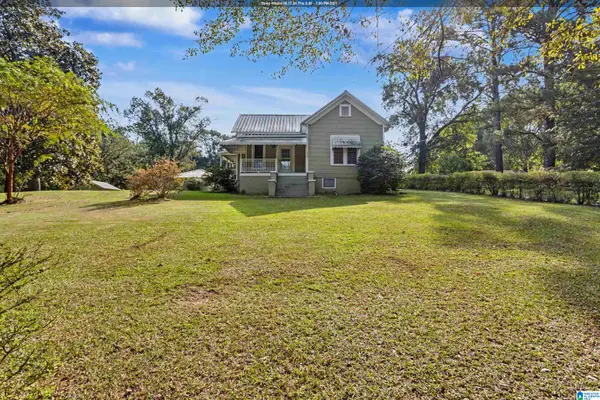 $136,000Active2 beds 1 baths1,266 sq. ft.
1942 BRACKETT LOOP ROAD, Birmingham, AL 35214
MLS# 21465217Listed by: RE/MAX NORTHERN PROPERTIES - New
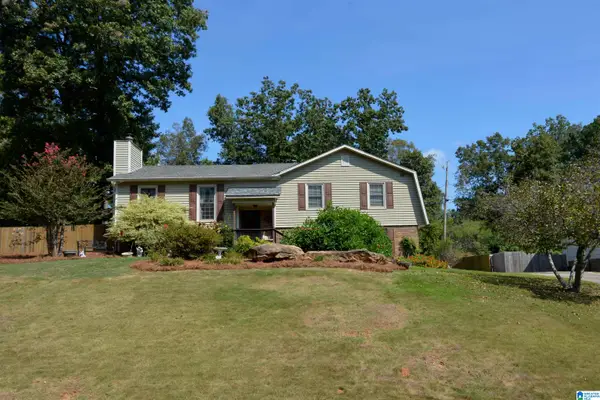 $399,900Active4 beds 3 baths2,150 sq. ft.
4904 ABBEY LANE, Birmingham, AL 35223
MLS# 21465210Listed by: ARC REALTY VESTAVIA-LIBERTY PK - New
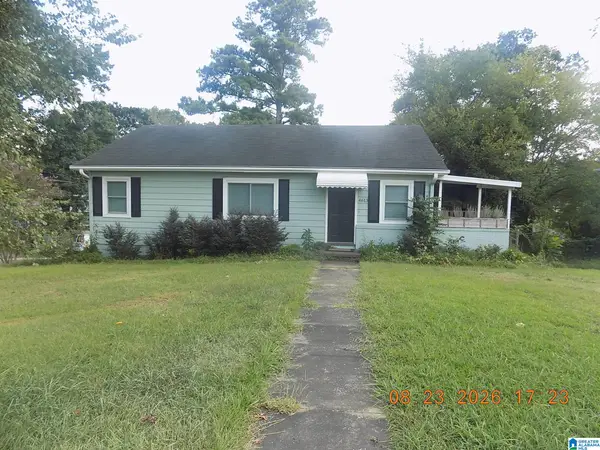 $339,900Active3 beds 2 baths2,340 sq. ft.
4613 MONTEVALLO ROAD, Birmingham, AL 35210
MLS# 21465206Listed by: REALTYSOUTH-OTM-ACTON RD - New
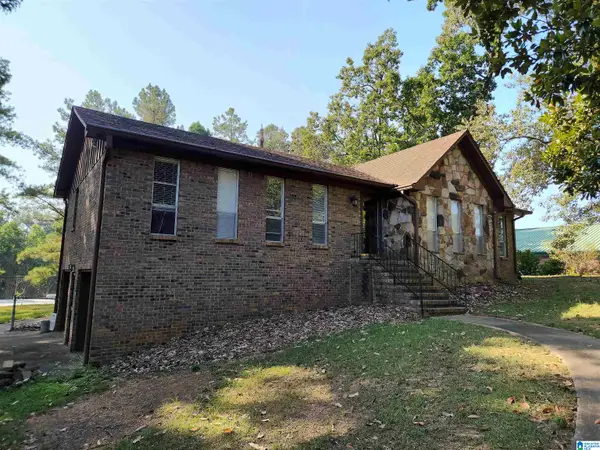 $189,900Active3 beds 2 baths1,556 sq. ft.
501 FORESTWOOD DRIVE, Birmingham, AL 35214
MLS# 21465190Listed by: KELLER WILLIAMS REALTY VESTAVIA - New
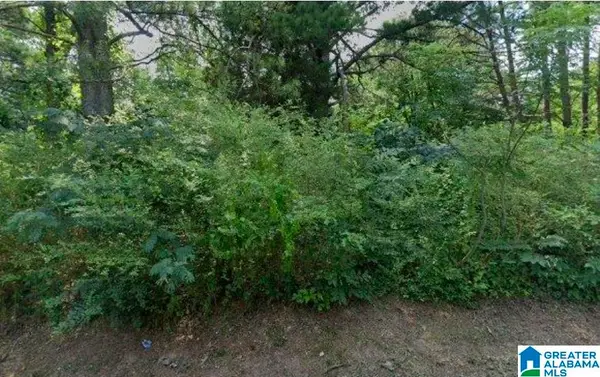 $6,000Active0.28 Acres
3319 SHORT AVENUE D, Bessemer, AL 35020
MLS# 21465191Listed by: MILESTONE REALTY - New
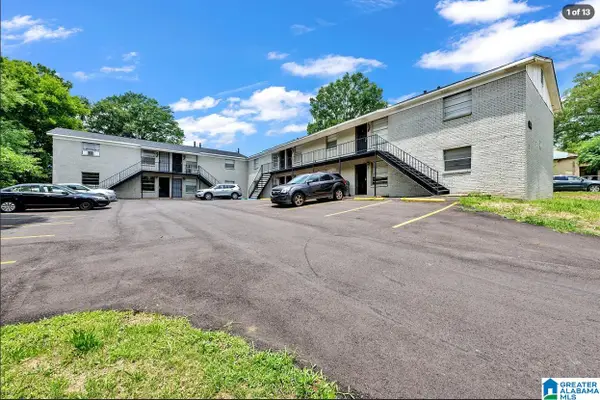 $639,900Active-- beds -- baths
712 47TH STREET, Birmingham, AL 35212
MLS# 21465189Listed by: GOAL REALTY LLC - New
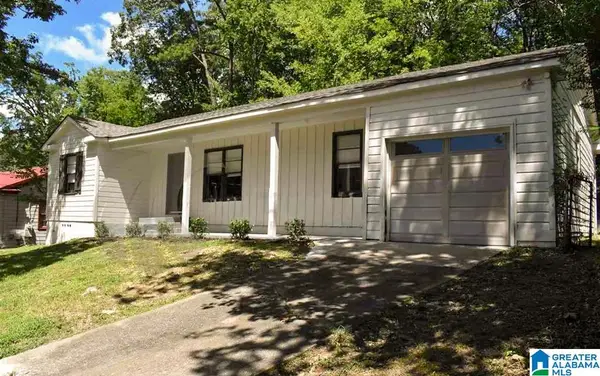 $112,000Active3 beds 2 baths1,326 sq. ft.
7333 SPARTA AVENUE, Birmingham, AL 35206
MLS# 21465160Listed by: REAL BROKER LLC - New
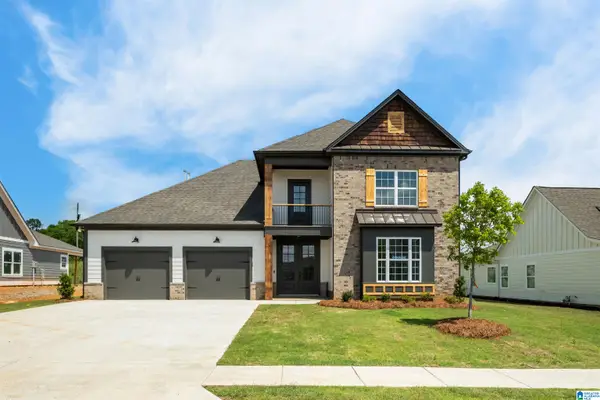 $579,900Active4 beds 3 baths2,539 sq. ft.
The Valley CASCADE DRIVE, Birmingham, AL 35242
MLS# 21465162Listed by: NEWCASTLE HOMES, INC. - New
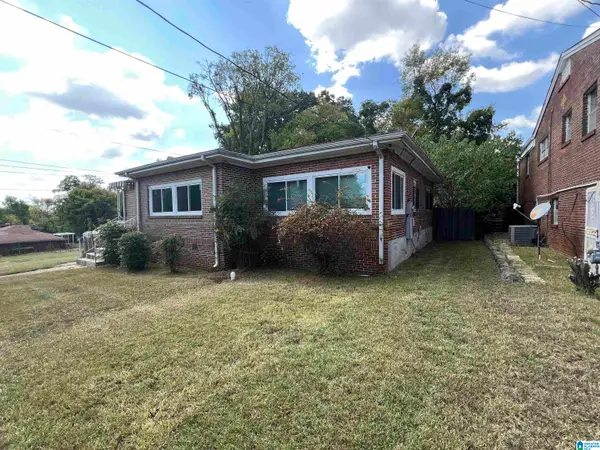 $145,000Active3 beds 2 baths1,681 sq. ft.
950 CENTER STREET N, Birmingham, AL 35204
MLS# 21465178Listed by: RON PRINCE REALTY - New
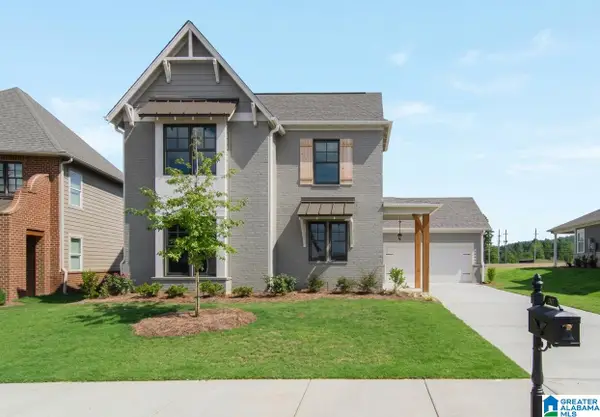 $579,900Active4 beds 4 baths2,506 sq. ft.
The Chaucer CASCADE DRIVE, Birmingham, AL 35242
MLS# 21465185Listed by: NEWCASTLE HOMES, INC.


Protect your home and budget from life's surprises with an Assurant Home Warranty, backed by a partner that supports you through every step of homeownership. Explore Plans.
©2026 Century 21 Real Estate LLC. All rights reserved. CENTURY 21®, the CENTURY 21 Logo and C21® are service marks owned by Century 21 Real Estate LLC. Century 21 Real Estate LLC fully supports the principles of the Fair Housing Act and the Equal Opportunity Act. Each office is independently owned and operated. Listing information is deemed reliable but not guaranteed accurate.