
219 CALUMET DRIVE, Birmingham, AL 35242
Local realty services provided by:CENTURY 21 Clement Realty, Inc.
Listed by: amy lawson
Office: realtysouth-mb-cahaba rd
MLS#:21465031
Source:AL_BAMLS
Price summary
- Price:$350,000
- Price per sq. ft.:$222.93
About this home
This beautifully freshly painted 3-bedroom, 2-bathroom single-level home offers comfort, convenience, and functionality in a highly desirable location. Step inside to soaring vaulted ceilings and a spacious living room filled with natural light that flows seamlessly into the dining area. The large kitchen features abundant cabinetry, ample counter space, a generous pantry, and a sunny breakfast nook. The spacious primary suite offers a private retreat with dual vanities, a relaxing soaking tub, separate walk-in shower, and plenty of storage. Two additional bedrooms and a full bath provide flexibility for family, guests, or a home office. Outside, enjoy the fully fenced, level backyard, perfect for entertaining. Conveniently located just off Highway 119 and minutes from Highway 280, shopping and dinning. These homes rarely come on the market!
Contact an agent
Home facts
- Year built:1998
- Listing ID #:21465031
- Added:1 day(s) ago
- Updated:September 16, 2026 at 11:17 AM
Rooms and interior
- Bedrooms:3
- Total bathrooms:2
- Full bathrooms:2
- Flooring:Carpet, Hardwood, Tile Floor
- Dining Description:Dining Room
- Bathrooms Description:Garden Tub, Tub/Shower Combo
- Kitchen Description:Cooktop-Electric, Dishwasher Built-In, Disposal, Eating Area, Microwave Built-In, Oven-Electric, Stone Counter
- Bedroom Description:Walk-In Closets
- Living area:1,570 sq. ft.
Heating and cooling
- Cooling:Central
- Heating:Gas Heat
Structure and exterior
- Year built:1998
- Building area:1,570 sq. ft.
- Lot area:0.24 Acres
- Lot Features:Cul-de-sac
- Construction Materials:4 Sides Brick
- Exterior Features:Fenced Yard, Open Patio
- Foundation Description:Slab
- Levels:1 Story
Schools
- High school:OAK MOUNTAIN
- Middle school:OAK MOUNTAIN
- Elementary school:INVERNESS
Utilities
- Water:Public Water
- Sewer:Sewer Connected
Finances and disclosures
- Price:$350,000
- Price per sq. ft.:$222.93
Features and amenities
- Appliances:Cooktop - Electric, Dishwasher Built-In, Disposal, Microwave Built-In, Oven - Electric
- Laundry features:Dryer-Electric, Laundry in Middle Level, Washer Hookup
- Amenities:Cathedral/Vaulted, Pull-Down Attic, Smooth Ceilings
Parking
- Parking description:Attached, Driveway Parking, Parking (MLVL)
- Garage spaces:2
New listings near 219 CALUMET DRIVE
- New
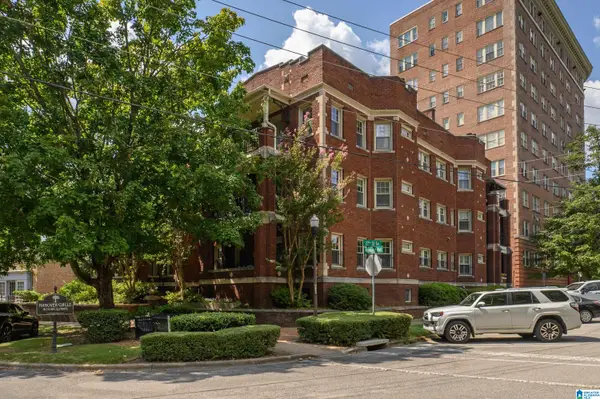 $284,900Active1 beds 1 baths1,253 sq. ft.
2620 HIGHLAND AVENUE, Birmingham, AL 35205
MLS# 21465105Listed by: METRO REAL ESTATE GROUP LLC - New
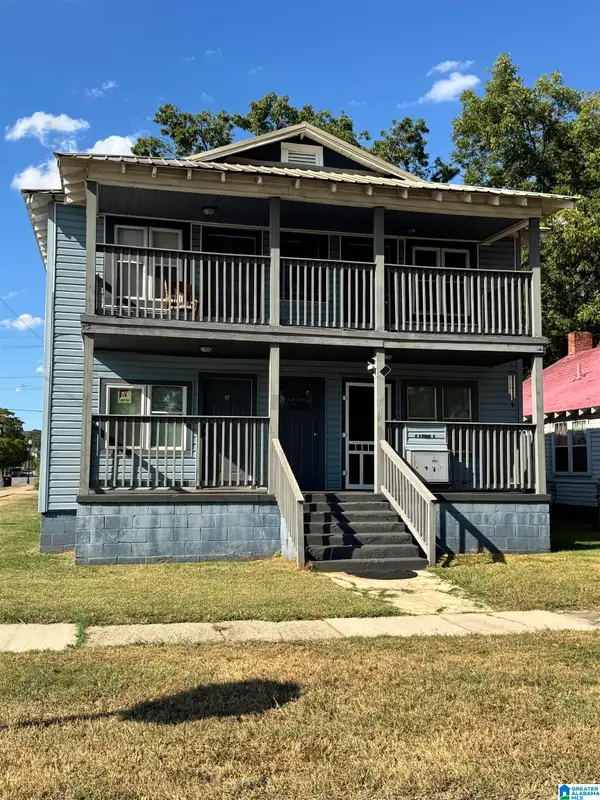 $309,900Active-- beds -- baths
2 4TH COURT N, Birmingham, AL 35204
MLS# 21465098Listed by: REALTYSOUTH-INVERNESS OFFICE - New
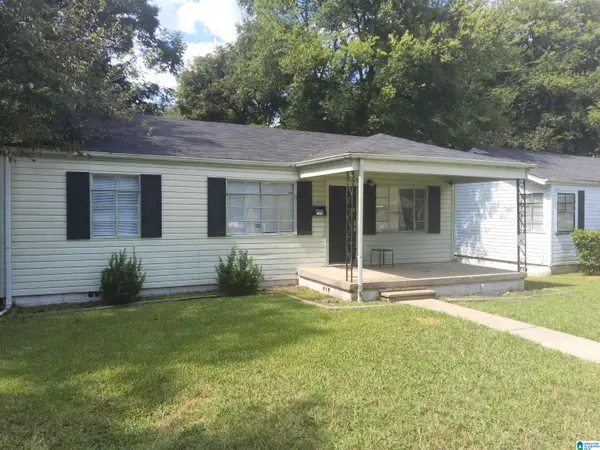 $179,900Active4 beds 1 baths2,039 sq. ft.
7312 2ND AVENUE N, Birmingham, AL 35206
MLS# 21465063Listed by: RIVER REGION REALTY GROUP LLC - New
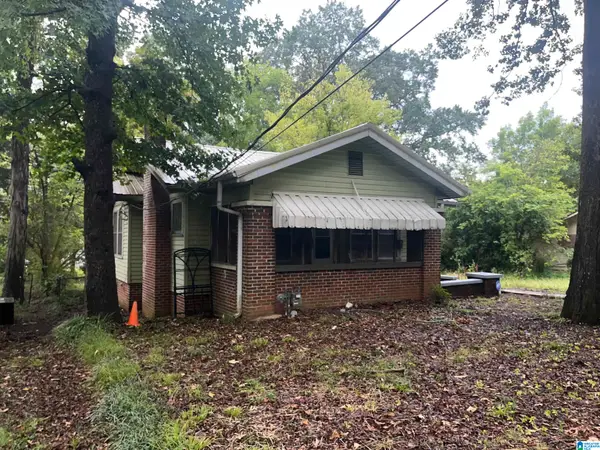 $69,500Active3 beds 1 baths1,258 sq. ft.
8115 6TH AVENUE N, Birmingham, AL 35206
MLS# 21465053Listed by: ARC REALTY VESTAVIA 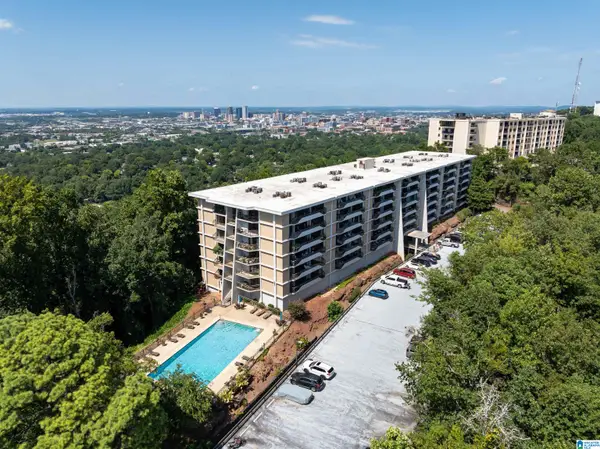 $318,500Active2 beds 2 baths1,482 sq. ft.
1120 BEACON PARKWAY E, Birmingham, AL 35209
MLS# 21462688Listed by: EXP REALTY, LLC CENTRAL- New
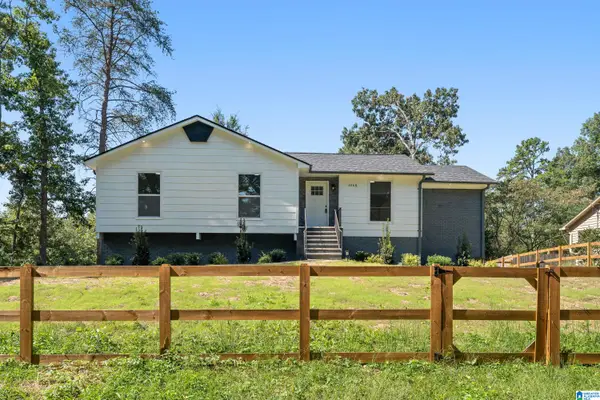 $255,000Active4 beds 3 baths1,915 sq. ft.
1068 ALICIA DRIVE, Birmingham, AL 35215
MLS# 21465038Listed by: ARC REALTY - HOMEWOOD - New
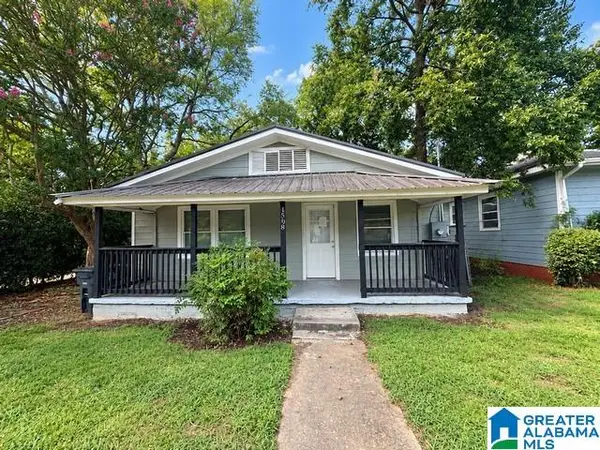 $169,900Active3 beds 2 baths1,048 sq. ft.
4808 3RD AVENUE S, Birmingham, AL 35222
MLS# 21465039Listed by: NEW IMAGE REALTY - New
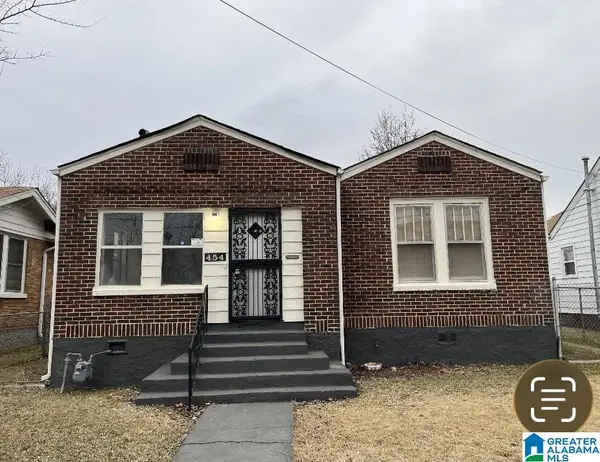 $119,500Active4 beds 1 baths1,348 sq. ft.
454 11TH STREET W, Birmingham, AL 35204
MLS# 21465026Listed by: REALTYSOUTH-HOMEWOOD - New
 $114,900Active4 beds 1 baths1,463 sq. ft.
1412 ALABAMA AVENUE SW, Birmingham, AL 35211
MLS# 21465027Listed by: REALTYSOUTH-HOMEWOOD


Protect your home and budget from life's surprises with an Assurant Home Warranty, backed by a partner that supports you through every step of homeownership. Explore Plans.
©2026 Century 21 Real Estate LLC. All rights reserved. CENTURY 21®, the CENTURY 21 Logo and C21® are service marks owned by Century 21 Real Estate LLC. Century 21 Real Estate LLC fully supports the principles of the Fair Housing Act and the Equal Opportunity Act. Each office is independently owned and operated. Listing information is deemed reliable but not guaranteed accurate.