
233 Malibu Road, Chancellor, AL 36316
Local realty services provided by:CENTURY 21 Regency Realty, Inc.
233 Malibu Road,Chancellor, AL 36316
$349,900
- 3 Beds
- 2 Baths
- 1,800 sq. ft.
- Single family
- Active
Listed by: cheryl piccinini, brenna escarciga
Office: century 21 regency realty
MLS#:558669
Source:AL_WGRS
Price summary
- Price:$349,900
- Price per sq. ft.:$194.39
About this home
Welcome to Your Country Homestead! Experience the charm of country living in this spacious 3-bedroom, 2-bath home, beautifully nestled among majestic oak trees and boasting stunning views of approximately 5.9 acres of idyllic countryside, complete with a peaceful, inviting creek and 624 SF cottage. Inside, you’ll discover a generous family room and a bright, cheerful eat-in kitchen, recently remodeled to feature granite countertops and an island, along with ample cabinetry and pristine white kitchen appliances. Large family room features french doors leading out to your own oasis. Step outside to your private patio, perfect for savoring morning coffee, entertaining guests, or observing local wildlife. The Primary suite offers up a stunning ensuite bath with custom tiled, walk in shower and recent updates. The property also includes a detached 2-car garage or workshop equipped with electricity, a roll-up door, and ample shelving.
For additional versatility, a charming 624 SF mother-in-law or work-from-home cottage awaits. This cozy space includes 1 bedroom, 1 bath, a laundry area with a stackable washer and dryer, a quaint kitchen with a breakfast nook, tile flooring, and a covered patio—it comes fully furnished and features a walk-in shower.
Key features of this property include livestock pens and a delightful miniature orchard with a variety of fruits such as pears, figs, peaches, mulberries, lemons, pecans, apples, plums, blackberries, and an array of fresh herbs. You'll also find chicken coops and the picturesque Campbell Mill Creek meandering through the grounds, complemented by deer feeders for outdoor enthusiasts.
Recent updates enhance this property’s allure, including a kitchen renovation (2025), 16' x 30' pressure-treated deck (2023), vinyl double-hung windows (2022) gutter system with leaf filters (2023), primary bath renovation (2023), vinyl siding on the back and side (2023), dry well, drainage system, C Spire Fiberoptic Cable/Internet....
Contact an agent
Home facts
- Year built:1996
- Subdivision & Development:RURAL
- Listing ID #:558669
- Added:6 day(s) ago
- Updated:September 10, 2026 at 07:40 PM
Rooms and interior
- Bedrooms:3
- Total bathrooms:2
- Full bathrooms:2
- Rooms Total:10
- Flooring:tile
- Bathrooms Description:Double Vanity, Garden Tub/Roman Tub, Separate Shower
- Kitchen Description:Disposal, Electric Oven, Electric Range, Microwave, Microwave Hood Fan, Refrigerator, Self Cleaning Oven, Smooth Cooktop, Water Purifier
- Living area:1,800 sq. ft.
Heating and cooling
- Cooling:Ceiling Fans, HeatPump
- Heating:Central, Electric, Heat Pump
Structure and exterior
- Roof:Ridge Vents
- Year built:1996
- Building area:1,800 sq. ft.
- Lot area:5.9 Acres
- Lot Features:Mature Trees, Outside City Limits, Rolling Slope, Wooded
- Architectural Style:One Story
- Construction Materials:VinylSiding
- Exterior Features:Covered, Deck, Fence, Patio, Porch
- Foundation Description:Slab
- Levels:1 Story
Schools
- High school:Geneva High
- Middle school:,
Utilities
- Water:Public Water
Finances and disclosures
- Price:$349,900
- Price per sq. ft.:$194.39
- Tax amount:$722
Features and amenities
- Appliances:Disposal, Electric Range, Electric Water Heater, Microwave, Plumbed For Ice Maker, Refrigerator, Self Cleaning Oven, Washer, Water Purifier
- Laundry features:Dryer, Dryer Hookup, Washer
- Amenities:Double Pane Windows, Electric Water Heater, Plumbed For Ice Maker, Water Purifier
Parking
- Parking description:Garage, Garage Door Opener
- Garage:Yes
- Garage spaces:2
New listings near 233 Malibu Road
- New
 $625,000Active4 beds 3 baths3,283 sq. ft.
350 Thurlow Road, Chancellor, AL 36316
MLS# 558499Listed by: TEAM LINDA SIMMONS REAL ESTATE  $45,000Active2.73 Acres
2.73 Acres County Road 40, Chancellor, AL 36316
MLS# 558505Listed by: UNITED COUNTRY FULFORD REALTY $669,900Active3 beds 3 baths2,800 sq. ft.
565 Ollie Pouncey Road, Chancellor, AL 36316
MLS# 558456Listed by: UNITED COUNTRY FULFORD REALTY $184,900Active3 beds 1 baths1,639 sq. ft.
236 Windsor Lake Road, Chancellor, AL 36316
MLS# 558161Listed by: PRIMUS REALTY GROUP DBA REMAX PREMIER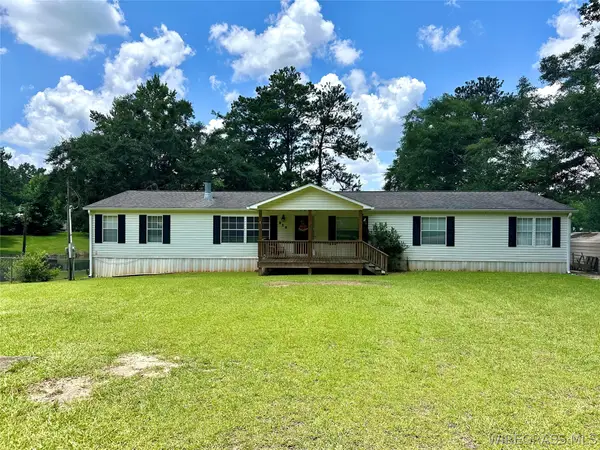 $225,000Active4 beds 2 baths2,280 sq. ft.
510 Windsor Lake Road, Chancellor, AL 36316
MLS# 557915Listed by: UNITED COUNTRY FULFORD REALTY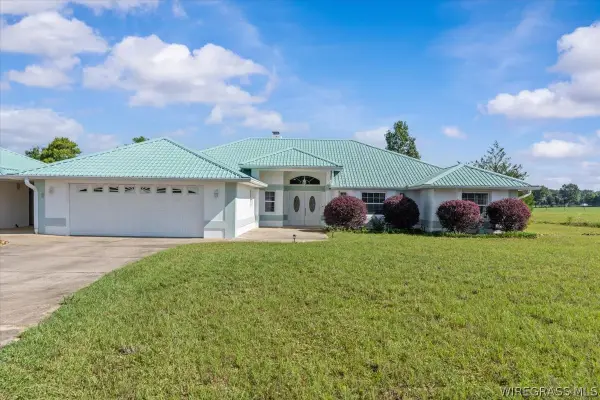 $465,000Active3 beds 3 baths2,421 sq. ft.
4617 County Road 643, Chancellor, AL 36316
MLS# 557929Listed by: GINA E REALTY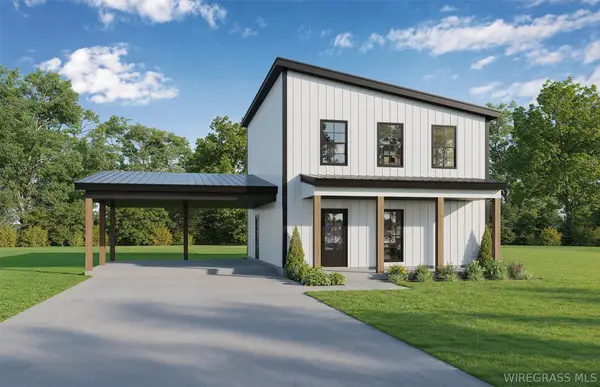 $299,900Active3 beds 3 baths1,721 sq. ft.
892 Campbell Hill Road, Chancellor, AL 36316
MLS# 557225Listed by: COLDWELL BANKER PRESTIGE HOMES AND REAL ESTATE $975,000Active4 beds 5 baths3,144 sq. ft.
8262 County Road 636, Chancellor, AL 36316
MLS# 557104Listed by: TEAM LINDA SIMMONS REAL ESTATE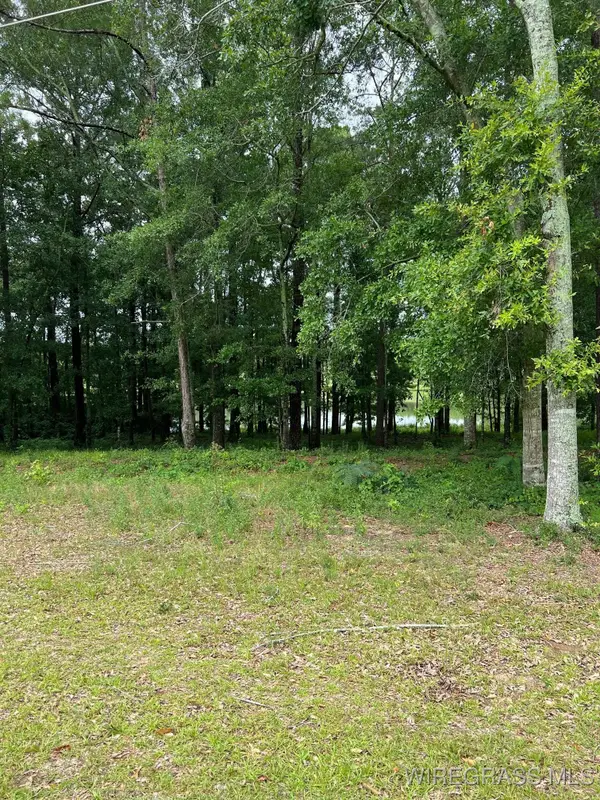 $90,000Active0.77 Acres
0.77 ac Private Road 1601, Chancellor, AL 36316
MLS# 556703Listed by: TEAM LINDA SIMMONS REAL ESTATE


Protect your home and budget from life's surprises with an Assurant Home Warranty, backed by a partner that supports you through every step of homeownership. Explore Plans.
©2026 Century 21 Real Estate LLC. All rights reserved. CENTURY 21®, the CENTURY 21 Logo and C21® are service marks owned by Century 21 Real Estate LLC. Century 21 Real Estate LLC fully supports the principles of the Fair Housing Act and the Equal Opportunity Act. Each office is independently owned and operated. Listing information is deemed reliable but not guaranteed accurate.