58 County Road 690, Chancellor, AL 36316
Local realty services provided by:CENTURY 21 Regency Realty, Inc.
58 County Road 690,Chancellor, AL 36316
$289,900
- 3 Beds
- 2 Baths
- 1,570 sq. ft.
- Single family
- Active
Listed by: lisa mitchell-mock
Office: jw grant realty llc.
MLS#:558903
Source:AL_WGRS
Price summary
- Price:$289,900
- Price per sq. ft.:$184.65
About this home
COME SEE THIS BEAUTIFUL 3 BEDROOM 2 BATH HOUSE IN A QUAINT, SMALL NEIGHBORHOOD . THIS HOME HAS A LARGE BACK YARD WITH COMPLETE PRIVACY. YOU WILL ENJOY THE GORGEOUS TREY CEILING, CUSTOM CABINETS , STAINLESS APPLIANCES AND A COZY DINING NOOK THAT GIVE IT THE AT HOME FEELING YOU HAVE BEEN SEARCHING FOR, ALSO ENJOYING A GREAT PATIO PERFECT FOR ENTERTAINING. SEVERAL THINGS HAVE BEEN DONE TO KEEP THE HOME UPDATED AND FRESH. SUCH AS, NEW GUTTERS 2024. NEW MICROWAVE 2025, THE WASHING MACHINE AND DRYER WERE PURCHASED IN 2024 AND CONVEY WITH THE HOME. THE SEPTIC TANK WAS PUMPED IN NOVEMBER 2025 AND THE HOT WATER HEATER HAD 2 NEW COILS REPLACED IN 2026. IF YOU'VE BEEN LOOKING FOR A PLACE TO CALL HOME, YOU NEED TO MAKE YOUR APPOINTMENT TODAY WITH YOUR FAVORITE REALTOR. THIS WON'T LAST LONG.
Contact an agent
Home facts
- Year built:2017
- Subdivision & Development:PARISH PLACE
- Listing ID #:558903
- Added:14 day(s) ago
- Updated:October 20, 2026 at 02:49 AM
Rooms and interior
- Bedrooms:3
- Total bathrooms:2
- Full bathrooms:2
- Rooms Total:1
- Flooring:carpet, tile, wood
- Bathrooms Description:Double Vanity, Jetted Tub, Separate Shower
- Kitchen Description:Disposal, Electric Range, Microwave, Refrigerator
- Living area:1,570 sq. ft.
Heating and cooling
- Cooling:Ceiling Fans, Central Air, Electric
- Heating:Central, Electric
- Central air:Yes
Structure and exterior
- Year built:2017
- Building area:1,570 sq. ft.
- Lot area:0.68 Acres
- Lot Features:Outside City Limits, Subdivision
- Architectural Style:One Story
- Construction Materials:VinylSiding, brick
- Exterior Features:Covered, Fence, Patio, Porch
- Foundation Description:Slab
- Levels:1 Story
Schools
- Middle school:,
Utilities
- Water:Public Water
Finances and disclosures
- Price:$289,900
- Price per sq. ft.:$184.65
- Tax amount:$817
Features and amenities
- Appliances:Disposal, Electric Range, Electric Water Heater, Microwave, Refrigerator, Washer
- Laundry features:Dryer, Washer
- Amenities:Double Pane Windows, Electric Water Heater
Parking
- Parking description:Garage
- Garage:Yes
- Garage spaces:2
New listings near 58 County Road 690
 $330,000Active2 beds 1 baths1,260 sq. ft.
693 Lake Road, Chancellor, AL 36316
MLS# 558889Listed by: UNITED COUNTRY FULFORD REALTY $625,000Active4 beds 3 baths3,283 sq. ft.
350 Thurlow Road, Chancellor, AL 36316
MLS# 558499Listed by: TEAM LINDA SIMMONS REAL ESTATE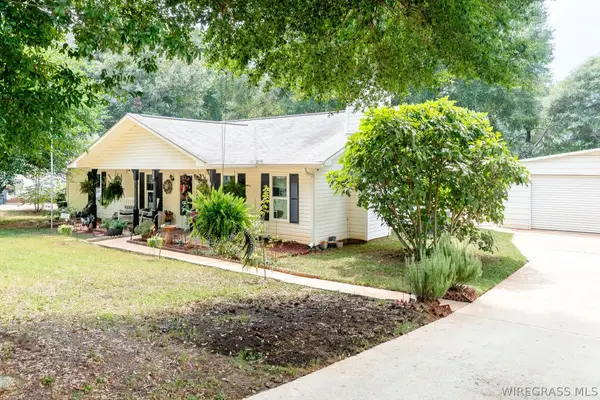
 $349,900Active3 beds 2 baths1,800 sq. ft.
233 Malibu Road, Chancellor, AL 36316
MLS# 558669Listed by: CENTURY 21 REGENCY REALTY $45,000Active2.73 Acres
2.73 Acres County Road 40, Chancellor, AL 36316
MLS# 558505Listed by: UNITED COUNTRY FULFORD REALTY $669,900Active3 beds 3 baths2,800 sq. ft.
565 Ollie Pouncey Road, Chancellor, AL 36316
MLS# 558456Listed by: UNITED COUNTRY FULFORD REALTY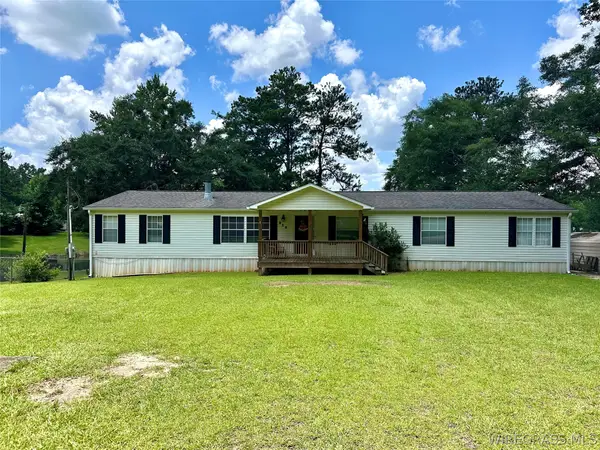 $215,000Active4 beds 2 baths2,280 sq. ft.
510 Windsor Lake Road, Chancellor, AL 36316
MLS# 557915Listed by: UNITED COUNTRY FULFORD REALTY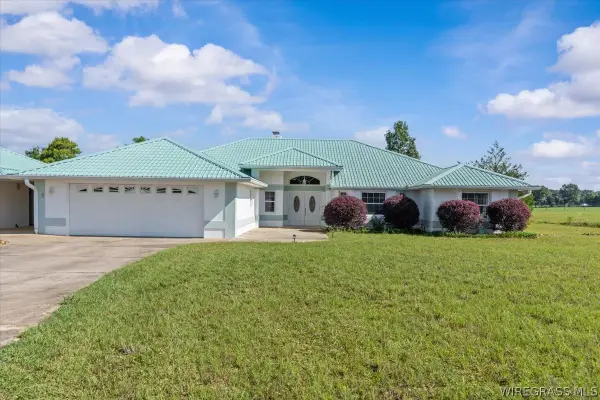 $465,000Active3 beds 3 baths2,421 sq. ft.
4617 County Road 643, Chancellor, AL 36316
MLS# 557929Listed by: GINA E REALTY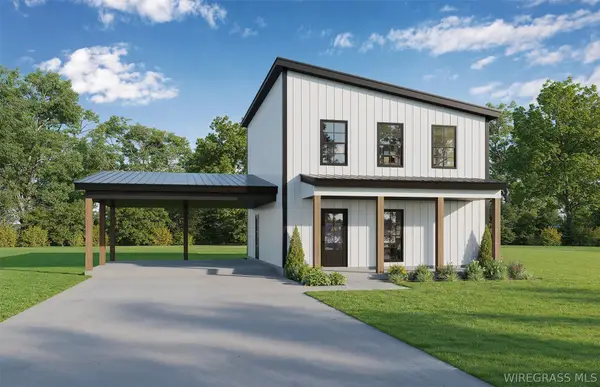 $299,900Active3 beds 3 baths1,721 sq. ft.
892 Campbell Hill Road, Chancellor, AL 36316
MLS# 557225Listed by: COLDWELL BANKER PRESTIGE HOMES AND REAL ESTATE $975,000Active4 beds 5 baths3,144 sq. ft.
8262 County Road 636, Chancellor, AL 36316
MLS# 557104Listed by: TEAM LINDA SIMMONS REAL ESTATE


Protect your home and budget from life's surprises with an Assurant Home Warranty, backed by a partner that supports you through every step of homeownership. Explore Plans.
©2026 Century 21 Real Estate LLC. All rights reserved. CENTURY 21®, the CENTURY 21 Logo and C21® are service marks owned by Century 21 Real Estate LLC. Century 21 Real Estate LLC fully supports the principles of the Fair Housing Act and the Equal Opportunity Act. Each office is independently owned and operated. Listing information is deemed reliable but not guaranteed accurate.