
350 Thurlow Road, Chancellor, AL 36316
Local realty services provided by:CENTURY 21 Regency Realty, Inc.
Listed by: linda simmons
Office: team linda simmons real estate
MLS#:558499
Source:AL_WGRS
Price summary
- Price:$625,000
- Price per sq. ft.:$190.37
About this home
38 Acres of wonderful land. Part of the land is cleared and part is wooded. Creek on the back of the property and across the creek is 1.5 acres for you to widen the creek and even make it a pond if you so desire. This property can be a hunter's retreat with the deer and turkey on it. The property has five food plots with shooting house and multiple deer stands. You can bring your horses and turn the 48 x 32 barn into an Equine Stables. The barn has a concrete floor with toilet and sink and a 25 x 48 lean-to. There is also an 11x32 room with spray foam that the seller stores his tractor in. The barn is setup as a workshop. The entire property is fenced in. The home has 4 bedrooms, 2.5 baths and is 3,283 sq ft (appraiser measured). The AC is a year old, and the roof is 2016 and is architectural shingles. 1 car garage and a room used as a workout room. New water heater in 2025. There is a wonderful sunroom that is tiled. The back deck is concrete. Gutters on the home. There is a well with a 1hp motor that is 7 years old with great pressure. Downstairs has 1 bedroom and 1.5 baths. Upstairs there are 3 bedrooms and a bathroom. The owner does not have children so one of the bedrooms is set up like an awesome pantry, but they will change it back if this is not wanted. There are water stationary rainbirds above ground with cutoffs attached to each one on the property. The kitchen counter tops are solid surface. Nice kitchen with a wall oven, wood cabinets, tile backsplash and cabinet pantry. This is a must see. The property has a gate at the front entrance. There are so many possibilities from a hunting lodge or a sanctuary for all your animals and a wonderful home for your horses, donkeys, goats and chickens. This property is tucked back in the woods for your own little piece of paradise and privacy....
Contact an agent
Home facts
- Year built:1993
- Subdivision & Development:None
- Listing ID #:558499
- Added:1 day(s) ago
- Updated:September 08, 2026 at 04:49 PM
Rooms and interior
- Bedrooms:4
- Total bathrooms:3
- Full bathrooms:2
- Half bathrooms:1
- Flooring:carpet, tile
- Bathrooms Description:Double Vanity
- Kitchen Description:Disposal, Electric Oven, Electric Range, Microwave, Microwave Hood Fan
- Basement:Yes
- Basement Description:FInished
- Living area:3,283 sq. ft.
Heating and cooling
- Cooling:HeatPump
- Heating:Heat Pump
Structure and exterior
- Year built:1993
- Building area:3,283 sq. ft.
- Lot area:38 Acres
- Lot Features:Mature Trees, Outside City Limits, Wooded
- Architectural Style:Two Story
- Construction Materials:Stone, VinylSiding
- Exterior Features:Covered, Patio, Porch, Screened
- Foundation Description:Basement
- Levels:2 Story
Schools
- Middle school:,
Finances and disclosures
- Price:$625,000
- Price per sq. ft.:$190.37
- Tax amount:$681
Features and amenities
- Appliances:Disposal, Electric Range, Electric Water Heater, Microwave, Plumbed For Ice Maker
- Laundry features:Dryer Hookup
- Amenities:Electric Water Heater, Plumbed For Ice Maker
Parking
- Parking description:Garage
- Garage:Yes
- Garage spaces:1
New listings near 350 Thurlow Road
- New
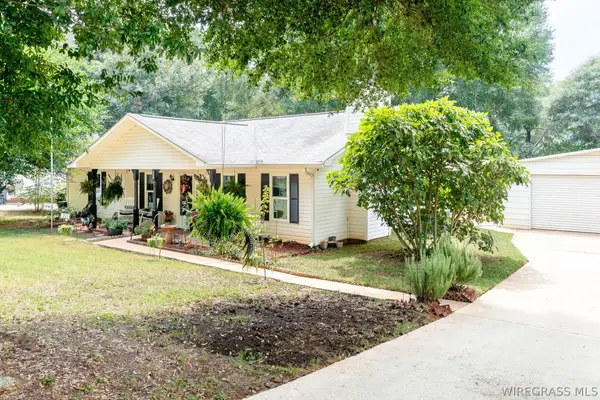 $349,900Active3 beds 2 baths1,800 sq. ft.
233 Malibu Road, Chancellor, AL 36316
MLS# 558669Listed by: CENTURY 21 REGENCY REALTY  $45,000Active2.73 Acres
2.73 Acres County Road 40, Chancellor, AL 36316
MLS# 558505Listed by: UNITED COUNTRY FULFORD REALTY $674,900Active3 beds 3 baths2,800 sq. ft.
565 Ollie Pouncey Road, Chancellor, AL 36316
MLS# 558456Listed by: UNITED COUNTRY FULFORD REALTY $184,900Active3 beds 1 baths1,639 sq. ft.
236 Windsor Lake Road, Chancellor, AL 36316
MLS# 558161Listed by: PRIMUS REALTY GROUP DBA REMAX PREMIER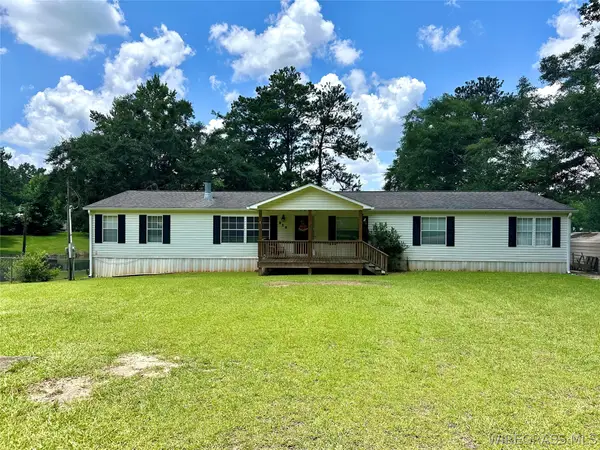 $225,000Active4 beds 2 baths2,280 sq. ft.
510 Windsor Lake Road, Chancellor, AL 36316
MLS# 557915Listed by: UNITED COUNTRY FULFORD REALTY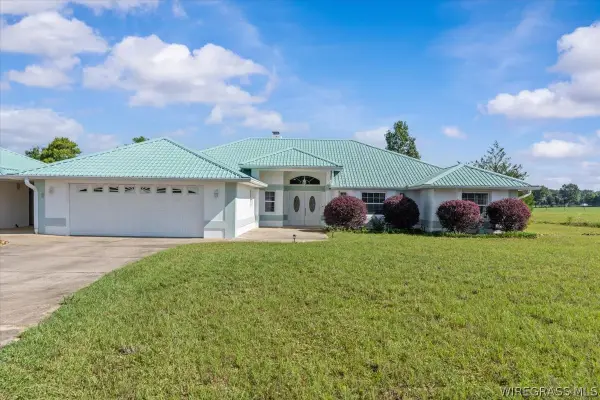 $465,000Active3 beds 3 baths2,421 sq. ft.
4617 County Road 643, Chancellor, AL 36316
MLS# 557929Listed by: GINA E REALTY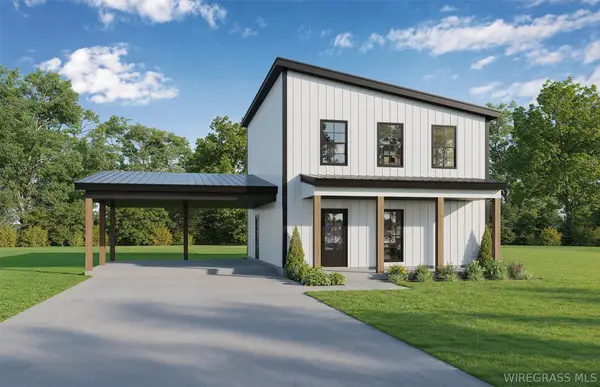 $299,900Active3 beds 3 baths1,721 sq. ft.
892 Campbell Hill Road, Chancellor, AL 36316
MLS# 557225Listed by: COLDWELL BANKER PRESTIGE HOMES AND REAL ESTATE $975,000Active4 beds 5 baths3,144 sq. ft.
8262 County Road 636, Chancellor, AL 36316
MLS# 557104Listed by: TEAM LINDA SIMMONS REAL ESTATE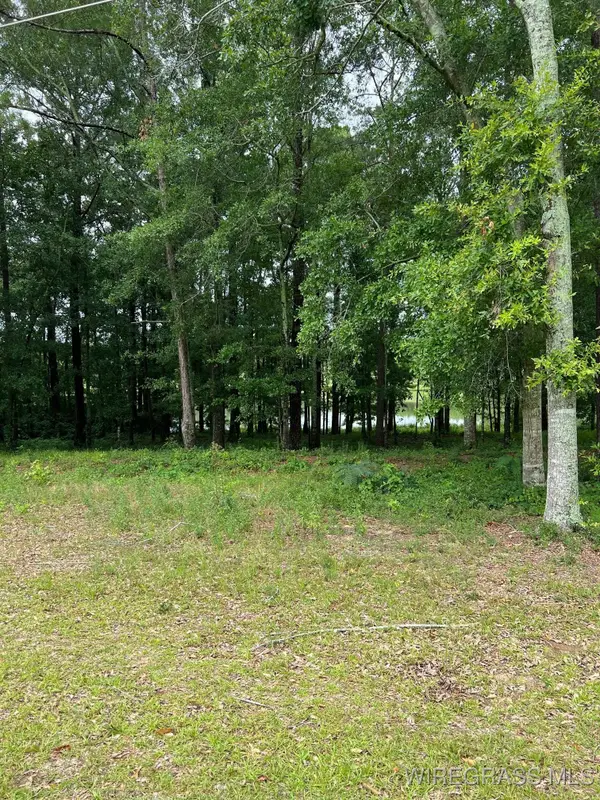 $90,000Active0.77 Acres
0.77 ac Private Road 1601, Chancellor, AL 36316
MLS# 556703Listed by: TEAM LINDA SIMMONS REAL ESTATE


Protect your home and budget from life's surprises with an Assurant Home Warranty, backed by a partner that supports you through every step of homeownership. Explore Plans.
©2026 Century 21 Real Estate LLC. All rights reserved. CENTURY 21®, the CENTURY 21 Logo and C21® are service marks owned by Century 21 Real Estate LLC. Century 21 Real Estate LLC fully supports the principles of the Fair Housing Act and the Equal Opportunity Act. Each office is independently owned and operated. Listing information is deemed reliable but not guaranteed accurate.