
510 Windsor Lake Road, Chancellor, AL 36316
Local realty services provided by:CENTURY 21 Regency Realty, Inc.
510 Windsor Lake Road,Chancellor, AL 36316
$225,000
- 4 Beds
- 2 Baths
- 2,280 sq. ft.
- Mobile / Manufactured
- Active
Listed by: carmen beasley
Office: united country fulford realty
MLS#:557915
Source:AL_WGRS
Price summary
- Price:$225,000
- Price per sq. ft.:$98.68
- Monthly HOA dues:$6.25
About this home
BEAUTIFUL LAKE VIEW! Enjoy lake living in this spacious 2,280 sq. ft. home featuring 4 bedrooms, 2 baths, and a large separate family room with a wet bar. Situated on nearly half an acre with 151 feet of lake frontage, this property is designed to take full advantage of the stunning water views.
The inviting living room features a cozy gas fireplace, while the primary suite offers double sinks and a large tile shower. Double French doors from both the dining area and family room open to two screened porches, creating the perfect indoor-outdoor flow for relaxing and entertaining. Between the screened porches, you’ll find a covered deck area ideal for cooking and enjoying your fresh catch after a day on the lake.
This home includes recent updates such as fresh paint, a new kitchen sink and faucet, updated bathroom sinks and faucets, and new stairs leading from the back porch. If you love fishing, waterfront views, and the lake lifestyle, this is a property you won’t want to miss!...
Contact an agent
Home facts
- Year built:2003
- Subdivision & Development:Rural
- Listing ID #:557915
- Added:66 day(s) ago
- Updated:September 04, 2026 at 04:15 PM
Rooms and interior
- Bedrooms:4
- Total bathrooms:2
- Full bathrooms:2
- Flooring:Plank, vinyl
- Bathrooms Description:Double Vanity, Separate Shower
- Kitchen Description:Disposal, Electric Range, Microwave, Range Hood, Refrigerator, Self Cleaning Oven, Smooth Cooktop
- Bedroom Description:Split Bedrooms
- Living area:2,280 sq. ft.
Heating and cooling
- Cooling:HeatPump
- Heating:Heat Pump
Structure and exterior
- Roof:Ridge Vents
- Year built:2003
- Building area:2,280 sq. ft.
- Lot area:0.48 Acres
- Lot Features:City Lot, Mature Trees, Rolling Slope
- Architectural Style:One Story
- Construction Materials:VinylSiding
- Exterior Features:Covered, Deck, Fully Fenced, Porch
- Levels:1 Story
Schools
- Middle school:,
Utilities
- Water:Public Water
Finances and disclosures
- Price:$225,000
- Price per sq. ft.:$98.68
- Tax amount:$402
Features and amenities
- Appliances:Disposal, Electric Range, Electric Water Heater, Microwave, Range Hood, Refrigerator, Self Cleaning Oven
- Laundry features:Dryer Hookup
- Amenities:Double Pane Windows, Electric Water Heater
Parking
- Parking description:Driveway
New listings near 510 Windsor Lake Road
 $45,000Active2.73 Acres
2.73 Acres County Road 40, Chancellor, AL 36316
MLS# 558505Listed by: UNITED COUNTRY FULFORD REALTY $674,900Active3 beds 3 baths2,800 sq. ft.
565 Ollie Pouncey Road, Chancellor, AL 36316
MLS# 558456Listed by: UNITED COUNTRY FULFORD REALTY $184,900Active3 beds 1 baths1,639 sq. ft.
236 Windsor Lake Road, Chancellor, AL 36316
MLS# 558161Listed by: PRIMUS REALTY GROUP DBA REMAX PREMIER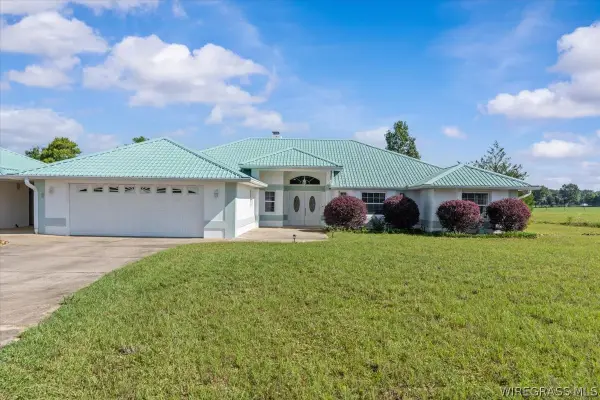 $465,000Active3 beds 3 baths2,421 sq. ft.
4617 County Road 643, Chancellor, AL 36316
MLS# 557929Listed by: GINA E REALTY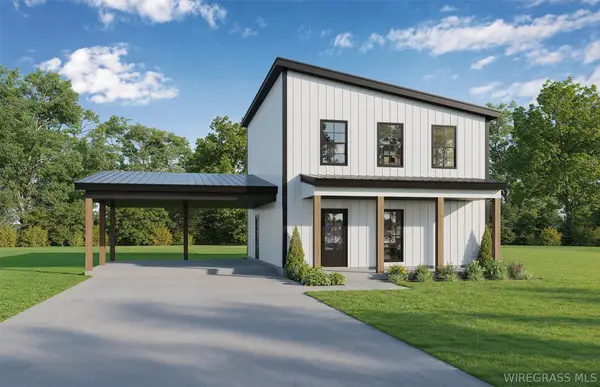 $299,900Active3 beds 3 baths1,721 sq. ft.
892 Campbell Hill Road, Chancellor, AL 36316
MLS# 557225Listed by: COLDWELL BANKER PRESTIGE HOMES AND REAL ESTATE $975,000Active4 beds 5 baths3,144 sq. ft.
8262 County Road 636, Chancellor, AL 36316
MLS# 557104Listed by: TEAM LINDA SIMMONS REAL ESTATE $344,900Active4 beds 2 baths1,783 sq. ft.
795 Poole Road, Chancellor, AL 36316
MLS# 557065Listed by: TEAM LINDA SIMMONS REAL ESTATE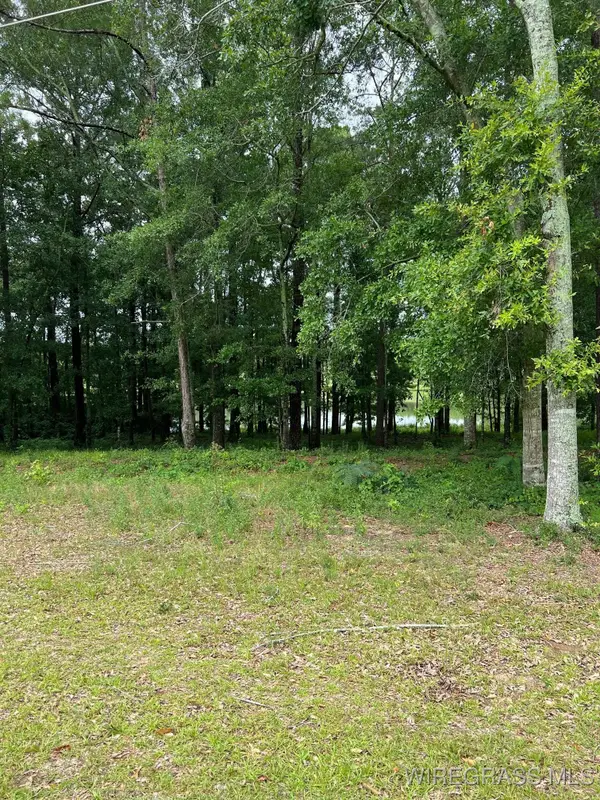 $90,000Active0.77 Acres
0.77 ac Private Road 1601, Chancellor, AL 36316
MLS# 556703Listed by: TEAM LINDA SIMMONS REAL ESTATE $399,000Active114 Acres
0 County Road 99 Road, Chancellor, AL 36316
MLS# 556823Listed by: WIREGRASS HOME TEAM


Protect your home and budget from life's surprises with an Assurant Home Warranty, backed by a partner that supports you through every step of homeownership. Explore Plans.
©2026 Century 21 Real Estate LLC. All rights reserved. CENTURY 21®, the CENTURY 21 Logo and C21® are service marks owned by Century 21 Real Estate LLC. Century 21 Real Estate LLC fully supports the principles of the Fair Housing Act and the Equal Opportunity Act. Each office is independently owned and operated. Listing information is deemed reliable but not guaranteed accurate.