
852 HUNTINGTON TRACE, Chelsea, AL 35043
Local realty services provided by:CENTURY 21 Clement Realty, Inc.
Listed by: sandy nguyen (binh), yessica sanchez-pena
Office: goal realty llc.
MLS#:21460839
Source:AL_BAMLS
Price summary
- Price:$358,000
- Price per sq. ft.:$141.06
About this home
Stunning 5-bedroom, 3-bath home in one of Chelsea's most desirable communities! This move-in-ready home features an open-concept layout, a beautiful kitchen with quartz countertops and stainless steel appliances, a main-level bedroom and full bath, plus a large cul-de-sac lot backing to peaceful woods for added privacy. Enjoy a community pool, top-rated Chelsea Schools, and a prime location in one of Birmingham's fastest-growing areas. —don't miss this opportunity! Hurry!
Contact an agent
Home facts
- Year built:2018
- Listing ID #:21460839
- Added:2 day(s) ago
- Updated:August 03, 2026 at 02:44 AM
Rooms and interior
- Bedrooms:5
- Total bathrooms:3
- Full bathrooms:3
- Flooring:Carpet, Hardwood Laminate
- Bathrooms Description:Shared Bath
- Kitchen Description:Some Stainless Appliances, Tile Counter
- Living area:2,538 sq. ft.
Heating and cooling
- Cooling:Central
- Heating:Central
Structure and exterior
- Year built:2018
- Building area:2,538 sq. ft.
- Lot area:0.29 Acres
- Construction Materials:Siding-Vinyl
- Exterior Features:Open Patio
- Foundation Description:Slab
- Levels:2 Stories
Schools
- High school:CHELSEA
- Middle school:CHELSEA
- Elementary school:CHELSEA PARK
Utilities
- Water:Public Water
- Sewer:Sewer Connected
Finances and disclosures
- Price:$358,000
- Price per sq. ft.:$141.06
Features and amenities
- Appliances:Some Stainless Appliances
- Laundry features:Dryer-Electric, Laundry in Upper Level, Washer Hookup
- Amenities:Recess Lighting, Smooth Ceilings
- Pool features:Community, In-Ground, Pool
Parking
- Parking description:Driveway Parking, Off Street Parking
- Garage spaces:2
New listings near 852 HUNTINGTON TRACE
- New
 $385,000Active3 beds 3 baths2,102 sq. ft.
180 WOODBURY DRIVE, Sterrett, AL 35147
MLS# 21461045Listed by: REALTYSOUTH - THE JONES COMPANY - New
 $1,200,000Active5 beds 5 baths3,509 sq. ft.
274 BONNIE BLUE LANE, Chelsea, AL 35043
MLS# 21460942Listed by: EXP REALTY LLC - New
 $625,000Active5 beds 5 baths3,301 sq. ft.
112 WILLOW BRANCH LANE, Chelsea, AL 35043
MLS# 21460811Listed by: REALTYSOUTH CHELSEA BRANCH 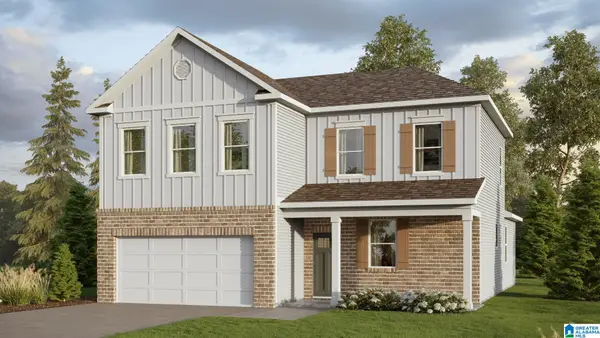 $379,900Pending4 beds 3 baths2,256 sq. ft.
584 FOGGY BROOK LOOP, Chelsea, AL 35043
MLS# 21460750Listed by: DHI REALTY OF ALABAMA- New
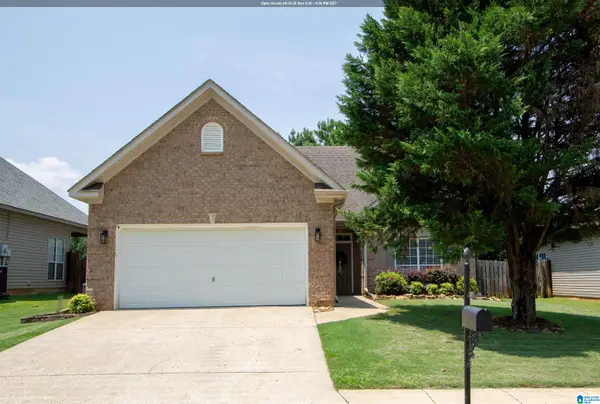 $285,000Active3 beds 2 baths1,279 sq. ft.
1177 FOREST LAKES WAY, Sterrett, AL 35147
MLS# 21460726Listed by: KELLER WILLIAMS METRO SOUTH - New
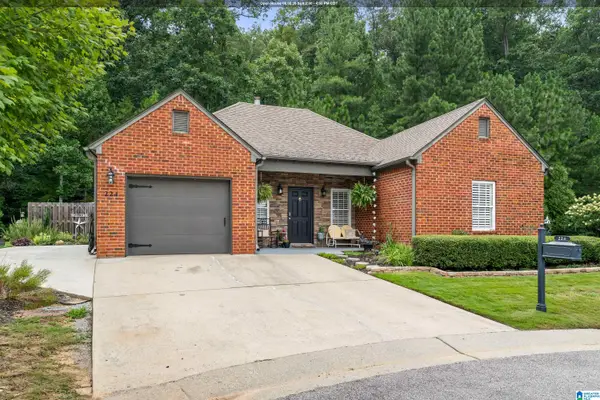 $320,000Active3 beds 2 baths1,662 sq. ft.
224 CHESSER WAY, Chelsea, AL 35043
MLS# 21460691Listed by: EXP REALTY, LLC CENTRAL - New
 $424,900Active3 beds 3 baths2,552 sq. ft.
232 SASSAFRAS CIRCLE, Chelsea, AL 35043
MLS# 21460658Listed by: ARC REALTY 280 - New
 $374,900Active4 beds 3 baths2,310 sq. ft.
113 SWEET GUM LANE, Chelsea, AL 35043
MLS# 21460468Listed by: ARC REALTY VESTAVIA - New
 $1,135,000Active60 Acres
861 SHIRE VALLEY FARMS, Columbiana, AL 35051
MLS# 21460477Listed by: CENTURY 21 ADVANTAGE


Protect your home and budget from life's surprises with an Assurant Home Warranty, backed by a partner that supports you through every step of homeownership. Explore Plans.
©2026 Century 21 Real Estate LLC. All rights reserved. CENTURY 21®, the CENTURY 21 Logo and C21® are service marks owned by Century 21 Real Estate LLC. Century 21 Real Estate LLC fully supports the principles of the Fair Housing Act and the Equal Opportunity Act. Each office is independently owned and operated. Listing information is deemed reliable but not guaranteed accurate.