
554 Co Rd 1303, Cullman, AL 35058
Local realty services provided by:CENTURY 21 Clement Realty, Inc.
554 Co Rd 1303,Cullman, AL 35058
$269,000
- 4 Beds
- 2 Baths
- 1,500 sq. ft.
- Single family
- Active
Listed by: jamie hodges
Office: joseph carter realty-cullman
MLS#:531061
Source:AL_SMLSA
Price summary
- Price:$269,000
- Price per sq. ft.:$179.33
About this home
This 4br/2ba home was completely remodeled in 2023 including fresh interior/exterior paint, new windows, floors, kitchen, fixtures, recessed lighting, bathrooms, plumbing, electrical, and a 4th bedroom was added. There are washer and dryer hookups in carport storage room and sellers added new w/d hookups inside the home as well. Hot water heater was replaced in 2025, and HVAC has been serviced. Sellers freshened up interior paint again recently and added new landscaping.
A standout feature is the gorgeous stone front porch! Sitting on 0.57 acres, this property offers a large back yard and mature trees. There are no neighbors directly around this home offering ultimate privacy. Located 6 mins to Vinemont Schools, and less than 10 mins to I-65 and the City of Cullman. Set up your showing today! *AI STAGING USED*
*Neighbors may "POSSIBLY" consider selling 17 acres next door to this property, it has a portion in back that touches Lake George. Ask for more info if interested*
Contact an agent
Home facts
- Year built:1966
- Subdivision & Development:None
- Listing ID #:531061
- Added:1 day(s) ago
- Updated:September 04, 2026 at 12:34 PM
Rooms and interior
- Bedrooms:4
- Total bathrooms:2
- Full bathrooms:2
- Rooms Total:6
- Kitchen Description:Dishwasher, Electric Range, Microwave, Refrigerator
- Living area:1,500 sq. ft.
Heating and cooling
- Cooling:Central Air
- Heating:Central
Structure and exterior
- Roof:Metal
- Year built:1966
- Building area:1,500 sq. ft.
- Lot area:0.57 Acres
- Construction Materials:Masonite
- Exterior Features:Covered, Deck, Front Porch, Private Yard, Rain Gutters, Storage
- Foundation Description:Combination, Crawl Space
Schools
- High school:Vinemont
- Middle school:Vinemont Middle
- Elementary school:Vinemont
Utilities
- Sewer:Septic Tank
Finances and disclosures
- Price:$269,000
- Price per sq. ft.:$179.33
- Tax amount:$512
Features and amenities
- Appliances:Dishwasher, Electric Range, Microwave, Refrigerator
Parking
- Carport spaces:1
New listings near 554 Co Rd 1303
- New
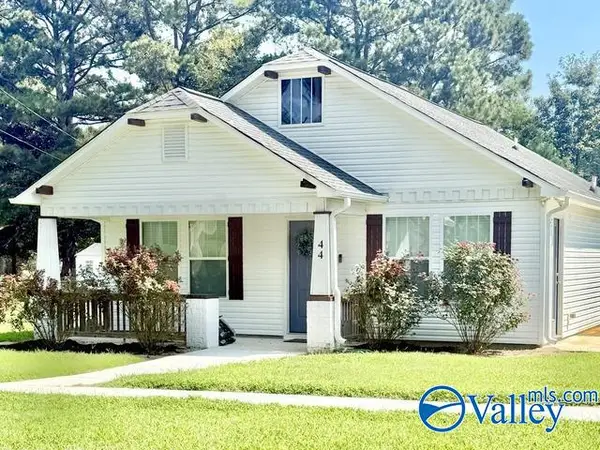 $199,931Active3 beds 2 baths1,036 sq. ft.
44 County Road 1400, Cullman, AL 35058
MLS# 21928275Listed by: PARKER JONES REAL ESTATE 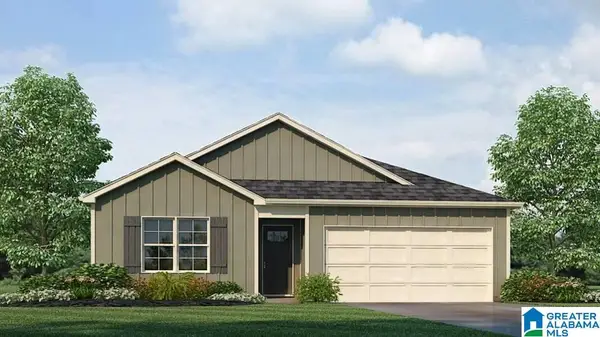 $272,400Pending4 beds 2 baths1,497 sq. ft.
1148 WAVERLEY LANE SOUTHWEST, Cullman, AL 35055
MLS# 21464043Listed by: DHI REALTY OF ALABAMA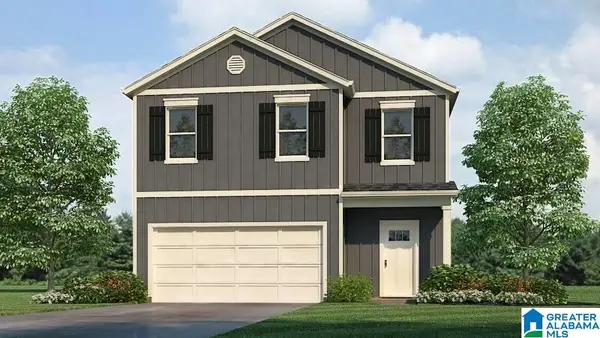 $289,900Pending5 beds 3 baths2,361 sq. ft.
2111 ADDISON WAY SOUTHWEST, Cullman, AL 35055
MLS# 21464058Listed by: DHI REALTY OF ALABAMA- New
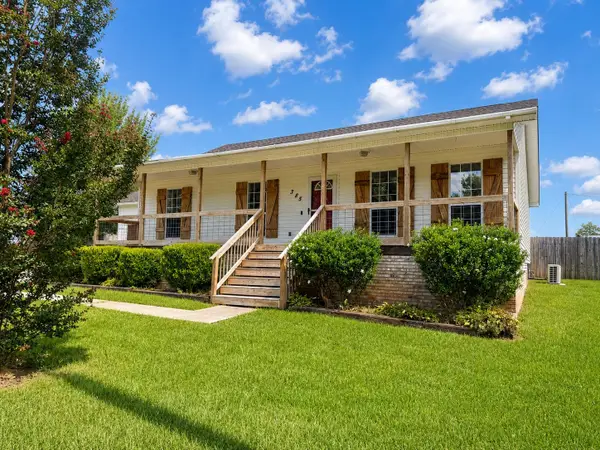 $220,000Active3 beds 2 baths1,410 sq. ft.
385 Co Rd 411, Cullman, AL 35057
MLS# 531048Listed by: ARC REALTY AT THE LAKE - New
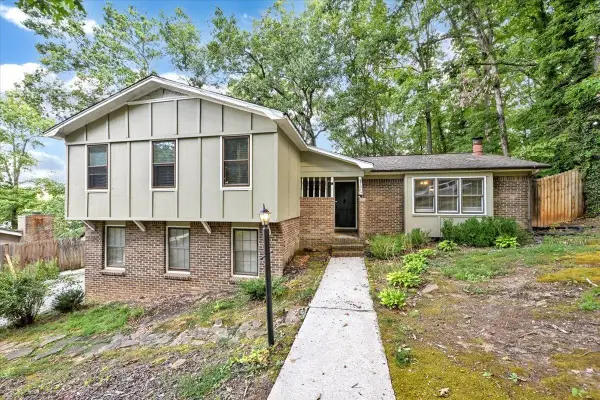 $268,000Active4 beds 3 baths1,974 sq. ft.
1517 Rose St, Cullman, AL 35055
MLS# 531035Listed by: EXIT REALTY 3:16 - New
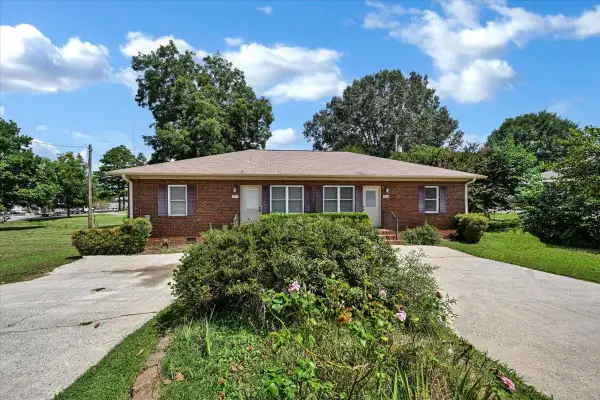 $269,900Active-- beds -- baths
604/606 6th Ave, Cullman, AL 35055
MLS# 531018Listed by: DOYLE REAL ESTATE AGENCY INC - New
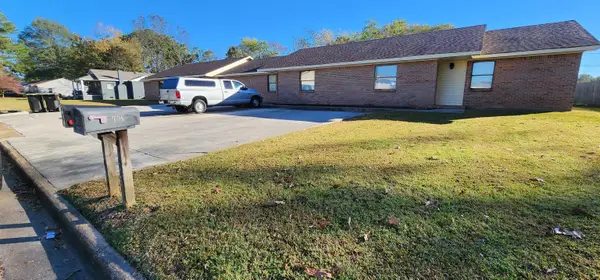 $535,000Active-- beds -- baths4,187 sq. ft.
704 Denson Ave, Cullman, AL 35055
MLS# 531021Listed by: CULPEPPER REAL ESTATE INC - New
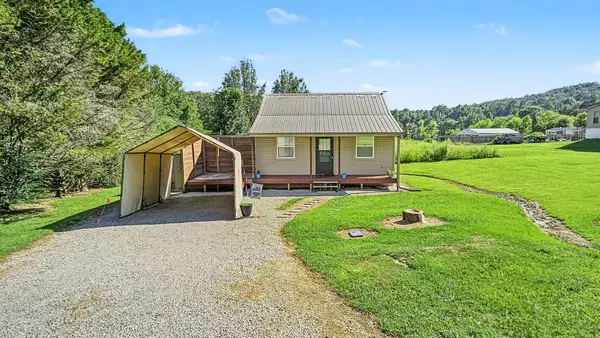 $99,953Active1 beds 1 baths634 sq. ft.
150 Co Rd 234, Cullman, AL 35057
MLS# 531016Listed by: INTEGRITY REAL ESTATE - New
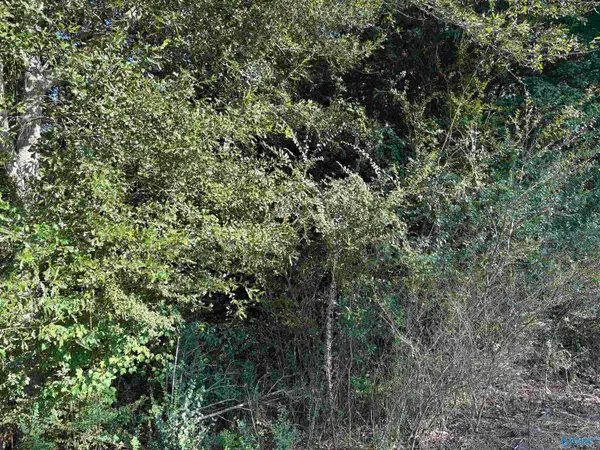 $70,000Active0 Acres
8 ACRES County Road 1196, Cullman, AL 35057
MLS# 21928068Listed by: PREMIERE REALTY GROUP LLC


Protect your home and budget from life's surprises with an Assurant Home Warranty, backed by a partner that supports you through every step of homeownership. Explore Plans.
©2026 Century 21 Real Estate LLC. All rights reserved. CENTURY 21®, the CENTURY 21 Logo and C21® are service marks owned by Century 21 Real Estate LLC. Century 21 Real Estate LLC fully supports the principles of the Fair Housing Act and the Equal Opportunity Act. Each office is independently owned and operated. Listing information is deemed reliable but not guaranteed accurate.