107 Blackhawk Drive, Daleville, AL 36322
Local realty services provided by:CENTURY 21 Regency Realty, Inc.
107 Blackhawk Drive,Daleville, AL 36322
$205,000
- 3 Beds
- 2 Baths
- 1,277 sq. ft.
- Single family
- Active
Listed by: christy moretz reid
Office: team linda simmons real estate
MLS#:558427
Source:AL_WGRS
Price summary
- Price:$205,000
- Price per sq. ft.:$160.53
About this home
Welcome to this exceptionally well-maintained 3-bedroom, 2-bath home in the Hill Top subdivision. From the moment you arrive, you'll appreciate the care that has been given to this immaculate home. Beautiful new luxury vinyl plank flooring flows throughout most of the home, with tile flooring in the kitchen and dining areas, and fresh paint can be found throughout. The living room features a wood-burning fireplace, creating a warm and inviting focal point. The eat-in kitchen features stainless steel appliances, and a separate dining room provides additional space for meals and gatherings. The washer and dryer will also remain with the home. The primary bedroom features a walk-in closet and a beautiful barn door that adds a unique touch. Both bathroom sinks are equipped with instant hot water for added convenience. The attached garage is heated and cooled with its own mini-split system and also includes a separate storage room, providing additional comfort, versatility, and storage space. Outside, you'll find a beautiful, screened porch and covered back patio, perfect for relaxing or entertaining while overlooking the spacious backyard. The large lot is fully enclosed with a privacy fence and also features a detached storage shed for additional storage. Beautifully maintained, thoughtfully updated, and truly move-in ready, this home is one you won't want to miss!...
Contact an agent
Home facts
- Year built:1987
- Subdivision & Development:Hill Top
- Listing ID #:558427
- Added:16 day(s) ago
- Updated:August 26, 2026 at 02:24 PM
Rooms and interior
- Bedrooms:3
- Total bathrooms:2
- Full bathrooms:2
- Flooring:Plank, tile, vinyl
- Kitchen Description:Electric Range, Microwave, Refrigerator
- Living area:1,277 sq. ft.
Heating and cooling
- Cooling:Ceiling Fans, Central Air, Electric
- Heating:Central, Electric
- Central air:Yes
Structure and exterior
- Year built:1987
- Building area:1,277 sq. ft.
- Lot area:0.35 Acres
- Lot Features:City Lot, Subdivision
- Architectural Style:One Story
- Construction Materials:VinylSiding, brick
- Exterior Features:Covered, Fence, Fully Fenced, Patio, Porch, Screened
- Foundation Description:Slab
- Levels:1 Story
Schools
- Middle school:,
Utilities
- Water:Public Water
Finances and disclosures
- Price:$205,000
- Price per sq. ft.:$160.53
- Tax amount:$504
Features and amenities
- Appliances:Electric Range, Electric Water Heater, Microwave, Refrigerator, Washer
- Laundry features:Dryer, Dryer Hookup, Washer
- Amenities:Electric Water Heater
Parking
- Parking description:Driveway, Garage
- Garage:Yes
- Garage spaces:2
New listings near 107 Blackhawk Drive
- New
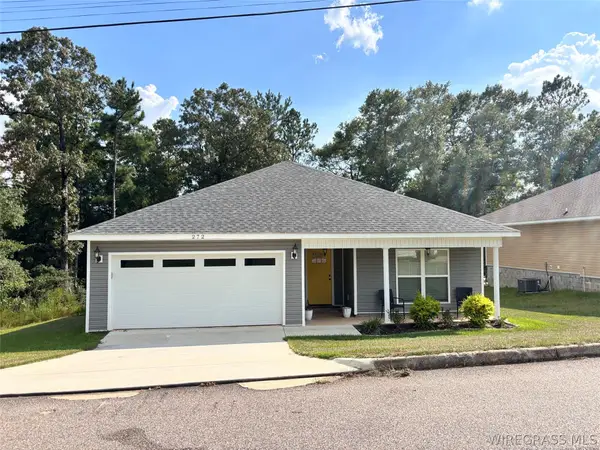 $242,000Active3 beds 2 baths1,562 sq. ft.
272 Edith Way, Daleville, AL 36322
MLS# 558573Listed by: COLDWELL BANKER PRESTIGE HOMES AND REAL ESTATE - New
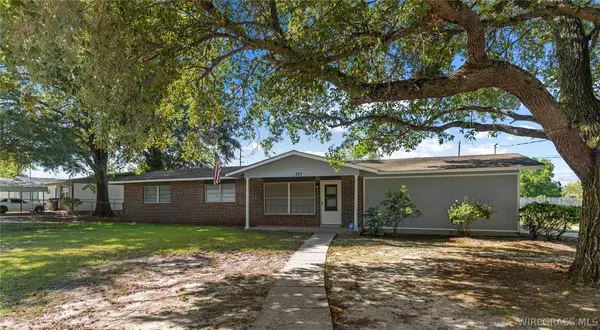 $174,900Active3 beds 2 baths1,905 sq. ft.
223 Plaza Drive, Daleville, AL 36322
MLS# 558523Listed by: JW GRANT REALTY LLC - New
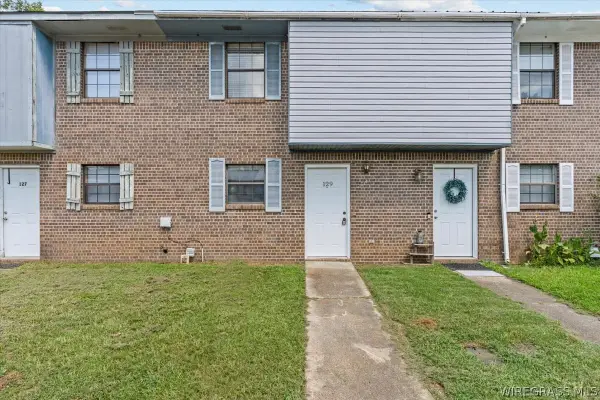 $110,000Active2 beds 2 baths1,184 sq. ft.
129 Brian Court, Daleville, AL 36322
MLS# 558373Listed by: 1ST CLASS REAL ESTATE WIREGRASS 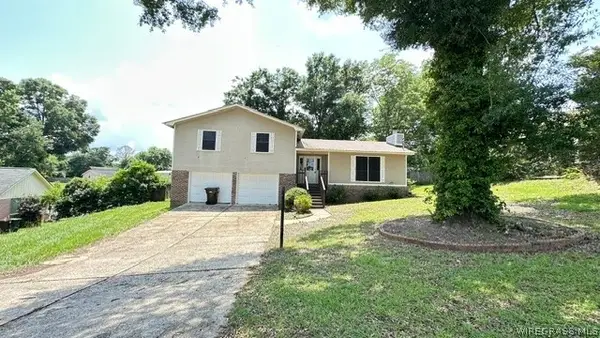
 $149,900Active3 beds 2 baths1,484 sq. ft.
106 Hargett Street, Daleville, AL 36322
MLS# 558417Listed by: CENTURY 21 REGENCY REALTY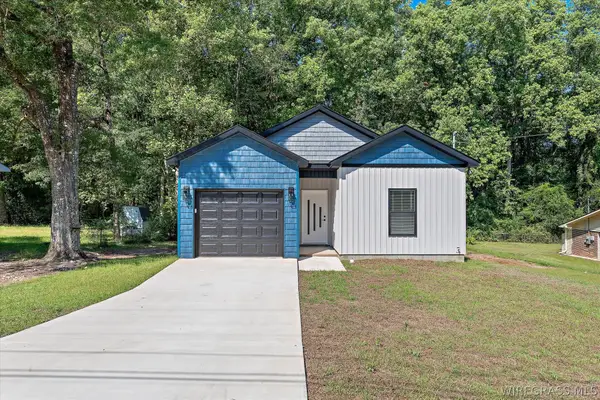 $245,000Active3 beds 2 baths1,300 sq. ft.
40 Woodland Court, Daleville, AL 36322
MLS# 558353Listed by: IXL REAL ESTATE WIREGRASS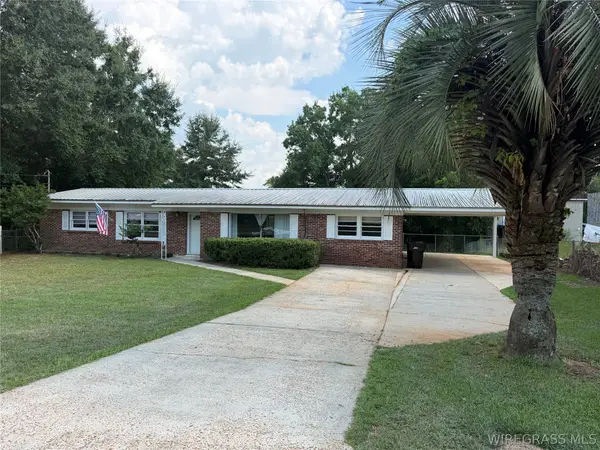 $175,000Active4 beds 2 baths1,480 sq. ft.
13 Goff Street, Daleville, AL 36322
MLS# 558360Listed by: TEAM LINDA SIMMONS REAL ESTATE- Open Thu, 4 to 6pm
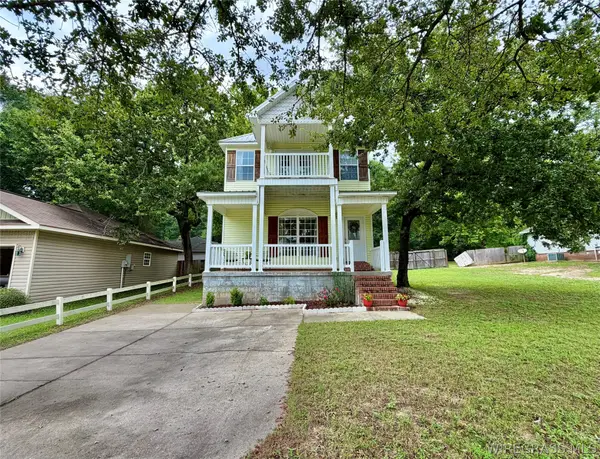 $189,000Active3 beds 3 baths1,584 sq. ft.
600 Joe Bruer Road, Daleville, AL 36322
MLS# 558356Listed by: AXEN REALTY PARTNERS 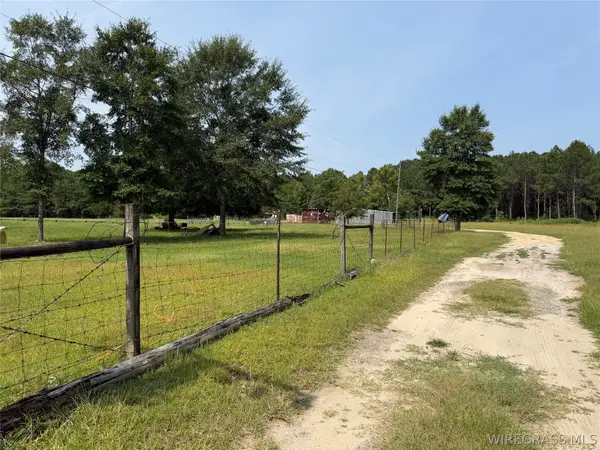 $156,500Active17.2 Acres
40 Magnolia Drive, Daleville, AL 36322
MLS# 558349Listed by: TEAM LINDA SIMMONS REAL ESTATE $20,615Active0 Acres
141 Smith Drive, Daleville, AL 36322
MLS# 21925282Listed by: REAL HOME SVC AND SOLUTIONS


Protect your home and budget from life's surprises with an Assurant Home Warranty, backed by a partner that supports you through every step of homeownership. Explore Plans.
©2026 Century 21 Real Estate LLC. All rights reserved. CENTURY 21®, the CENTURY 21 Logo and C21® are service marks owned by Century 21 Real Estate LLC. Century 21 Real Estate LLC fully supports the principles of the Fair Housing Act and the Equal Opportunity Act. Each office is independently owned and operated. Listing information is deemed reliable but not guaranteed accurate.