40 Woodland Court, Daleville, AL 36322
Local realty services provided by:CENTURY 21 Regency Realty, Inc.
40 Woodland Court,Daleville, AL 36322
$239,000
- 3 Beds
- 2 Baths
- 1,300 sq. ft.
- Single family
- Active
Listed by: dee rodriguez
Office: ixl real estate wiregrass
MLS#:558353
Source:AL_WGRS
Price summary
- Price:$239,000
- Price per sq. ft.:$183.85
About this home
NOW OFFERING A 2/1 RATE BUYDOWN- SELLER PAID. Some homes feel brand new the moment you walk in. This one actually is.
The moment you step inside 40 Woodland Court the light and the scale of the space tell you this is not a typical New construction home.
The kitchen delivers more than you expect. Granite countertops, a full stainless steel appliance package with the refrigerator already included, a pantry, and an open layout that keeps you connected to the living space whether you are cooking a full meal or just having a conversation across the counter.
The primary suite is quiet and private with a tiled walk-in shower built to last. The second bathroom has a full soaking tub. Ceiling fans in every bedroom, the living room, and out on the covered back porch.
That back porch is where this home earns its price. Saturday grilling. Morning coffee before the rest of the world wakes up. Watching the sun go down over your spacious backyard.
Single-car garage. Icludes blinds and all appliances! Zero deferred maintenance and zero surprises.
Minutes from Fort Rucker in Daleville with easy access to Enterprise and Dothan....
Contact an agent
Home facts
- Year built:2026
- Subdivision & Development:Mullins
- Listing ID #:558353
- Added:40 day(s) ago
- Updated:September 16, 2026 at 02:38 PM
Rooms and interior
- Bedrooms:3
- Total bathrooms:2
- Full bathrooms:2
- Rooms Total:7
- Flooring:laminate
- Bathrooms Description:Double Vanity
- Kitchen Description:Electric Oven, Electric Range, Microwave, Refrigerator
- Living area:1,300 sq. ft.
Heating and cooling
- Cooling:Central Air, Electric
- Heating:Central, Gas, Heat Pump
- Central air:Yes
Structure and exterior
- Year built:2026
- Building area:1,300 sq. ft.
- Lot area:0.34 Acres
- Lot Features:City Lot, Level, Mature Trees
- Architectural Style:One Story
- Construction Materials:Block, Concrete, VinylSiding
- Exterior Features:Covered, Patio, Porch
- Foundation Description:Slab
- Levels:1 Story
Schools
- Middle school:,
Utilities
- Water:Public Water
- Sewer:Public Sewer
Finances and disclosures
- Price:$239,000
- Price per sq. ft.:$183.85
Features and amenities
- Appliances:Electric Range, Electric Water Heater, Microwave, Refrigerator
- Amenities:Electric Water Heater
Parking
- Parking description:Driveway, Garage, Garage Door Opener
- Garage:Yes
- Garage spaces:1
New listings near 40 Woodland Court
- New
 $264,999Active3 beds 2 baths1,633 sq. ft.
528 Gritney Road, Daleville, AL 36322
MLS# 558741Listed by: FULL CIRCLE REALTY LLC - New
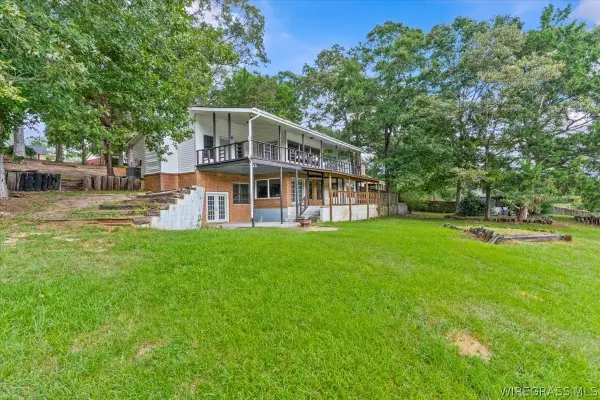 $390,000Active4 beds 4 baths3,290 sq. ft.
153 Grantham Way, Daleville, AL 36322
MLS# 558688Listed by: GINA E REALTY - New
 $179,000Active3 beds 2 baths1,471 sq. ft.
13 Richardson Drive, Daleville, AL 36322
MLS# 558720Listed by: AXEN REALTY PARTNERS 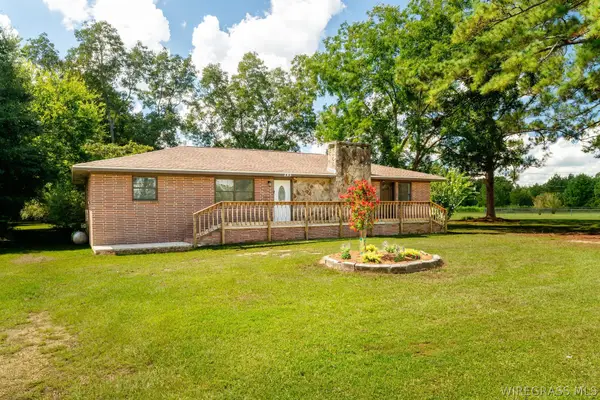 $189,000Active4 beds 2 baths1,682 sq. ft.
245 W Main Street W, Daleville, AL 36322
MLS# 558648Listed by: CENTURY 21 REGENCY REALTY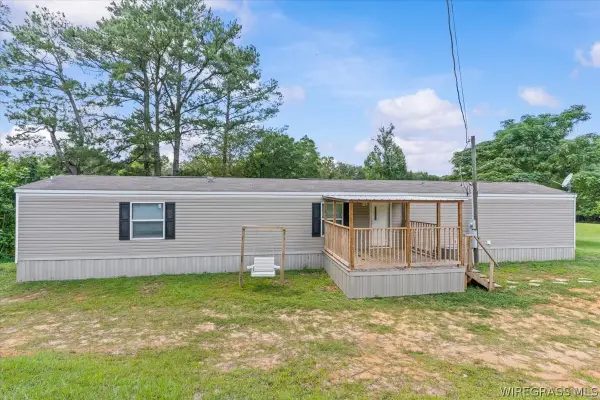 $117,500Active3 beds 2 baths1,216 sq. ft.
75 County Road 1, Daleville, AL 36322
MLS# 558654Listed by: WIREGRASS HOME TEAM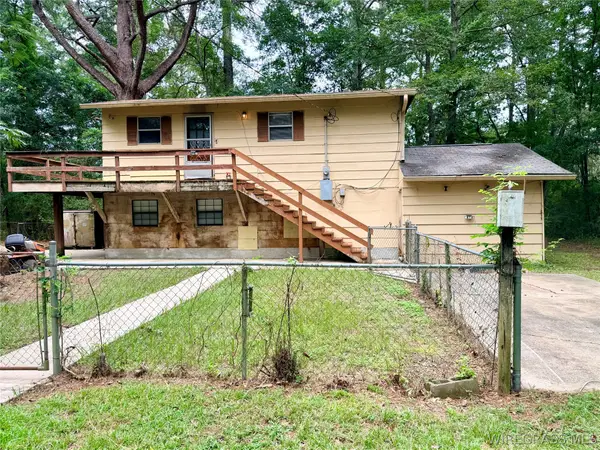 $125,000Active3 beds 2 baths1,717 sq. ft.
343 Forest Park Road, Daleville, AL 36322
MLS# 558612Listed by: TRAVIS REALTY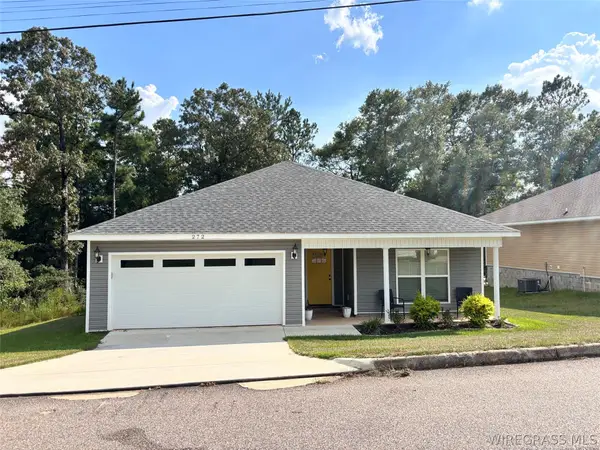 $242,000Active3 beds 2 baths1,562 sq. ft.
272 Edith Way, Daleville, AL 36322
MLS# 558573Listed by: COLDWELL BANKER PRESTIGE HOMES AND REAL ESTATE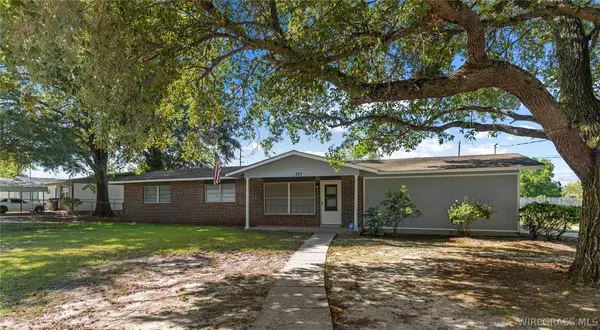 $174,900Active3 beds 2 baths1,905 sq. ft.
223 Plaza Drive, Daleville, AL 36322
MLS# 558523Listed by: JW GRANT REALTY LLC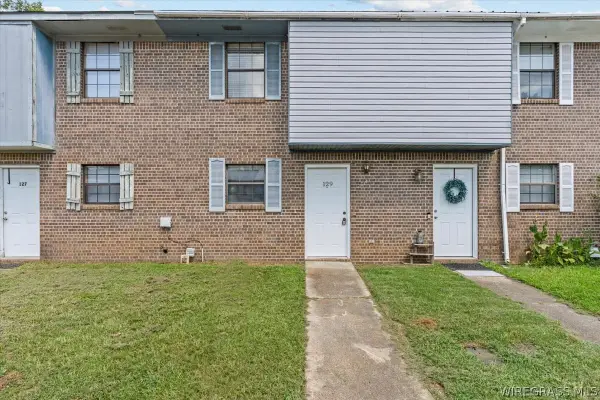 $99,900Active2 beds 2 baths1,184 sq. ft.
129 Brian Court, Daleville, AL 36322
MLS# 558373Listed by: 1ST CLASS REAL ESTATE WIREGRASS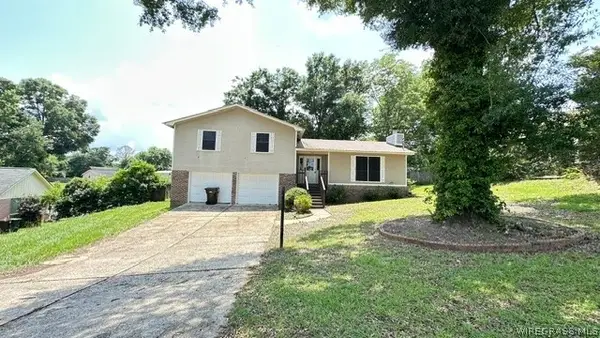
 $139,900Active3 beds 2 baths1,484 sq. ft.
106 Hargett Street, Daleville, AL 36322
MLS# 558417Listed by: CENTURY 21 REGENCY REALTY


Protect your home and budget from life's surprises with an Assurant Home Warranty, backed by a partner that supports you through every step of homeownership. Explore Plans.
©2026 Century 21 Real Estate LLC. All rights reserved. CENTURY 21®, the CENTURY 21 Logo and C21® are service marks owned by Century 21 Real Estate LLC. Century 21 Real Estate LLC fully supports the principles of the Fair Housing Act and the Equal Opportunity Act. Each office is independently owned and operated. Listing information is deemed reliable but not guaranteed accurate.