272 Edith Way, Daleville, AL 36322
Local realty services provided by:CENTURY 21 Regency Realty, Inc.
272 Edith Way,Daleville, AL 36322
$242,000
- 3 Beds
- 2 Baths
- 1,562 sq. ft.
- Single family
- Active
Listed by: jade covington, winston stewart
Office: coldwell banker prestige homes and real estate
MLS#:558573
Source:AL_WGRS
Price summary
- Price:$242,000
- Price per sq. ft.:$154.93
About this home
Welcome to this move-in-ready, 2024 built home, ideally located just 10 minutes from Fort Rucker and approximately 15 minutes from downtown Enterprise! This 3-bedroom, 2-bath home features an open concept main living area with 9-foot trey ceilings and durable wood-look luxury vinyl plank flooring throughout the living spaces, with carpet in the bedrooms and tile in the bathrooms.
The kitchen is designed for everyday living and entertaining, featuring a spacious island with bar seating, plus a double-door refrigerator, electric range with microwave hood, and dishwasher all included. A Samsung top-load washer and Samsung dryer are also included, making your move even easier.
The spacious, fully privacy-fenced backyard with a covered deck/patio is perfect for relaxing, grilling, or entertaining. The primary suite features a walk-in closet and private ensuite with double-vanity sinks, a jetted tub, and separate shower. Additional features include a 2-car attached garage and attic storage.
With newer construction, plenty of storage, a functional layout, and convenient access to Fort Rucker and downtown Enterprise, this home is an excellent choice. Come take a look! More photos coming soon....
Contact an agent
Home facts
- Year built:2024
- Subdivision & Development:Rocky Creek Ridge
- Listing ID #:558573
- Added:1 day(s) ago
- Updated:August 27, 2026 at 10:02 PM
Rooms and interior
- Bedrooms:3
- Total bathrooms:2
- Full bathrooms:2
- Flooring:Plank, carpet, tile, vinyl
- Bathrooms Description:Jetted Tub, Separate Shower
- Kitchen Description:Disposal, Electric Oven, Microwave, Microwave Hood Fan, Refrigerator, Water Purifier
- Living area:1,562 sq. ft.
Heating and cooling
- Cooling:Central Air, Electric, HeatPump
- Heating:Central, Electric
- Central air:Yes
Structure and exterior
- Year built:2024
- Building area:1,562 sq. ft.
- Lot area:0.2 Acres
- Lot Features:City Lot
- Architectural Style:One Story
- Construction Materials:VinylSiding
- Exterior Features:Covered, Deck, Fence, Fully Fenced, Patio, Porch
- Foundation Description:Slab
- Levels:1 Story
Schools
- Middle school:,
Utilities
- Water:Public Water
- Sewer:Public Sewer
Finances and disclosures
- Price:$242,000
- Price per sq. ft.:$154.93
Features and amenities
- Appliances:Disposal, Electric Water Heater, Microwave, Plumbed For Ice Maker, Refrigerator, Washer, Water Purifier
- Laundry features:Dryer, Washer
- Amenities:Double Pane Windows, Electric Water Heater, Plumbed For Ice Maker, Water Purifier
Parking
- Parking description:Garage
- Garage:Yes
- Garage spaces:2
New listings near 272 Edith Way
- New
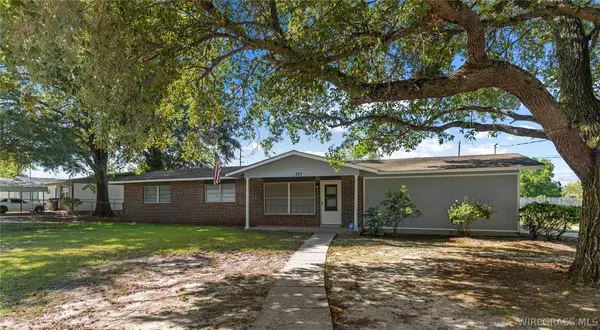 $174,900Active3 beds 2 baths1,905 sq. ft.
223 Plaza Drive, Daleville, AL 36322
MLS# 558523Listed by: JW GRANT REALTY LLC 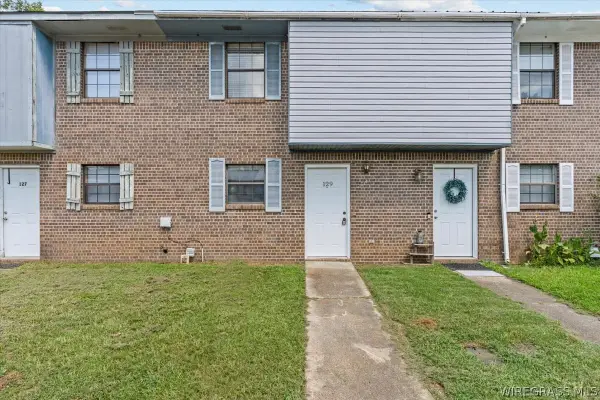 $110,000Active2 beds 2 baths1,184 sq. ft.
129 Brian Court, Daleville, AL 36322
MLS# 558373Listed by: 1ST CLASS REAL ESTATE WIREGRASS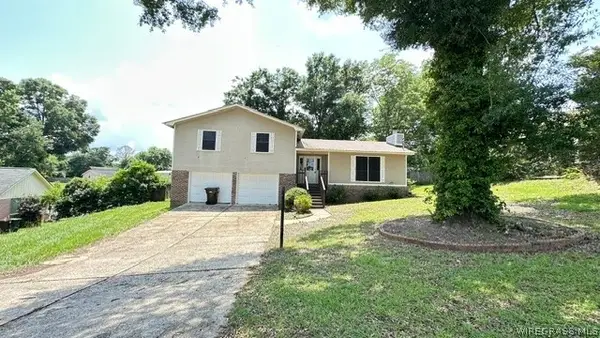
 $149,900Active3 beds 2 baths1,484 sq. ft.
106 Hargett Street, Daleville, AL 36322
MLS# 558417Listed by: CENTURY 21 REGENCY REALTY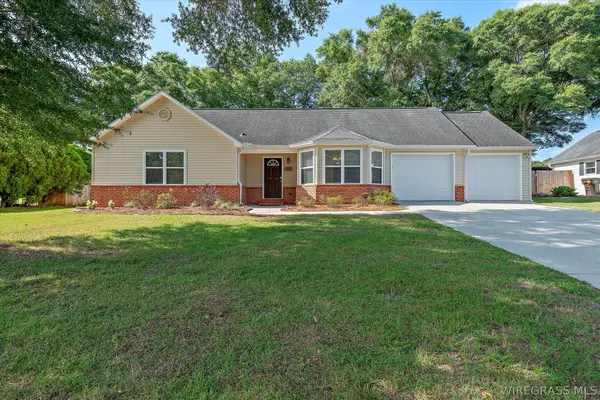 $205,000Active3 beds 2 baths1,277 sq. ft.
107 Blackhawk Drive, Daleville, AL 36322
MLS# 558427Listed by: TEAM LINDA SIMMONS REAL ESTATE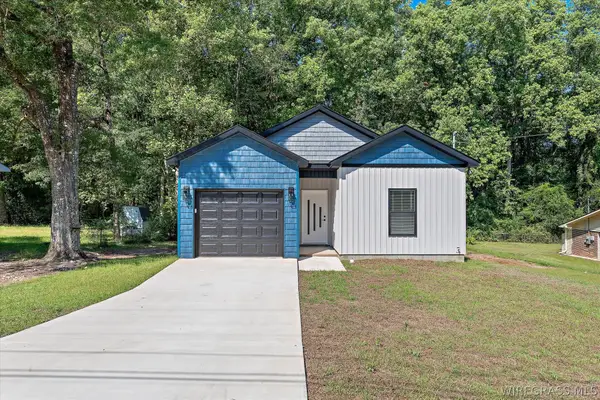 $245,000Active3 beds 2 baths1,300 sq. ft.
40 Woodland Court, Daleville, AL 36322
MLS# 558353Listed by: IXL REAL ESTATE WIREGRASS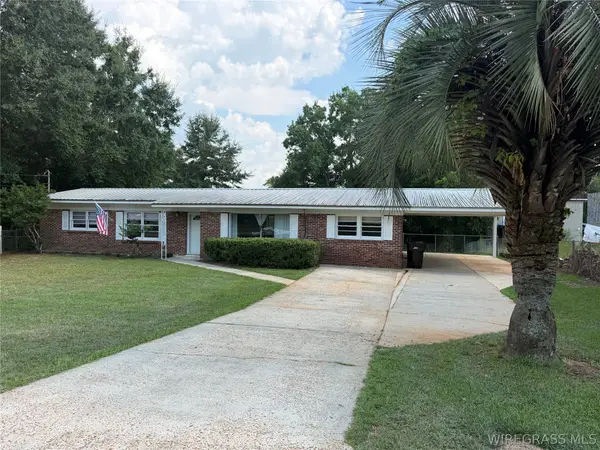 $175,000Active4 beds 2 baths1,480 sq. ft.
13 Goff Street, Daleville, AL 36322
MLS# 558360Listed by: TEAM LINDA SIMMONS REAL ESTATE- Open Thu, 4 to 6pm
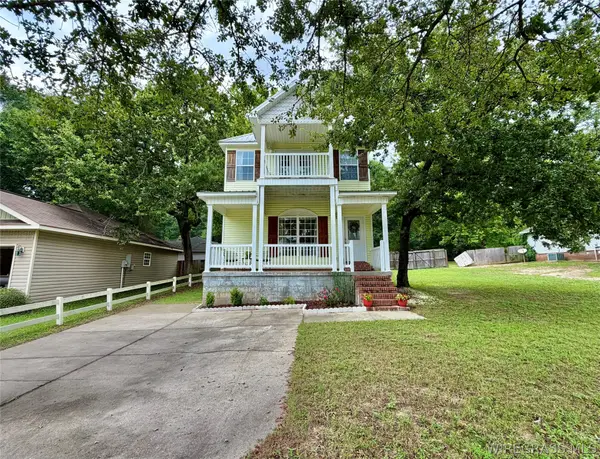 $189,000Active3 beds 3 baths1,584 sq. ft.
600 Joe Bruer Road, Daleville, AL 36322
MLS# 558356Listed by: AXEN REALTY PARTNERS 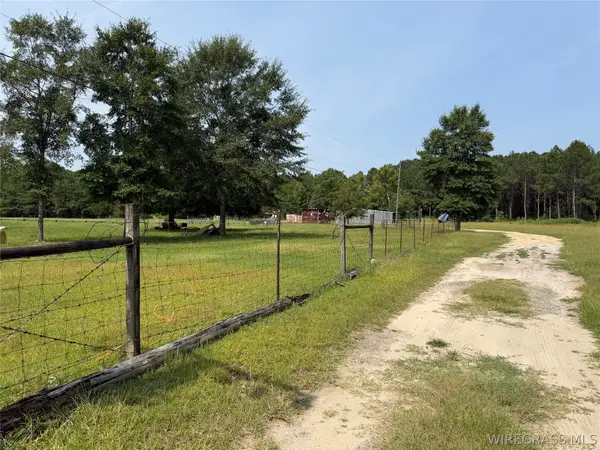 $156,500Active17.2 Acres
40 Magnolia Drive, Daleville, AL 36322
MLS# 558349Listed by: TEAM LINDA SIMMONS REAL ESTATE $20,615Active0 Acres
141 Smith Drive, Daleville, AL 36322
MLS# 21925282Listed by: REAL HOME SVC AND SOLUTIONS


Protect your home and budget from life's surprises with an Assurant Home Warranty, backed by a partner that supports you through every step of homeownership. Explore Plans.
©2026 Century 21 Real Estate LLC. All rights reserved. CENTURY 21®, the CENTURY 21 Logo and C21® are service marks owned by Century 21 Real Estate LLC. Century 21 Real Estate LLC fully supports the principles of the Fair Housing Act and the Equal Opportunity Act. Each office is independently owned and operated. Listing information is deemed reliable but not guaranteed accurate.