13 Goff Street, Daleville, AL 36322
Local realty services provided by:CENTURY 21 Regency Realty, Inc.
Listed by: linda simmons
Office: team linda simmons real estate
MLS#:558360
Source:AL_WGRS
Price summary
- Price:$175,000
- Price per sq. ft.:$118.24
About this home
The home features luxury vinyl plank flooring throughout the main areas, except in the bedrooms, which have new carpet and padding. It offers a spacious living room and an eat-in kitchen with lots of cabinets. The house is filled with natural light. There are four bedrooms and two full bathrooms. The main bedroom includes an attached bathroom, while a hall bathroom serves the bedrooms two and three. Bedroom four is located on the opposite side of the house. The laundry room is equipped with storage shelves. An additional 8 x 8 room is available for various uses, though it lacks an AC vent but has updated paneling and new carpet. Updates include a heat pump replaced in 2025, newer toilets, and a metal roof that's approximately three years old. There is a block building with a metal roof and electrical power is present. The exterior features a large backyard enclosed with a chain-link fence, a back porch ideal for enjoying morning coffee, and a carport with a width for one car, but a length for two vehicles....
Contact an agent
Home facts
- Year built:1965
- Subdivision & Development:DALEVILLE HOMES
- Listing ID #:558360
- Added:22 day(s) ago
- Updated:August 26, 2026 at 02:24 PM
Rooms and interior
- Bedrooms:4
- Total bathrooms:2
- Full bathrooms:2
- Flooring:Plank, carpet, tile, vinyl
- Kitchen Description:Electric Range, Refrigerator
- Living area:1,480 sq. ft.
Heating and cooling
- Cooling:HeatPump
- Heating:Heat Pump
Structure and exterior
- Year built:1965
- Building area:1,480 sq. ft.
- Lot area:0.31 Acres
- Lot Features:City Lot, Level, Mature Trees, Subdivision
- Architectural Style:One Story
- Construction Materials:brick
- Exterior Features:Covered, Patio, Porch
- Foundation Description:Slab
- Levels:1 Story
Schools
- High school:Daleville High School
- Middle school:Daleville High School,
- Elementary school:A M Windham Elementary School
Utilities
- Water:Public Water
- Sewer:Public Sewer
Finances and disclosures
- Price:$175,000
- Price per sq. ft.:$118.24
- Tax amount:$955
Features and amenities
- Appliances:Electric Range, Electric Water Heater, Plumbed For Ice Maker, Refrigerator
- Laundry features:Dryer Hookup
- Amenities:Electric Water Heater, Plumbed For Ice Maker
Parking
- Parking description:2 Carport Space(s), Attached Carport
- Carport spaces:2
New listings near 13 Goff Street
- New
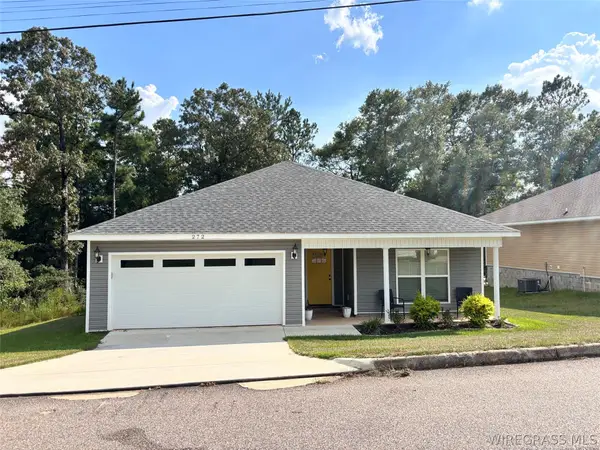 $242,000Active3 beds 2 baths1,562 sq. ft.
272 Edith Way, Daleville, AL 36322
MLS# 558573Listed by: COLDWELL BANKER PRESTIGE HOMES AND REAL ESTATE - New
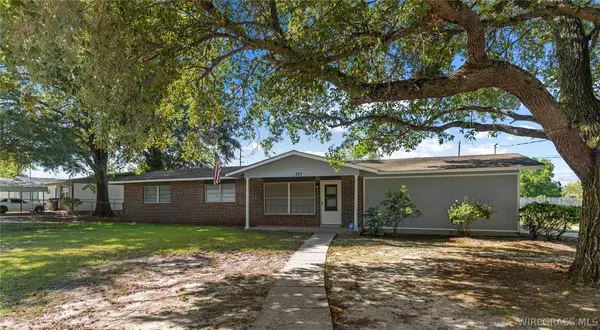 $174,900Active3 beds 2 baths1,905 sq. ft.
223 Plaza Drive, Daleville, AL 36322
MLS# 558523Listed by: JW GRANT REALTY LLC - New
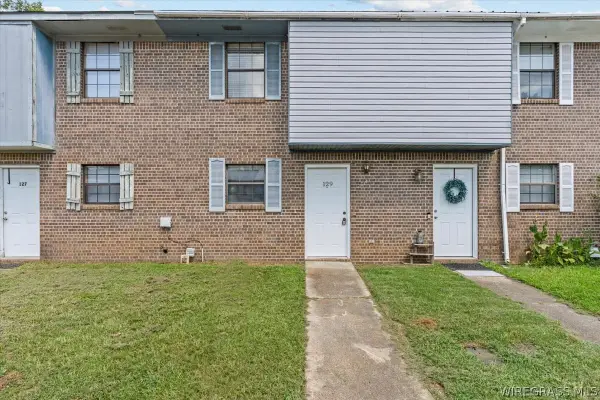 $110,000Active2 beds 2 baths1,184 sq. ft.
129 Brian Court, Daleville, AL 36322
MLS# 558373Listed by: 1ST CLASS REAL ESTATE WIREGRASS 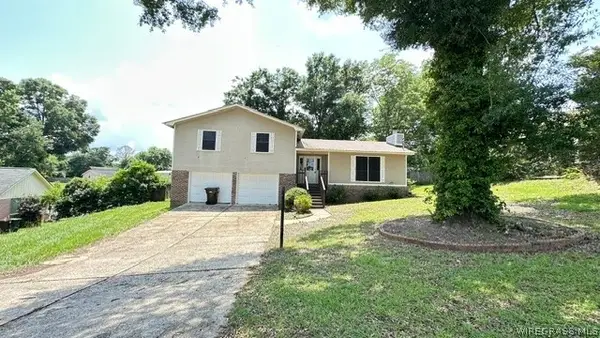
 $149,900Active3 beds 2 baths1,484 sq. ft.
106 Hargett Street, Daleville, AL 36322
MLS# 558417Listed by: CENTURY 21 REGENCY REALTY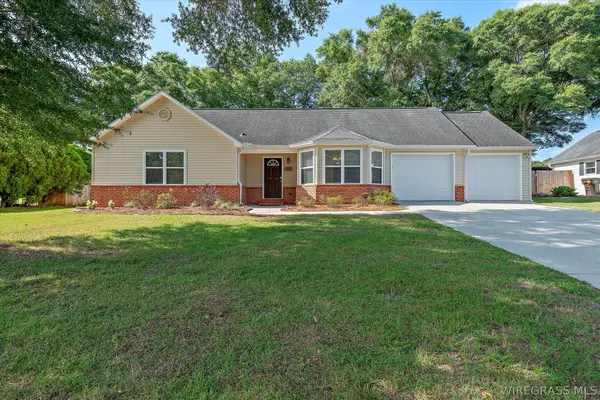 $205,000Active3 beds 2 baths1,277 sq. ft.
107 Blackhawk Drive, Daleville, AL 36322
MLS# 558427Listed by: TEAM LINDA SIMMONS REAL ESTATE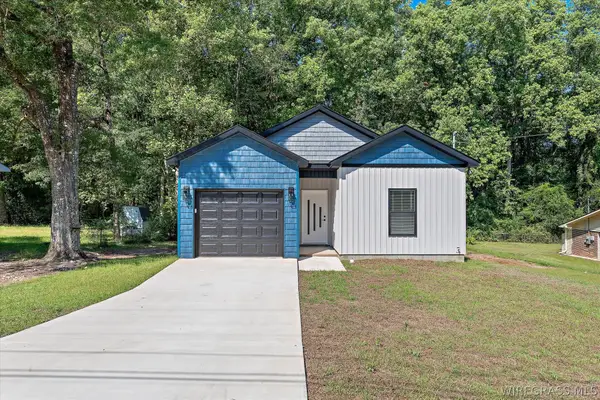 $245,000Active3 beds 2 baths1,300 sq. ft.
40 Woodland Court, Daleville, AL 36322
MLS# 558353Listed by: IXL REAL ESTATE WIREGRASS- Open Thu, 4 to 6pm
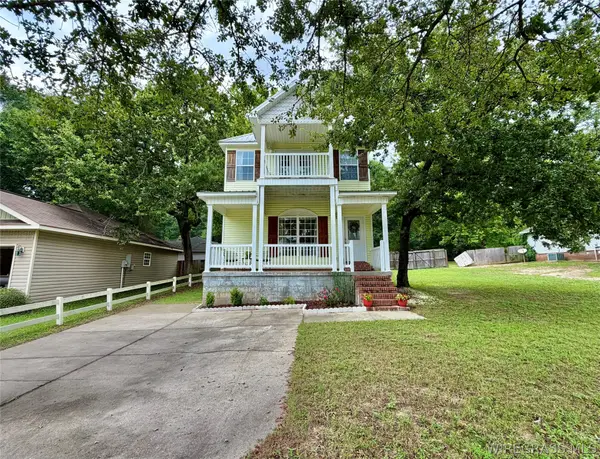 $189,000Active3 beds 3 baths1,584 sq. ft.
600 Joe Bruer Road, Daleville, AL 36322
MLS# 558356Listed by: AXEN REALTY PARTNERS 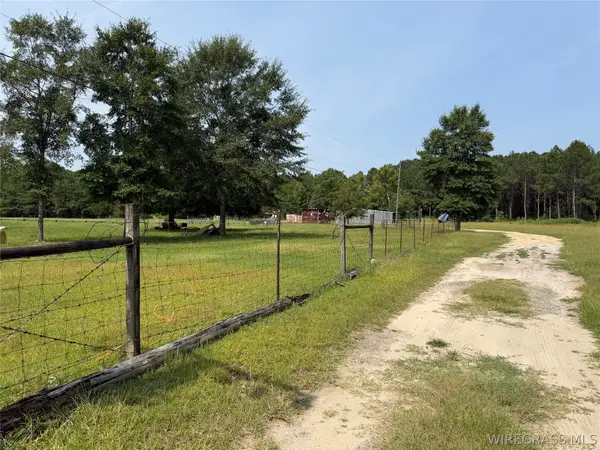 $156,500Active17.2 Acres
40 Magnolia Drive, Daleville, AL 36322
MLS# 558349Listed by: TEAM LINDA SIMMONS REAL ESTATE $20,615Active0 Acres
141 Smith Drive, Daleville, AL 36322
MLS# 21925282Listed by: REAL HOME SVC AND SOLUTIONS


Protect your home and budget from life's surprises with an Assurant Home Warranty, backed by a partner that supports you through every step of homeownership. Explore Plans.
©2026 Century 21 Real Estate LLC. All rights reserved. CENTURY 21®, the CENTURY 21 Logo and C21® are service marks owned by Century 21 Real Estate LLC. Century 21 Real Estate LLC fully supports the principles of the Fair Housing Act and the Equal Opportunity Act. Each office is independently owned and operated. Listing information is deemed reliable but not guaranteed accurate.