
245 W Main Street W, Daleville, AL 36322
Local realty services provided by:CENTURY 21 Regency Realty, Inc.
245 W Main Street W,Daleville, AL 36322
$182,000
- 4 Beds
- 2 Baths
- 1,682 sq. ft.
- Single family
- Active
Listed by: cheryl piccinini, brenna escarciga
Office: century 21 regency realty
MLS#:558648
Source:AL_WGRS
Price summary
- Price:$182,000
- Price per sq. ft.:$108.2
About this home
Newly remodeled 4-bedroom, 2-bath home on a spacious .8-acre lot, complete with a detached garage/shop. Located conveniently near Fort Rucker, the property is in a prime spot close to schools, shopping, dining, and major roadways, making it an ideal location for an investment property or a growing family. This split floor plan features 2 Bedrooms, 1 Bath on either side of the home with the kitchen and living area in between. Home features new roof, 2 new water heaters, new paint, new LVP flooring with the exception of newly uncovered hardwood floors in two of the bedrooms, new dishwasher, and newer HVAC and Home Warranty. Kitchen features stainless appliance package, stunning painted cedar cabinetry, custom backsplash, and butcher block counter tops. The focal point of the Living Room is a stunning fireplace with white washed stone hearth and seating area, custom mantle, and wood tongue and groove ceiling. There are two large utility/laundry rooms, one on each side for extra storage, one doubles as a walk in closet. Bonuses include covered back deck overlooking the large backyard and fire pit, detached garage/workshop, and affordability!...
Contact an agent
Home facts
- Year built:1965
- Subdivision & Development:None
- Listing ID #:558648
- Added:47 day(s) ago
- Updated:October 19, 2026 at 09:44 PM
Rooms and interior
- Bedrooms:4
- Total bathrooms:2
- Full bathrooms:2
- Rooms Total:10
- Flooring:Plank, vinyl, wood
- Bathrooms Description:Double Vanity, Separate Shower
- Kitchen Description:Electric Range, Range Hood, Refrigerator, Self Cleaning Oven
- Living area:1,682 sq. ft.
Heating and cooling
- Cooling:Central Air, Electric, HeatPump
- Heating:Central, Electric, Heat Pump
- Central air:Yes
Structure and exterior
- Year built:1965
- Building area:1,682 sq. ft.
- Lot area:0.8 Acres
- Lot Features:City Lot, Level, Mature Trees
- Architectural Style:One Story
- Construction Materials:VinylSiding, brick
- Exterior Features:Covered, Deck, Patio, Porch
- Levels:1 Story
Schools
- Middle school:,
Utilities
- Water:Public Water
Finances and disclosures
- Price:$182,000
- Price per sq. ft.:$108.2
- Tax amount:$1,022
Features and amenities
- Appliances:Electric Range, Electric Water Heater, Plumbed For Ice Maker, Range Hood, Refrigerator, Self Cleaning Oven
- Laundry features:Dryer Hookup
- Amenities:Electric Water Heater, Multiple Water Heaters, Plumbed For Ice Maker
Parking
- Parking description:Driveway, Garage
- Garage:Yes
- Garage spaces:1
New listings near 245 W Main Street W
- New
 $163,000Active3 beds 2 baths1,080 sq. ft.
307 Bruer Road, Daleville, AL 36322
MLS# 559015Listed by: SIMPLY SOUTH REALTY LLC - New
 $117,500Active2 beds 2 baths1,152 sq. ft.
216 Edith Way, Daleville, AL 36322
MLS# 558972Listed by: TEAM LINDA SIMMONS REAL ESTATE  $170,000Active3 beds 2 baths1,400 sq. ft.
808 Old Newton Road, Daleville, AL 36322
MLS# 558908Listed by: PRIMUS REALTY GROUP DBA REMAX PREMIER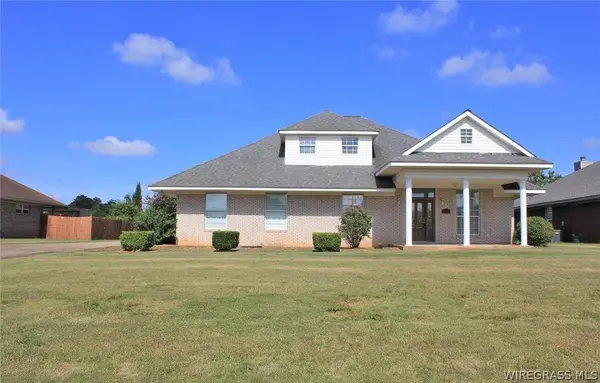 $285,000Active3 beds 3 baths1,868 sq. ft.
185 Hannah Road, Daleville, AL 36322
MLS# 558888Listed by: TEAM LINDA SIMMONS REAL ESTATE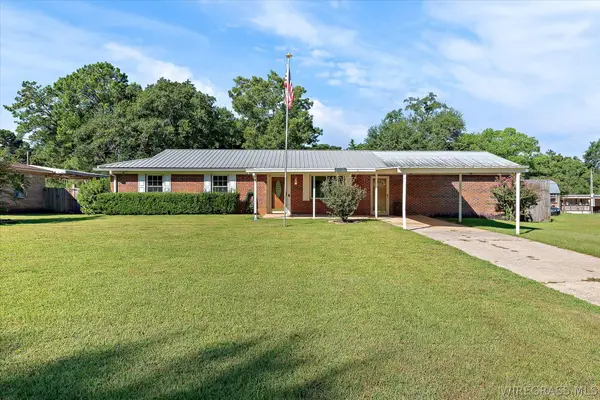 $179,900Active4 beds 3 baths1,875 sq. ft.
594 Troy Edmundson Road, Daleville, AL 36322
MLS# 558791Listed by: EXP REALTY LLC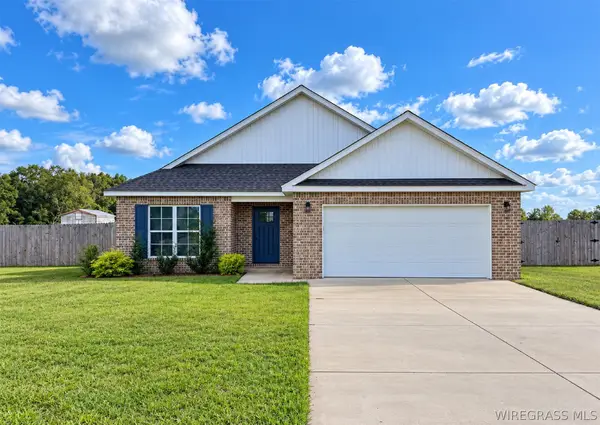 $264,999Active3 beds 2 baths1,633 sq. ft.
528 Gritney Road, Daleville, AL 36322
MLS# 558741Listed by: FULL CIRCLE REALTY LLC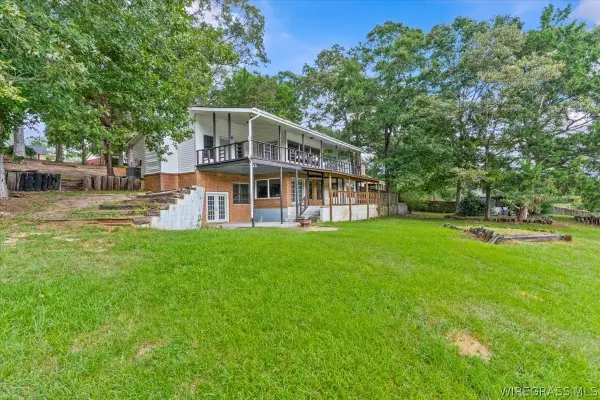 $390,000Active4 beds 4 baths3,290 sq. ft.
153 Grantham Way, Daleville, AL 36322
MLS# 558688Listed by: GINA E REALTY $177,900Active3 beds 2 baths1,471 sq. ft.
13 Richardson Drive, Daleville, AL 36322
MLS# 558720Listed by: AXEN REALTY PARTNERS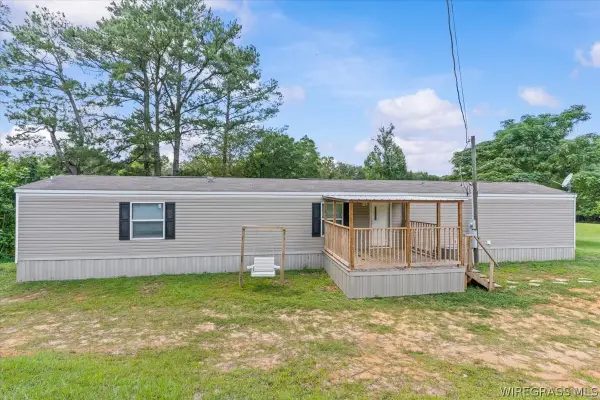 $110,000Active3 beds 2 baths1,216 sq. ft.
75 County Road 1, Daleville, AL 36322
MLS# 558654Listed by: WIREGRASS HOME TEAM


Protect your home and budget from life's surprises with an Assurant Home Warranty, backed by a partner that supports you through every step of homeownership. Explore Plans.
©2026 Century 21 Real Estate LLC. All rights reserved. CENTURY 21®, the CENTURY 21 Logo and C21® are service marks owned by Century 21 Real Estate LLC. Century 21 Real Estate LLC fully supports the principles of the Fair Housing Act and the Equal Opportunity Act. Each office is independently owned and operated. Listing information is deemed reliable but not guaranteed accurate.