
126 Durnford Hill Court, Daphne, AL 36526
Local realty services provided by:CENTURY 21 Busch Realty Group
126 Durnford Hill Court,Daphne, AL 36526
$895,000
- 5 Beds
- 3 Baths
- 3,748 sq. ft.
- Single family
- Active
Listed by: bo nichols
Office: nichols real estate
MLS#:410505
Source:AL_BCAR
Price summary
- Price:$895,000
- Price per sq. ft.:$238.79
About this home
This is a Coming Soon Listing. Welcome to this spacious 5-bedroom, 3-bath, 3748 sqft home nestled on a quiet street in the heart of Olde Towne Daphne. Offering a wonderful blend of timeless character and thoughtful updates, this home provides plenty of room for everyday living and entertaining.
Beautiful hardwood floors flow throughout the home, while the kitchen showcases coffered ceilings, marble and wood countertops, a gas cooktop, and abundant storage. The spacious floor plan includes a bedroom with an attached space that could serve as an office, nursery, or playroom, providing incredible flexibility for a home office, young family, or hobby space.
One of the home’s standout features is the large sunroom overlooking the backyard, creating an inviting space to relax or entertain while enjoying views of the beautifully landscaped grounds. The expansive backyard offers plenty of room for gatherings, gardening, play, or simply enjoying the outdoors. Multiple storage buildings and a double garage provide an abundance of storage for all of your needs.
Major updates include a 2 year old roof and two brand-new HVAC units with warranties, offering peace of mind for years to come. And when it comes to storage, this home delivers with generous closets throughout plus a very large attic.
Located just minutes from Mobile Bay, with restaurants, shopping, and local amenities all within an easy golf-cart ride, this is an opportunity to enjoy the charm and convenience of the Olde Towne Daphne lifestyle....
Contact an agent
Home facts
- Year built:1984
- Subdivision & Development:Durnford Hill
- Listing ID #:410505
- Added:1 day(s) ago
- Updated:September 12, 2026 at 12:47 AM
Rooms and interior
- Bedrooms:5
- Total bathrooms:3
- Full bathrooms:3
- Kitchen Description:Dishwasher, Disposal, Gas Range, Ice Maker, Microwave, Refrigerator
- Living area:3,748 sq. ft.
Heating and cooling
- Cooling:Ceiling Fan(s), Electric
- Heating:Electric
Structure and exterior
- Roof:Composition Shingle, Dimensional
- Year built:1984
- Building area:3,748 sq. ft.
- Lot Features:Less Than 1 Acre, Level, Lot, Some Trees, Subdivision
- Architectural Style:Tudor
- Exterior Features:Covered Patio, Irrigation Sprinkler, Porch Wrap, Rear Porch, Storage
- Levels:2 Story
Schools
- High school:Daphne High
- Middle school:Daphne Middle
- Elementary school:Daphne Elementary
Finances and disclosures
- Price:$895,000
- Price per sq. ft.:$238.79
Features and amenities
- Appliances:Central Vacuum, Dishwasher, Disposal, Gas Range, Ice Maker, Microwave, Plumbed For Ice Maker, Refrigerator, Smoke Detector
- Amenities:Central Vacuum, High Ceilings, Internet, Smoke Detector, Storage, Vaulted Ceiling(s)
Parking
- Parking description:Detached, Double Garage
New listings near 126 Durnford Hill Court
- New
 $387,500Active3 beds 2 baths1,708 sq. ft.
100 Tower Drive #UNIT 101, Daphne, AL 36526
MLS# 410168Listed by: BUTLER & CO. REAL ESTATE LLC - New
 $405,000Active4 beds 3 baths2,460 sq. ft.
23867 Havasu Drive, Daphne, AL 36526
MLS# 410568Listed by: COLDWELL BANKER REEHL PROPERTIES FAIRHOPE - New
 $499,000Active4 beds 3 baths2,616 sq. ft.
8812 Rosedown Lane, Daphne, AL 36526
MLS# 410518Listed by: REMAX BY THE BAY - New
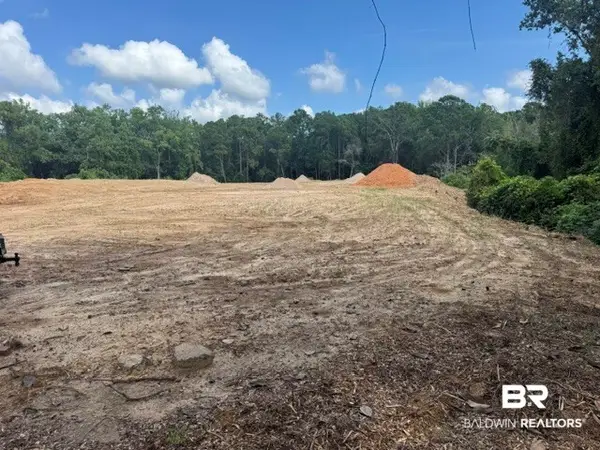 $98,000Active0 Acres
0 Park Drive, Daphne, AL 36526
MLS# 410496Listed by: ROBERTS BROTHERS, INC. - MALBIS - New
 $325,000Active4 beds 2 baths1,787 sq. ft.
23255 Shadowridge Drive, Daphne, AL 36526
MLS# 409583Listed by: BUTLER & CO. REAL ESTATE LLC - New
 $325,000Active4 beds 3 baths2,113 sq. ft.
102 Bell Circle, Daphne, AL 36526
MLS# 410202Listed by: KELLER WILLIAMS REALTY GULF COAST - Open Sat, 2 to 4pmNew
 $639,000Active3 beds 2 baths2,128 sq. ft.
12035 County Rd 54, Daphne, AL 36526
MLS# 410488Listed by: EXIT REALTY LYON & ASSOCIATES, INC., FAIRHOPE - New
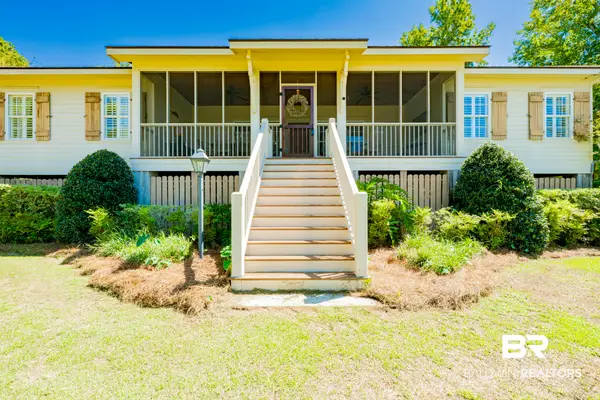 $799,900Active4 beds 4 baths2,068 sq. ft.
24280 Bay Shore Drive, Daphne, AL 36526
MLS# 410196Listed by: BAYSIDE REAL ESTATE GROUP - New
 $474,900Active3 beds 2 baths2,276 sq. ft.
27576 Cahaba Drive, Daphne, AL 36526
MLS# 410492Listed by: FLATFEE.COM


Protect your home and budget from life's surprises with an Assurant Home Warranty, backed by a partner that supports you through every step of homeownership. Explore Plans.
©2026 Century 21 Real Estate LLC. All rights reserved. CENTURY 21®, the CENTURY 21 Logo and C21® are service marks owned by Century 21 Real Estate LLC. Century 21 Real Estate LLC fully supports the principles of the Fair Housing Act and the Equal Opportunity Act. Each office is independently owned and operated. Listing information is deemed reliable but not guaranteed accurate.