
23867 Havasu Drive, Daphne, AL 36526
Local realty services provided by:CENTURY 21 Busch Realty Group
23867 Havasu Drive,Daphne, AL 36526
$405,000
- 4 Beds
- 3 Baths
- 2,460 sq. ft.
- Single family
- Active
Listed by: sherree pierce
Office: coldwell banker reehl properties fairhope
MLS#:410568
Source:AL_BCAR
Price summary
- Price:$405,000
- Price per sq. ft.:$164.63
- Monthly HOA dues:$30.83
About this home
Nestled on a quiet, tree-lined street in Daphne’s beautiful Sedona community, this all-brick, 4-bedroom, 3-bathroom traditional home perfectly blends spacious living with everyday functionality. Inside, an open, split-bedroom floor plan welcomes you with soaring double-tray ceilings in the great room, custom crown molding, and durable laminate flooring throughout the main living areas. The chef-ready kitchen features custom cabinetry, granite countertops, stainless steel appliances, a center island great for meal prep, and a stylish backsplash, flowing effortlessly into the elegant formal dining room and the breakfast room. The private primary suite serves as a true retreat, boasting a tray ceiling and a luxurious ensuite bath complete with an extra-large soaking tub, separate shower, double granite vanity, and a large walk-in closet. On the opposite side of the home, two additional bedrooms share a full bath, while a private fourth bedroom and third full bath offer the perfect setup for a bedroom or a home office. Outdoor living is a dream with a charming front porch and a covered back porch overlooking a beautifully landscaped, privacy-fenced yard filled with blooming flowers, Japanese maples and pear trees. Bonus features include a storage shed, an extra-wide driveway for ample parking, and an oversized two-car garage with a dedicated workshop bump-out. Buyer to verify all information during due diligence....
Contact an agent
Home facts
- Year built:2016
- Subdivision & Development:Sedona
- Listing ID #:410568
- Added:1 day(s) ago
- Updated:September 12, 2026 at 12:03 AM
Rooms and interior
- Bedrooms:4
- Total bathrooms:3
- Full bathrooms:3
- Flooring:Carpet, Laminate, Tile
- Kitchen Description:Dishwasher, Disposal, Electric Range, Microwave
- Bedroom Description:Split Bedroom Plan
- Living area:2,460 sq. ft.
Heating and cooling
- Cooling:Ceiling Fan(s), Electric
Structure and exterior
- Roof:Dimensional
- Year built:2016
- Building area:2,460 sq. ft.
- Lot Features:Less Than 1 Acre, Subdivision
- Architectural Style:Traditional
- Exterior Features:Covered Patio, Front Porch, Rear Porch, Storage
- Levels:1 Story
Schools
- High school:Daphne High
- Middle school:Daphne Middle
- Elementary school:Belforest Elementary School
Finances and disclosures
- Price:$405,000
- Price per sq. ft.:$164.63
Features and amenities
- Appliances:Dishwasher, Disposal, Electric Range, Microwave, Smoke Detector
- Amenities:Smoke Detector
Parking
- Parking description:Attached, Double Garage, Garage Door Opener
New listings near 23867 Havasu Drive
- New
 $387,500Active3 beds 2 baths1,708 sq. ft.
100 Tower Drive #UNIT 101, Daphne, AL 36526
MLS# 410168Listed by: BUTLER & CO. REAL ESTATE LLC - New
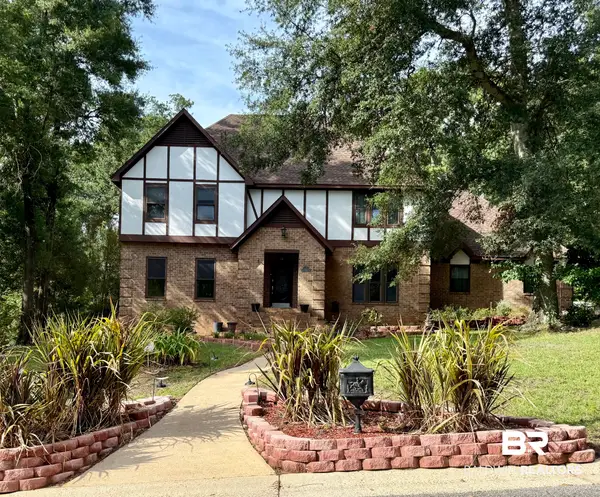 $895,000Active5 beds 3 baths3,748 sq. ft.
126 Durnford Hill Court, Daphne, AL 36526
MLS# 410505Listed by: NICHOLS REAL ESTATE - New
 $499,000Active4 beds 3 baths2,616 sq. ft.
8812 Rosedown Lane, Daphne, AL 36526
MLS# 410518Listed by: REMAX BY THE BAY - New
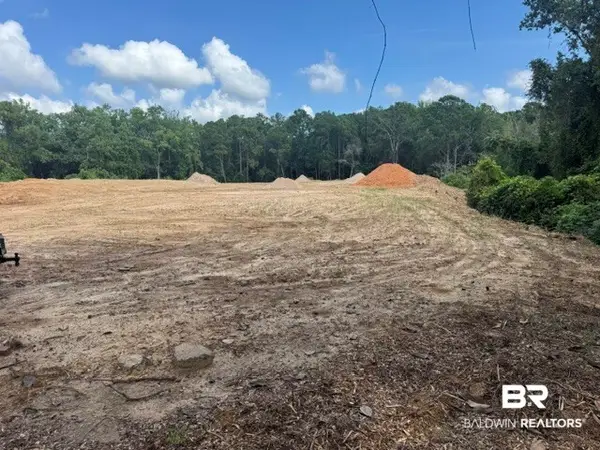 $98,000Active0 Acres
0 Park Drive, Daphne, AL 36526
MLS# 410496Listed by: ROBERTS BROTHERS, INC. - MALBIS - New
 $325,000Active4 beds 2 baths1,787 sq. ft.
23255 Shadowridge Drive, Daphne, AL 36526
MLS# 409583Listed by: BUTLER & CO. REAL ESTATE LLC - New
 $325,000Active4 beds 3 baths2,113 sq. ft.
102 Bell Circle, Daphne, AL 36526
MLS# 410202Listed by: KELLER WILLIAMS REALTY GULF COAST - Open Sat, 2 to 4pmNew
 $639,000Active3 beds 2 baths2,128 sq. ft.
12035 County Rd 54, Daphne, AL 36526
MLS# 410488Listed by: EXIT REALTY LYON & ASSOCIATES, INC., FAIRHOPE - New
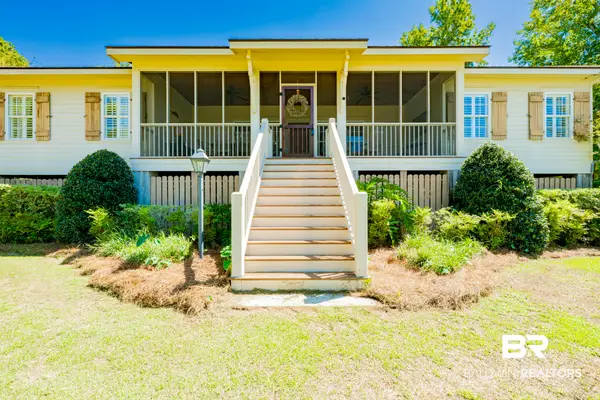 $799,900Active4 beds 4 baths2,068 sq. ft.
24280 Bay Shore Drive, Daphne, AL 36526
MLS# 410196Listed by: BAYSIDE REAL ESTATE GROUP - New
 $474,900Active3 beds 2 baths2,276 sq. ft.
27576 Cahaba Drive, Daphne, AL 36526
MLS# 410492Listed by: FLATFEE.COM


Protect your home and budget from life's surprises with an Assurant Home Warranty, backed by a partner that supports you through every step of homeownership. Explore Plans.
©2026 Century 21 Real Estate LLC. All rights reserved. CENTURY 21®, the CENTURY 21 Logo and C21® are service marks owned by Century 21 Real Estate LLC. Century 21 Real Estate LLC fully supports the principles of the Fair Housing Act and the Equal Opportunity Act. Each office is independently owned and operated. Listing information is deemed reliable but not guaranteed accurate.