
27650 Pollard Road, Daphne, AL 36526
Local realty services provided by:adams homes, llc.
27650 Pollard Road,Daphne, AL 36526
$518,730
- 4 Beds
- 3 Baths
- 2,300 sq. ft.
- Single family
- Pending
Listed by: dianna mccutcheon, joseph morgan
Office: adams homes, llc.
MLS#:392513
Source:AL_BCAR
Price summary
- Price:$518,730
- Price per sq. ft.:$225.53
About this home
Irresistible Gold Fortified 4-bed, 3-bath estate home with dedicated office, on 1.5 acre lot tucked away by mature woods in the heart of Daphne. No HOA. Set on an exceptionally large homesite just minutes from I-10 for an easy commute to Mobile, Pensacola, and Fairhope. Schools, great shopping, and endless dining options are all close by—yet the property still feels like peaceful country living. A 2-car side-entry garage, impressive 8' front door, quartz surfaces throughout, shiplap-accented office, and a covered back porch overlooking an expansive sodded yard make this home both stylish and functional. Perfect for entertaining or simply enjoying your own space. Inside, you’ll find a spacious great room, open dining area, and a beautifully designed kitchen with eye-catching tile backsplash and slow-close cabinetry. The primary suite is a true retreat with a tile shower enclosed in real glass, dual vanities, two walk-in closets, a garden tub, and a private water closet. If you’re looking for space, comfort, and convenience, this home delivers it all. A rare opportunity to own a secluded-feeling estate in the center of Daphne—don’t miss your chance to make it yours. Specials and promotions subject to change without notice....
Contact an agent
Home facts
- Year built:2026
- Subdivision & Development:Oak Grove Estates
- Listing ID #:392513
- Added:286 day(s) ago
- Updated:September 15, 2026 at 03:50 AM
Rooms and interior
- Bedrooms:4
- Total bathrooms:3
- Full bathrooms:3
- Flooring:Carpet, Engineered Vinyl Plank
- Kitchen Description:Dishwasher, Disposal, Electric Range, Microwave
- Bedroom Description:Split Bedroom Plan
- Living area:2,300 sq. ft.
Heating and cooling
- Cooling:Ceiling Fan(s), Electric
- Heating:Central, Electric, Heat Pump
Structure and exterior
- Roof:Dimensional
- Year built:2026
- Building area:2,300 sq. ft.
- Lot Features:Some Trees
- Architectural Style:Single Story
- Exterior Features:Covered Patio, Patio, Rear Porch
- Levels:1 Story
Schools
- High school:Daphne High
- Middle school:Daphne Middle
- Elementary school:Daphne East Elementary
Finances and disclosures
- Price:$518,730
- Price per sq. ft.:$225.53
Features and amenities
- Appliances:Dishwasher, Disposal, Electric Range, Microwave
- Amenities:Carbon Monoxide Detector(s), High Ceilings, Vaulted Ceiling(s)
Parking
- Parking description:Attached, Double Garage, Garage Door Opener, Side Entrance
New listings near 27650 Pollard Road
- New
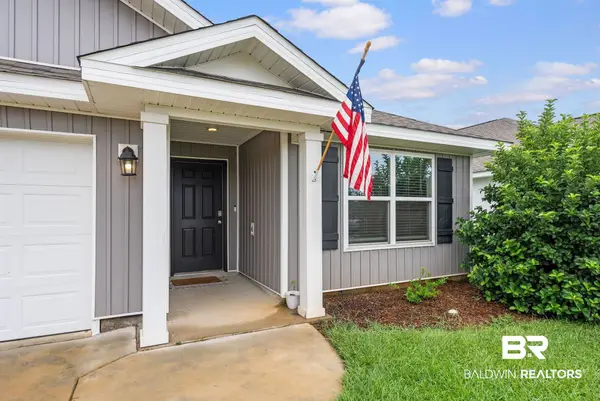 $310,000Active3 beds 2 baths1,687 sq. ft.
10976 Animal Kingdom Way, Daphne, AL 36526
MLS# 410644Listed by: WELLHOUSE REAL ESTATE EASTERN SHORE - New
 $21,000Active0 Acres
9494 Hackberry Court, Daphne, AL 36527
MLS# 410587Listed by: WELLHOUSE REAL ESTATE EASTERN SHORE - New
 $279,900Active3 beds 2 baths1,740 sq. ft.
103 Golmon Circle, Daphne, AL 36526
MLS# 410589Listed by: ELITE REAL ESTATE SOLUTIONS, LLC - New
 $387,500Active3 beds 2 baths1,708 sq. ft.
100 Tower Drive #UNIT 101, Daphne, AL 36526
MLS# 410168Listed by: BUTLER & CO. REAL ESTATE LLC - New
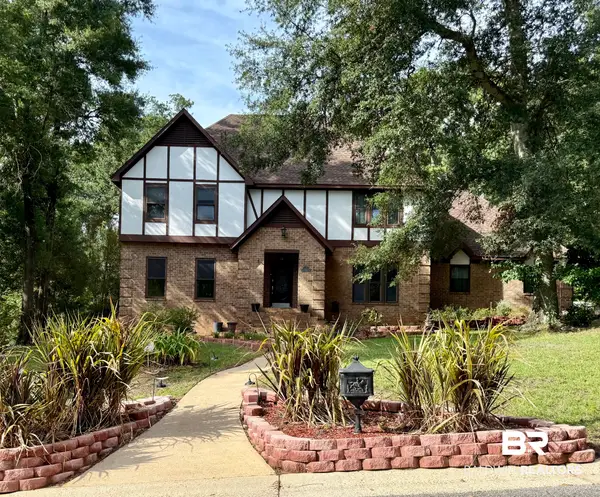 $895,000Active5 beds 3 baths3,748 sq. ft.
126 Durnford Hill Court, Daphne, AL 36526
MLS# 410505Listed by: NICHOLS REAL ESTATE  $405,000Pending4 beds 3 baths2,460 sq. ft.
23867 Havasu Drive, Daphne, AL 36526
MLS# 410568Listed by: COLDWELL BANKER REEHL PROPERTIES FAIRHOPE- New
 $499,000Active4 beds 3 baths2,616 sq. ft.
8812 Rosedown Lane, Daphne, AL 36526
MLS# 410518Listed by: REMAX BY THE BAY - New
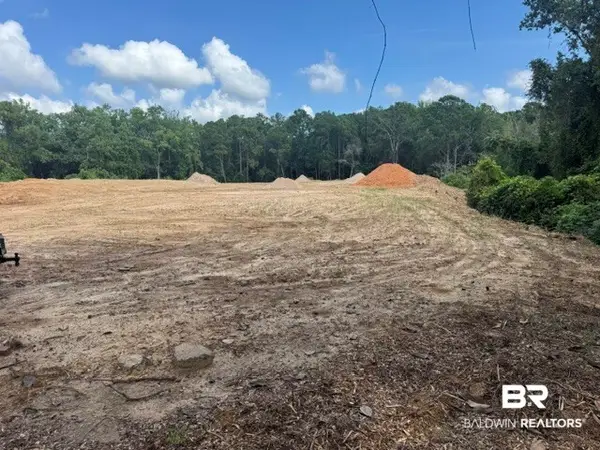 $98,000Active0 Acres
0 Park Drive, Daphne, AL 36526
MLS# 410496Listed by: ROBERTS BROTHERS, INC. - MALBIS - New
 $325,000Active4 beds 2 baths1,787 sq. ft.
23255 Shadowridge Drive, Daphne, AL 36526
MLS# 409583Listed by: BUTLER & CO. REAL ESTATE LLC - New
 $325,000Active4 beds 3 baths2,113 sq. ft.
102 Bell Circle, Daphne, AL 36526
MLS# 410202Listed by: KELLER WILLIAMS REALTY GULF COAST


Protect your home and budget from life's surprises with an Assurant Home Warranty, backed by a partner that supports you through every step of homeownership. Explore Plans.
©2026 Century 21 Real Estate LLC. All rights reserved. CENTURY 21®, the CENTURY 21 Logo and C21® are service marks owned by Century 21 Real Estate LLC. Century 21 Real Estate LLC fully supports the principles of the Fair Housing Act and the Equal Opportunity Act. Each office is independently owned and operated. Listing information is deemed reliable but not guaranteed accurate.