
459 County Road 40, Deatsville, AL 36022
Local realty services provided by:CENTURY 21 Brandt Wright Realty, Inc.
459 County Road 40,Deatsville, AL 36022
$389,900
- 4 Beds
- 3 Baths
- 2,164 sq. ft.
- Single family
- Active
Listed by: stephanie hamner
Office: sweet home realty
MLS#:591191
Source:AL_MLSM
Price summary
- Price:$389,900
- Price per sq. ft.:$180.18
About this home
Beautiful Like-New Home with Modern Finishes & Outdoor Living!
Built in 2022 and offering approximately 2,164 square feet of thoughtfully designed living space, this stunning 4-bedroom, 2.5-bath home combines modern style, spacious living areas, and exceptional features throughout! With **LVP flooring throughout the entire home—NO CARPET—you’ll love the clean, cohesive look and easy maintenance.**
The spacious kitchen is sure to impress with gorgeous quartz countertops, custom cabinetry, stainless steel appliances, and a large work island overlooking the expansive great room. Gather with family and friends in the inviting great room, complete with a beautiful gas fireplace, or enjoy the flexibility of both a casual dining area in the kitchen and a separate formal dining room perfect for hosting holiday dinners and special occasions.
The private primary suite offers a relaxing retreat featuring a luxurious soaking tub, separate tiled shower, his-and-hers double vanities, and a large walk-in closet. Three additional spacious bedrooms and a full bathroom are conveniently located on the opposite side of the home, providing a functional layout with plenty of room for family, guests, or a home office.
Step outside and discover even more to love! The large covered back porch features an exterior fireplace, creating the perfect setting for relaxing evenings, outdoor entertaining, and enjoying time with family and friends year-round. The fenced backyard offers added privacy and space to enjoy the outdoors, while the two-car garage provides convenient parking and storage.
With its like-new condition, modern finishes, spacious layout, and inviting indoor and outdoor living spaces, this home offers the best of comfortable living and effortless entertaining. Don’t miss the opportunity to make this beautiful home yours!...
Contact an agent
Home facts
- Year built:2022
- Subdivision & Development:Jackson Crossing
- Listing ID #:591191
- Added:7 day(s) ago
- Updated:October 19, 2026 at 02:33 PM
Rooms and interior
- Bedrooms:4
- Total bathrooms:3
- Full bathrooms:2
- Half bathrooms:1
- Rooms Total:12
- Flooring:Plank, Vinyl
- Bathrooms Description:Separate Shower
- Kitchen Description:Dishwasher, Electric Range, Microwave
- Living area:2,164 sq. ft.
Heating and cooling
- Cooling:Ceiling Fans, Central Air, Electric, Heat Pump
- Heating:Central, Electric, Heat Pump
- Central air:Yes
Structure and exterior
- Year built:2022
- Building area:2,164 sq. ft.
- Lot area:0.42 Acres
- Lot Features:Outside City Limits
- Architectural Style:One Story
- Construction Materials:Brick, Foam Insulation, Vinyl Siding
- Exterior Features:Fence, Fully Fenced, Porch
- Foundation Description:Slab
- Levels:1 Story
Schools
- High school:Marbury High School
- Elementary school:Pine Level Elementary School
Utilities
- Water:Public
- Sewer:Septic Tank
Finances and disclosures
- Price:$389,900
- Price per sq. ft.:$180.18
Features and amenities
- Appliances:Microwave, Self Cleaning Oven, Smooth Cooktop
- Laundry features:Dryer Hookup, Washer Hookup
- Amenities:Double Pane Windows, Propane
Parking
- Parking description:Attached Garage, Driveway, Garage
- Garage:Yes
- Garage spaces:2
New listings near 459 County Road 40
- New
 $268,500Active3 beds 2 baths1,575 sq. ft.
2421 Landing Loop, Deatsville, AL 36022
MLS# 591281Listed by: GOODWYN BUILDING CO., INC. - New
 $287,200Active4 beds 2 baths1,857 sq. ft.
2417 Landing Loop, Deatsville, AL 36022
MLS# 591283Listed by: GOODWYN BUILDING CO., INC. - New
 $299,900Active4 beds 3 baths2,342 sq. ft.
1601 Timber Trail, Deatsville, AL 36022
MLS# 591266Listed by: DL REALTY - New
 $499,000Active3 beds 4 baths3,055 sq. ft.
225 Mercer Road, Deatsville, AL 36022
MLS# 591200Listed by: HANNAH & EDDIE REALTY GROUP - New
 $275,000Active3 beds 2 baths1,725 sq. ft.
178 Oak Hill Drive, Deatsville, AL 36022
MLS# 591181Listed by: LEGACY HOMES REALTY INC - New
 $310,000Active3 beds 2 baths1,536 sq. ft.
652 Lorie Lee Loop, Deatsville, AL 36022
MLS# 591100Listed by: DL REALTY 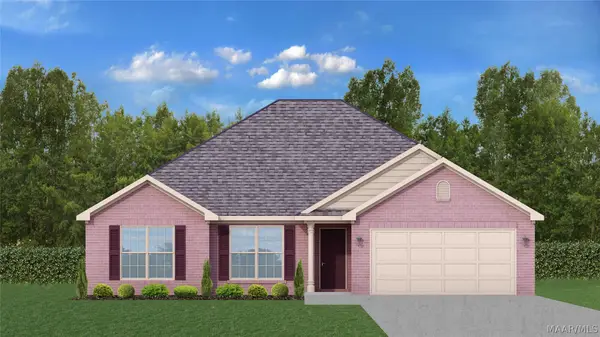 $282,500Active4 beds 2 baths1,725 sq. ft.
2433 Landing Loop, Deatsville, AL 36022
MLS# 591080Listed by: GOODWYN BUILDING CO., INC.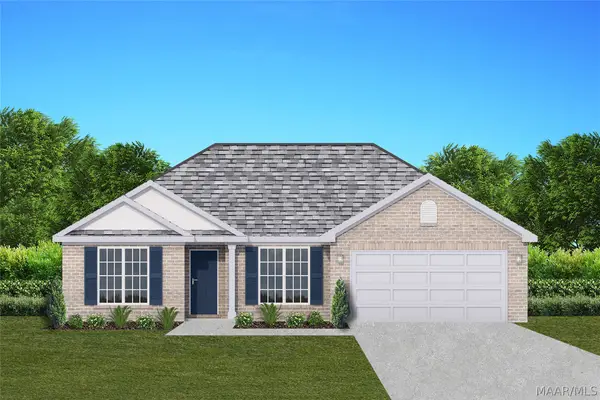 $286,209Active4 beds 2 baths1,857 sq. ft.
2437 Landing Loop, Deatsville, AL 36022
MLS# 591081Listed by: GOODWYN BUILDING CO., INC.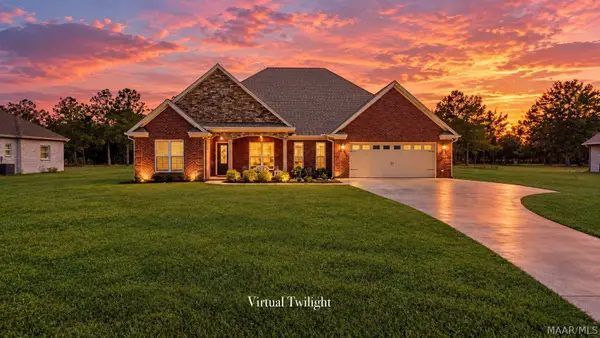 $439,900Active3 beds 2 baths2,174 sq. ft.
1916 Alpine Drive, Deatsville, AL 36022
MLS# 590967Listed by: DL REALTY


Protect your home and budget from life's surprises with an Assurant Home Warranty, backed by a partner that supports you through every step of homeownership. Explore Plans.
©2026 Century 21 Real Estate LLC. All rights reserved. CENTURY 21®, the CENTURY 21 Logo and C21® are service marks owned by Century 21 Real Estate LLC. Century 21 Real Estate LLC fully supports the principles of the Fair Housing Act and the Equal Opportunity Act. Each office is independently owned and operated. Listing information is deemed reliable but not guaranteed accurate.