
225 Mercer Road, Deatsville, AL 36022
Local realty services provided by:CENTURY 21 Brandt Wright Realty, Inc.
225 Mercer Road,Deatsville, AL 36022
$499,000
- 3 Beds
- 4 Baths
- 3,055 sq. ft.
- Single family
- Active
Listed by: jessie l. nichols, randall bader
Office: hannah & eddie realty group
MLS#:591200
Source:AL_MLSM
Price summary
- Price:$499,000
- Price per sq. ft.:$163.34
About this home
Nestled on 5.4 picturesque acres, this exceptional property offers the perfect blend of privacy, natural beauty, and timeless Southern charm. Surrounded by mature trees, abundant wildlife, and peaceful countryside, this home provides a serene retreat with plenty of room to enjoy the outdoors.
Offering more than 3,000 square feet, the home features three spacious bedrooms and four full bathrooms with generous living and entertaining spaces throughout. Original pine floors bring warmth, character, and a sense of history to the interior, while vaulted ceilings enhance the open and inviting feel of the main living area. At the heart of the home, a wood-burning fireplace creates the perfect gathering place for quiet evenings or entertaining family and friends.
Outdoor living is equally impressive. An expansive front porch invites you to slow down and enjoy morning coffee overlooking the acreage, while the spacious rear porch provides a peaceful setting to relax and take in the surrounding landscape.
A gentle creek winds along the back of the property, adding another layer of natural beauty while creating a haven for local wildlife. With 5.4 acres to explore, this property offers space, privacy, and the opportunity to fully embrace country living.
Acreage, character, and natural beauty come together to make this property truly special. Schedule your private showing and experience all it has to offer....
Contact an agent
Home facts
- Year built:1996
- Subdivision & Development:Ridgedale Estates
- Listing ID #:591200
- Added:6 day(s) ago
- Updated:October 19, 2026 at 02:33 PM
Rooms and interior
- Bedrooms:3
- Total bathrooms:4
- Full bathrooms:4
- Rooms Total:15
- Flooring:Wood
- Bathrooms Description:Jetted Tub, Separate Shower
- Kitchen Description:Dishwasher, Electric Oven, Microwave
- Basement:Yes
- Basement Description:Finished
- Living area:3,055 sq. ft.
Heating and cooling
- Cooling:Ceiling Fans, Central Air, Electric
- Heating:Heat Pump
- Central air:Yes
Structure and exterior
- Year built:1996
- Building area:3,055 sq. ft.
- Lot area:5.43 Acres
- Lot Features:City Lot, Mature Trees
- Architectural Style:Multi Level
- Construction Materials:Brick, Vinyl Siding
- Exterior Features:Covered Patio, Deck, Patio, Porch, Storage
- Foundation Description:Basement, Slab
Schools
- High school:Stanhope Elmore High School
- Elementary school:Coosada Elementary School
Utilities
- Water:Public
- Sewer:Septic Tank
Finances and disclosures
- Price:$499,000
- Price per sq. ft.:$163.34
Features and amenities
- Appliances:Microwave
- Laundry features:Dryer Hookup, Washer Hookup
- Amenities:Blinds, Propane, Storage, Workshop
Parking
- Parking description:Attached Carport, Driveway
- Carport spaces:2
New listings near 225 Mercer Road
- New
 $268,500Active3 beds 2 baths1,575 sq. ft.
2421 Landing Loop, Deatsville, AL 36022
MLS# 591281Listed by: GOODWYN BUILDING CO., INC. - New
 $287,200Active4 beds 2 baths1,857 sq. ft.
2417 Landing Loop, Deatsville, AL 36022
MLS# 591283Listed by: GOODWYN BUILDING CO., INC. - New
 $299,900Active4 beds 3 baths2,342 sq. ft.
1601 Timber Trail, Deatsville, AL 36022
MLS# 591266Listed by: DL REALTY - New
 $275,000Active3 beds 2 baths1,725 sq. ft.
178 Oak Hill Drive, Deatsville, AL 36022
MLS# 591181Listed by: LEGACY HOMES REALTY INC - New
 $389,900Active4 beds 3 baths2,164 sq. ft.
459 County Road 40, Deatsville, AL 36022
MLS# 591191Listed by: SWEET HOME REALTY - New
 $310,000Active3 beds 2 baths1,536 sq. ft.
652 Lorie Lee Loop, Deatsville, AL 36022
MLS# 591100Listed by: DL REALTY 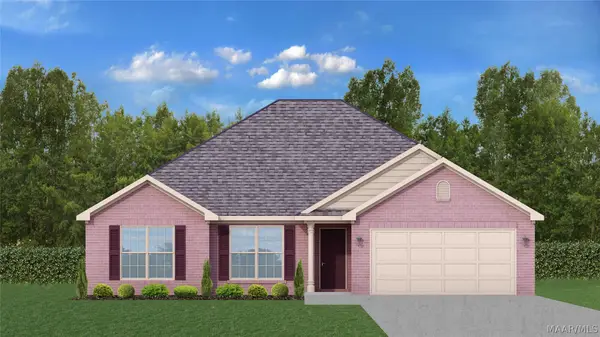 $282,500Active4 beds 2 baths1,725 sq. ft.
2433 Landing Loop, Deatsville, AL 36022
MLS# 591080Listed by: GOODWYN BUILDING CO., INC.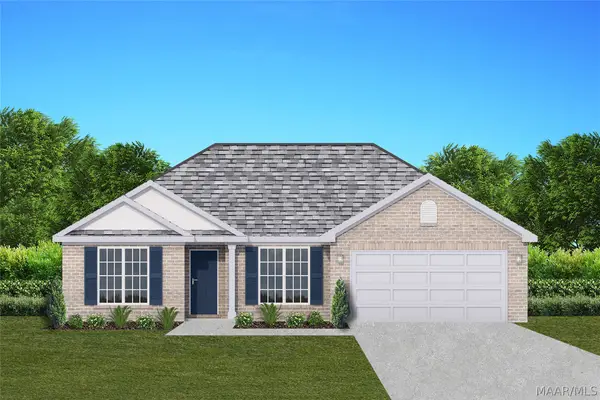 $286,209Active4 beds 2 baths1,857 sq. ft.
2437 Landing Loop, Deatsville, AL 36022
MLS# 591081Listed by: GOODWYN BUILDING CO., INC.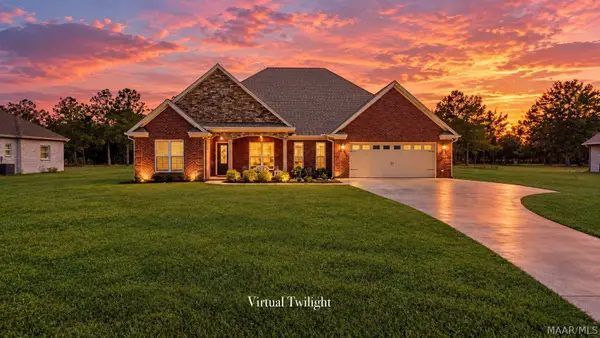 $439,900Active3 beds 2 baths2,174 sq. ft.
1916 Alpine Drive, Deatsville, AL 36022
MLS# 590967Listed by: DL REALTY


Protect your home and budget from life's surprises with an Assurant Home Warranty, backed by a partner that supports you through every step of homeownership. Explore Plans.
©2026 Century 21 Real Estate LLC. All rights reserved. CENTURY 21®, the CENTURY 21 Logo and C21® are service marks owned by Century 21 Real Estate LLC. Century 21 Real Estate LLC fully supports the principles of the Fair Housing Act and the Equal Opportunity Act. Each office is independently owned and operated. Listing information is deemed reliable but not guaranteed accurate.