
178 Oak Hill Drive, Deatsville, AL 36022
Local realty services provided by:CENTURY 21 Brandt Wright Realty, Inc.
178 Oak Hill Drive,Deatsville, AL 36022
$275,000
- 3 Beds
- 2 Baths
- 1,725 sq. ft.
- Single family
- Active
Listed by: elise b. bingham
Office: legacy homes realty inc
MLS#:591181
Source:AL_MLSM
Price summary
- Price:$275,000
- Price per sq. ft.:$159.42
About this home
Welcome to 178 Oak Hill Drive in Deatsville! This inviting 3-bedroom, 2-bath home sits on a spacious lot offering plenty of room for family, pets, outdoor activities, and enjoying the privacy of your own backyard. Recent updates include fresh interior paint, a newer roof, a new kitchen sink, and a screened-in back porch. The screened porch provides a comfortable space to enjoy your morning coffee, unwind in the evenings, or entertain guests while overlooking the backyard. The property also offers excellent storage opportunities, including additional storage space beneath the home with access from the backyard, as well as a separate storage building in the backyard equipped with electricity, offering the potential for office space or a hobby room. Inside, the home offers a comfortable layout with a spacious living area, a functional kitchen, and well-sized bedrooms. With its desirable lot size, recent updates, ample storage, and inviting outdoor space, 178 Oak Hill Drive is ready for its next owner to make it home. Schedule your showing today and come see all this Deatsville home has to offer!...
Contact an agent
Home facts
- Year built:2004
- Subdivision & Development:Oak Hills
- Listing ID #:591181
- Added:7 day(s) ago
- Updated:October 20, 2026 at 03:55 AM
Rooms and interior
- Bedrooms:3
- Total bathrooms:2
- Full bathrooms:2
- Flooring:Plank, Tile, Vinyl
- Bathrooms Description:Separate Shower
- Kitchen Description:Dishwasher, Electric Range, Microwave
- Living area:1,725 sq. ft.
Heating and cooling
- Cooling:Ceiling Fans, Central Air, Electric
- Heating:Central, Electric
- Central air:Yes
Structure and exterior
- Year built:2004
- Building area:1,725 sq. ft.
- Lot area:0.69 Acres
- Lot Features:Mature Trees, Outside City Limits, Subdivision
- Architectural Style:One Story
- Construction Materials:Brick
- Exterior Features:Deck, Fence, Porch, Storage
- Foundation Description:Slab
- Levels:1 Story
Schools
- High school:Stanhope Elmore High School
- Elementary school:Coosada Elementary School
Utilities
- Water:Public
- Sewer:Septic Tank
Finances and disclosures
- Price:$275,000
- Price per sq. ft.:$159.42
Features and amenities
- Appliances:Microwave, Self Cleaning Oven
- Laundry features:Dryer Hookup, Washer Hookup
- Amenities:Double Pane Windows
Parking
- Parking description:Attached Garage, Garage
- Garage:Yes
- Garage spaces:2
New listings near 178 Oak Hill Drive
- New
 $268,500Active3 beds 2 baths1,575 sq. ft.
2421 Landing Loop, Deatsville, AL 36022
MLS# 591281Listed by: GOODWYN BUILDING CO., INC. - New
 $287,200Active4 beds 2 baths1,857 sq. ft.
2417 Landing Loop, Deatsville, AL 36022
MLS# 591283Listed by: GOODWYN BUILDING CO., INC. - New
 $299,900Active4 beds 3 baths2,342 sq. ft.
1601 Timber Trail, Deatsville, AL 36022
MLS# 591266Listed by: DL REALTY - New
 $499,000Active3 beds 4 baths3,055 sq. ft.
225 Mercer Road, Deatsville, AL 36022
MLS# 591200Listed by: HANNAH & EDDIE REALTY GROUP - New
 $389,900Active4 beds 3 baths2,164 sq. ft.
459 County Road 40, Deatsville, AL 36022
MLS# 591191Listed by: SWEET HOME REALTY - New
 $310,000Active3 beds 2 baths1,536 sq. ft.
652 Lorie Lee Loop, Deatsville, AL 36022
MLS# 591100Listed by: DL REALTY 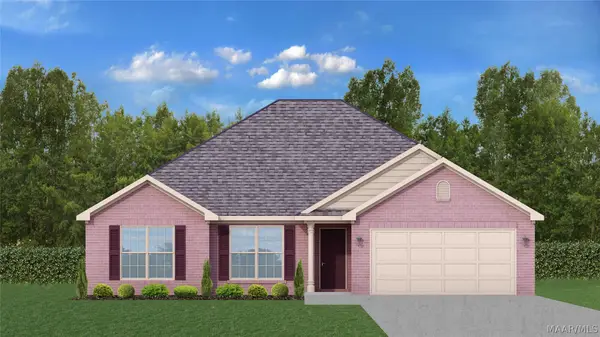 $282,500Active4 beds 2 baths1,725 sq. ft.
2433 Landing Loop, Deatsville, AL 36022
MLS# 591080Listed by: GOODWYN BUILDING CO., INC.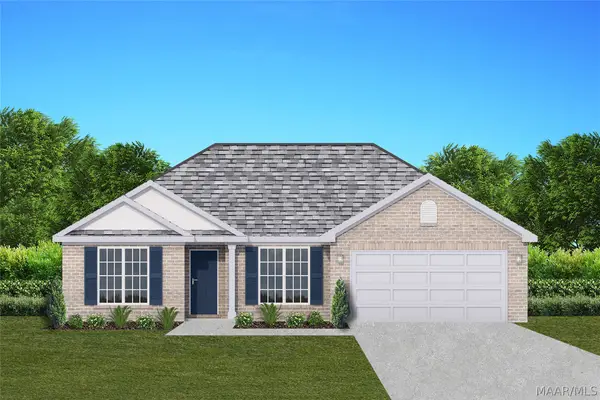 $286,209Active4 beds 2 baths1,857 sq. ft.
2437 Landing Loop, Deatsville, AL 36022
MLS# 591081Listed by: GOODWYN BUILDING CO., INC.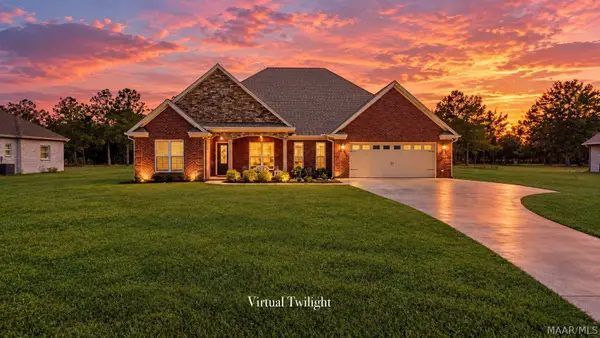 $439,900Active3 beds 2 baths2,174 sq. ft.
1916 Alpine Drive, Deatsville, AL 36022
MLS# 590967Listed by: DL REALTY


Protect your home and budget from life's surprises with an Assurant Home Warranty, backed by a partner that supports you through every step of homeownership. Explore Plans.
©2026 Century 21 Real Estate LLC. All rights reserved. CENTURY 21®, the CENTURY 21 Logo and C21® are service marks owned by Century 21 Real Estate LLC. Century 21 Real Estate LLC fully supports the principles of the Fair Housing Act and the Equal Opportunity Act. Each office is independently owned and operated. Listing information is deemed reliable but not guaranteed accurate.