
505 Beaver Creek Road, Dothan, AL 36303
Local realty services provided by:CENTURY 21 Regency Realty, Inc.
Listed by: linda simmons
Office: team linda simmons real estate
MLS#:558967
Source:AL_WGRS
Price summary
- Price:$355,000
- Price per sq. ft.:$126.97
About this home
Rare Opportunity in a Quiet Location! 4.492 acres with a 2,796 sq. ft. brick home and NO HOA fees! Conveniently located just off Hwy 84 West, minutes from the hospital, medical offices, shopping, dining, and a short drive to Fort Rucker. Walking distance to a golf driving range and minutes from the RTJ Golf Course. This 3-bedroom, 2-bath home sits on two flat parcels featuring approximately 12 flourishing pecan trees. Enjoy spacious rooms, a generous primary suite with walk-in and oversized walk-through closets, engineered hardwood floors, and a large den. The primary bath features double sinks and a makeup vanity. The kitchen offers abundant cabinetry, pantry, wall oven, refrigerator, and gas stove with griddle and grill attachments. Large laundry room with cabinets and mop closet. Two gas-start, wood-burning fireplaces add warmth and charm. Additional features include dual HVAC systems, double-pane windows (under warranty), recently replaced and encapsulated ductwork, and an attached two-car garage with extra storage and electricity. Recent improvements include dishwasher replacement, HVAC servicing, fireplace inspections, new vapor barrier, and fresh paint. Enjoy the covered porch and composite deck overlooking the peaceful yard, with a large fenced area for pets. Outbuildings include a 33x28 barn with concrete floor and electricity, a 12x24 powered workshop, and a large Class III RV shelter with concrete floor and separate driveway. Additional amenities include a 1,000-gallon septic system, city water to the home, and a private well with two connected faucets. The property is ideal for animals, contained livestock, gardening, or simply enjoying peaceful country living. A longstanding covenant helps protect property values. Two school options are available: city or county. A rare combination of space, convenience, privacy, and versatility!...
Contact an agent
Home facts
- Year built:1967
- Subdivision & Development:Western Estates
- Listing ID #:558967
- Added:8 day(s) ago
- Updated:November 06, 2026 at 03:34 PM
Rooms and interior
- Bedrooms:3
- Total bathrooms:2
- Full bathrooms:2
- Flooring:carpet, tile, vinyl, wood
- Bathrooms Description:Double Vanity, Separate Shower
- Kitchen Description:Electric Range, Gas Oven, Refrigerator
- Living area:2,796 sq. ft.
Heating and cooling
- Cooling:HeatPump, MultiUnits
- Heating:Heat Pump, Multiple Heating Units
Structure and exterior
- Year built:1967
- Building area:2,796 sq. ft.
- Lot area:4.49 Acres
- Lot Features:Corner Lot, Level, Mature Trees, Outside City Limits
- Architectural Style:One Story
- Construction Materials:brick
- Exterior Features:Covered, Deck, Fence, Patio, Porch
- Levels:1 Story
Schools
- Middle school:,
Utilities
- Water:Public Water
Finances and disclosures
- Price:$355,000
- Price per sq. ft.:$126.97
- Tax amount:$874
Features and amenities
- Appliances:Electric Range, Electric Water Heater, Plumbed For Ice Maker, Refrigerator
- Laundry features:Dryer Hookup
- Amenities:Double Pane Windows, Electric Water Heater, Multiple Water Heaters, Plumbed For Ice Maker
Parking
- Parking description:Driveway, Garage, Garage Door Opener, Parking Pad
- Garage:Yes
- Garage spaces:2
New listings near 505 Beaver Creek Road
- New
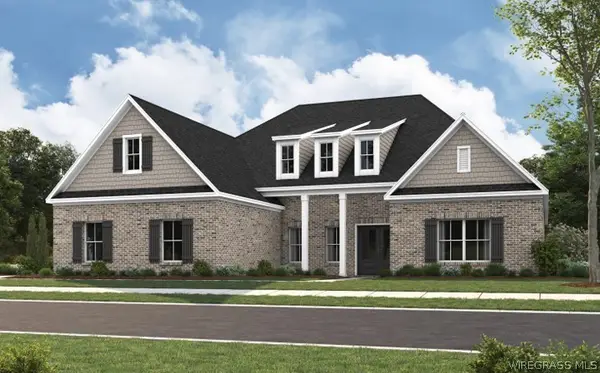 $509,519Active4 beds 3 baths2,719 sq. ft.
661 Chicory Lane, Dothan, AL 36305
MLS# 559148Listed by: PORCH LIGHT REAL ESTATE LLC - New
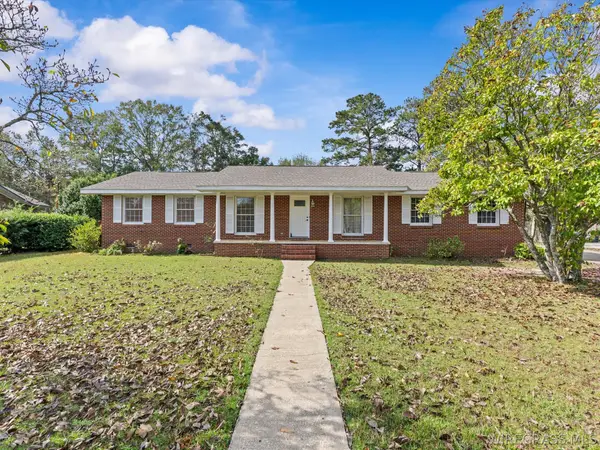 $239,000Active3 beds 2 baths1,334 sq. ft.
1803 Northside Drive, Dothan, AL 36303
MLS# 559130Listed by: TEAM LINDA SIMMONS REAL ESTATE - New
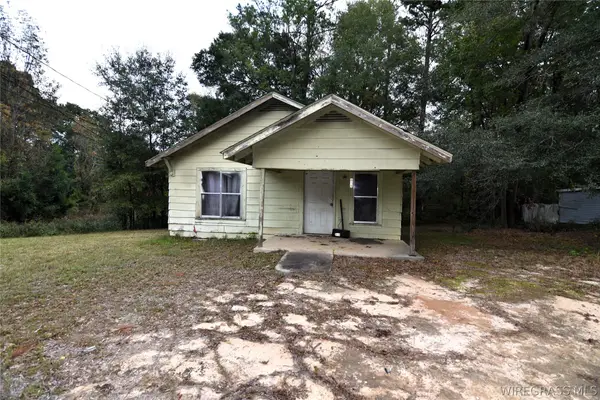 $39,900Active2 beds 1 baths912 sq. ft.
814 State Avenue, Dothan, AL 36303
MLS# 559120Listed by: TEAM LINDA SIMMONS REAL ESTATE - New
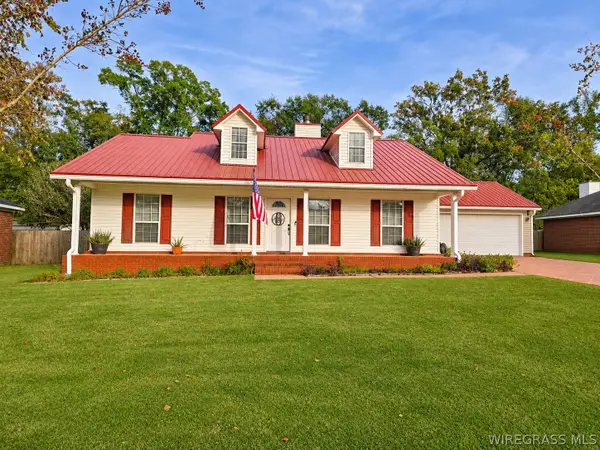 $225,700Active3 beds 2 baths1,368 sq. ft.
119 Eastridge Drive, Dothan, AL 36301
MLS# 559121Listed by: TRISTATE REALTY LLC - New
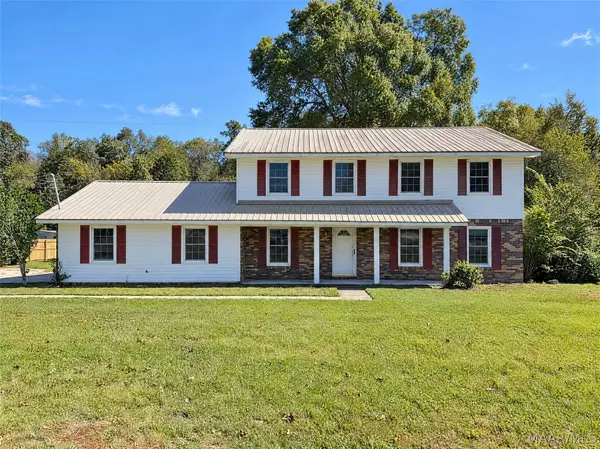 $230,000Active4 beds 3 baths2,308 sq. ft.
2207 Saddlewood Trail, Dothan, AL 36301
MLS# 591795Listed by: OPENDOOR BROKERAGE LLC. - New
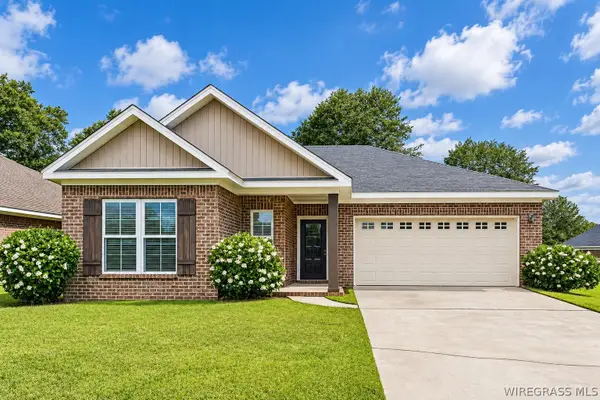 $270,000Active4 beds 2 baths2,042 sq. ft.
114 Brattleboro Court, Dothan, AL 36301
MLS# 559105Listed by: FULL CIRCLE REALTY LLC 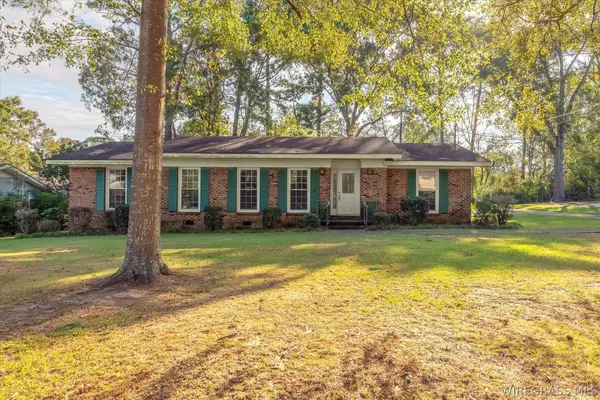 $135,000Active3 beds 2 baths1,649 sq. ft.
2002 Azure Drive, Dothan, AL 36303
MLS# 559067Listed by: HERITAGE HOME REALTY $220,900Active3 beds 2 baths1,643 sq. ft.
301 Boyce Road, Dothan, AL 36305
MLS# 559026Listed by: EXECUTIVE BROKERS GROUP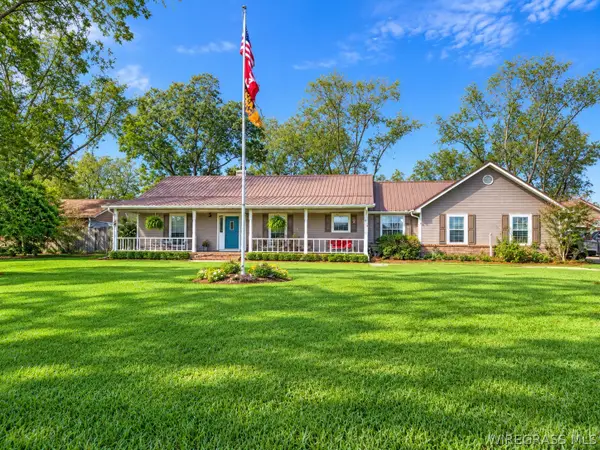 $299,900Active3 beds 2 baths2,313 sq. ft.
583 N Bay Springs Road, Dothan, AL 36303
MLS# 559081Listed by: TRISTATE REALTY LLC


Protect your home and budget from life's surprises with an Assurant Home Warranty, backed by a partner that supports you through every step of homeownership. Explore Plans.
©2026 Century 21 Real Estate LLC. All rights reserved. CENTURY 21®, the CENTURY 21 Logo and C21® are service marks owned by Century 21 Real Estate LLC. Century 21 Real Estate LLC fully supports the principles of the Fair Housing Act and the Equal Opportunity Act. Each office is independently owned and operated. Listing information is deemed reliable but not guaranteed accurate.