
661 Chicory Lane, Dothan, AL 36305
Local realty services provided by:CENTURY 21 Regency Realty, Inc.
661 Chicory Lane,Dothan, AL 36305
$509,519
- 4 Beds
- 3 Baths
- 2,719 sq. ft.
- Single family
- Active
Listed by: jessica shelley
Office: porch light real estate llc.
MLS#:559148
Source:AL_WGRS
Price summary
- Price:$509,519
- Price per sq. ft.:$187.39
- Monthly HOA dues:$66.67
About this home
The Newcastle offers spacious one-story living with an open-concept design perfect for modern lifestyles. The foyer leads to a formal dining room with a coffered ceiling and a vaulted great room that connects seamlessly to the kitchen, featuring granite countertops, built-in appliances, and ample workspace. The primary suite includes a large walk-in closet and a spa-like bath with dual vanities, a soaking tub, and a tiled shower. Three additional bedrooms, a bonus room, and a breakfast area complete this versatile and beautifully designed home.
Contact an agent
Home facts
- Year built:2027
- Subdivision & Development:Magnolia Trace
- Listing ID #:559148
- Added:1 day(s) ago
- Updated:November 10, 2026 at 06:42 PM
Rooms and interior
- Bedrooms:4
- Total bathrooms:3
- Full bathrooms:3
- Rooms Total:11
- Flooring:Plank, carpet, tile, vinyl
- Bathrooms Description:Double Vanity, Separate Shower
- Kitchen Description:Disposal, Gas Oven, Gas Range, Microwave
- Living area:2,719 sq. ft.
Heating and cooling
- Cooling:Central Air, Electric
- Heating:Central, Gas
- Central air:Yes
Structure and exterior
- Year built:2027
- Building area:2,719 sq. ft.
- Lot area:0.33 Acres
- Lot Features:City Lot, Sprinklers In Ground
- Architectural Style:One Story
- Construction Materials:Foam Insulation, brick
- Exterior Features:Covered, Patio, Porch
- Foundation Description:Slab
- Levels:1 Story
Schools
- High school:Dothan High School
- Middle school:Dothan Preparatory Academy,
- Elementary school:Highlands Elementary School
Utilities
- Water:Public Water
- Sewer:Public Sewer
Finances and disclosures
- Price:$509,519
- Price per sq. ft.:$187.39
Features and amenities
- Appliances:Disposal, Microwave, Tankless Water Heater
- Amenities:Gas Water Heater, Tankless Water Heater
- Pool features:Pool
Parking
- Parking description:Garage
- Garage:Yes
- Garage spaces:2
New listings near 661 Chicory Lane
- New
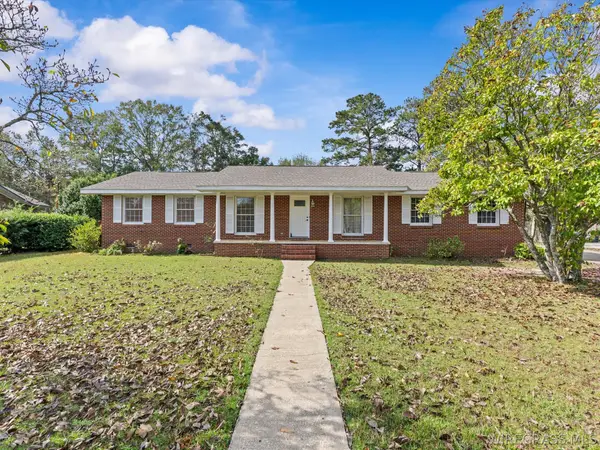 $239,000Active3 beds 2 baths1,334 sq. ft.
1803 Northside Drive, Dothan, AL 36303
MLS# 559130Listed by: TEAM LINDA SIMMONS REAL ESTATE - New
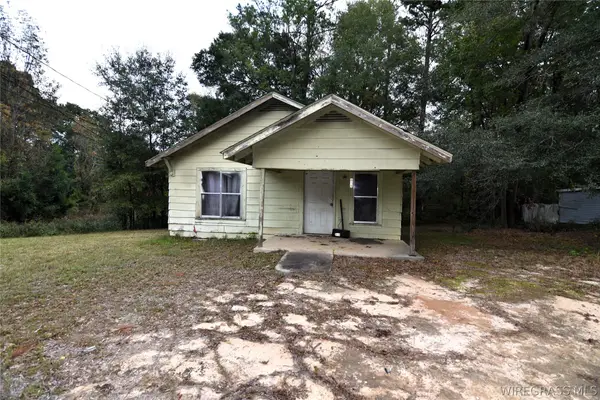 $39,900Active2 beds 1 baths912 sq. ft.
814 State Avenue, Dothan, AL 36303
MLS# 559120Listed by: TEAM LINDA SIMMONS REAL ESTATE - New
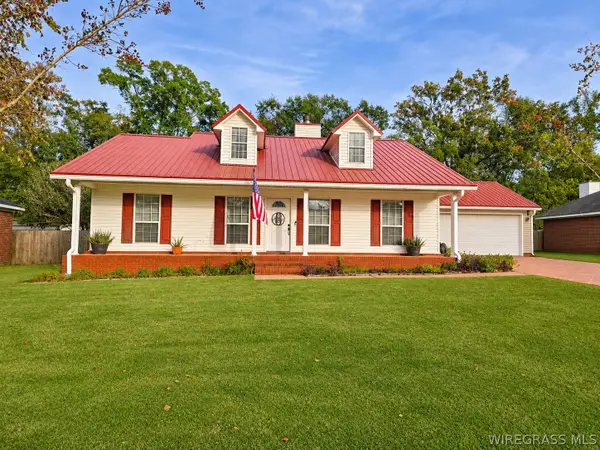 $225,700Active3 beds 2 baths1,368 sq. ft.
119 Eastridge Drive, Dothan, AL 36301
MLS# 559121Listed by: TRISTATE REALTY LLC - New
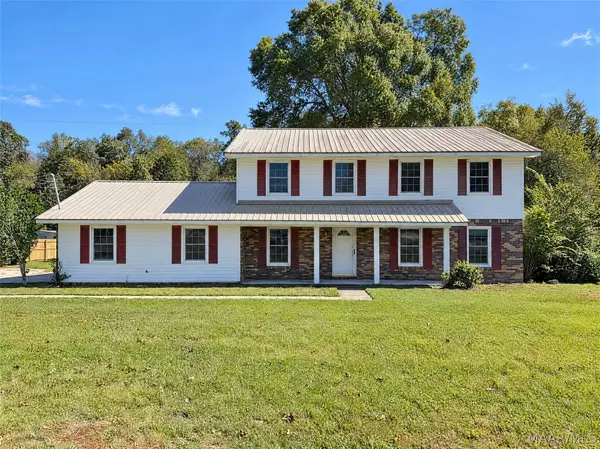 $230,000Active4 beds 3 baths2,308 sq. ft.
2207 Saddlewood Trail, Dothan, AL 36301
MLS# 591795Listed by: OPENDOOR BROKERAGE LLC. - New
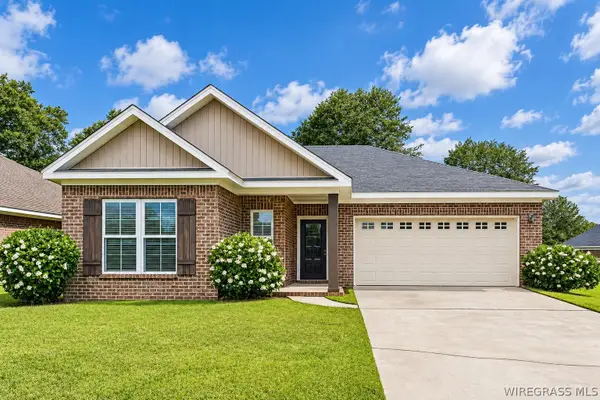 $270,000Active4 beds 2 baths2,042 sq. ft.
114 Brattleboro Court, Dothan, AL 36301
MLS# 559105Listed by: FULL CIRCLE REALTY LLC - New
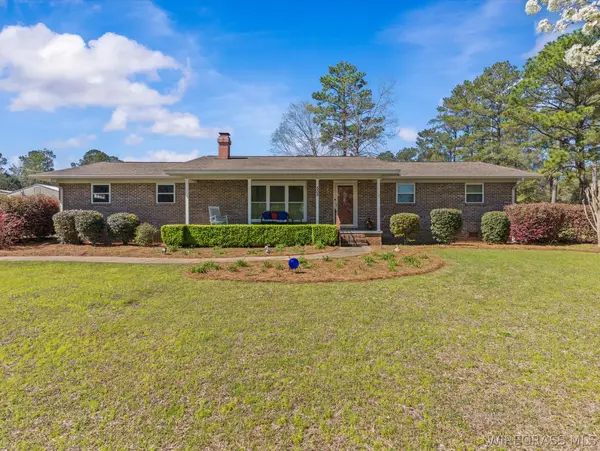 $355,000Active3 beds 2 baths2,796 sq. ft.
505 Beaver Creek Road, Dothan, AL 36303
MLS# 558967Listed by: TEAM LINDA SIMMONS REAL ESTATE 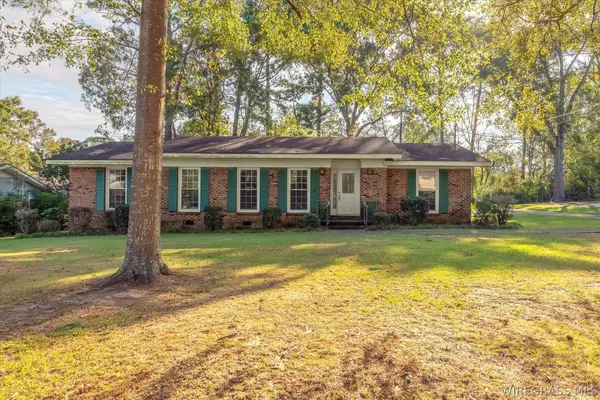 $135,000Active3 beds 2 baths1,649 sq. ft.
2002 Azure Drive, Dothan, AL 36303
MLS# 559067Listed by: HERITAGE HOME REALTY $220,900Active3 beds 2 baths1,643 sq. ft.
301 Boyce Road, Dothan, AL 36305
MLS# 559026Listed by: EXECUTIVE BROKERS GROUP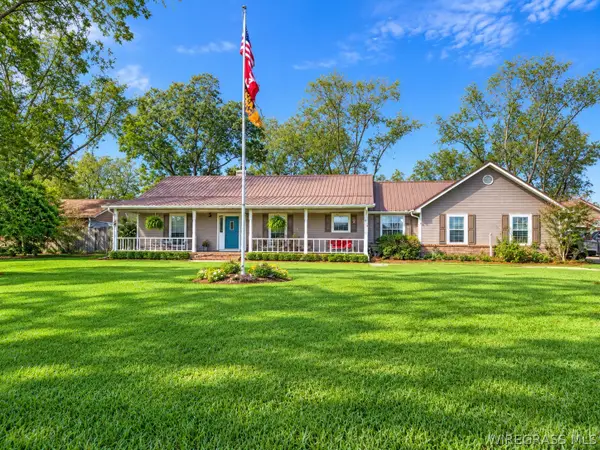 $299,900Active3 beds 2 baths2,313 sq. ft.
583 N Bay Springs Road, Dothan, AL 36303
MLS# 559081Listed by: TRISTATE REALTY LLC


Protect your home and budget from life's surprises with an Assurant Home Warranty, backed by a partner that supports you through every step of homeownership. Explore Plans.
©2026 Century 21 Real Estate LLC. All rights reserved. CENTURY 21®, the CENTURY 21 Logo and C21® are service marks owned by Century 21 Real Estate LLC. Century 21 Real Estate LLC fully supports the principles of the Fair Housing Act and the Equal Opportunity Act. Each office is independently owned and operated. Listing information is deemed reliable but not guaranteed accurate.