
137 Brittany Drive N, Elmore, AL 36025
Local realty services provided by:CENTURY 21 Brandt Wright Realty, Inc.
137 Brittany Drive N,Elmore, AL 36025
$265,000
- 2 Beds
- 2 Baths
- 1,710 sq. ft.
- Single family
- Active
Listed by: paul s. harper, debbie phelps harper
Office: re/max properties llc.
MLS#:589886
Source:AL_MLSM
Price summary
- Price:$265,000
- Price per sq. ft.:$154.97
- Monthly HOA dues:$16.67
About this home
Welcome to Brittany Place in Elmore! This move-in-ready 2-bedroom, 2-bathroom patio home offers comfortable living with plenty of natural light throughout. The inviting living room features a cozy fireplace, while the spacious kitchen includes an eat-in area perfect for casual dining. The primary suite offers a nice-sized closet and a private bathroom complete with dual vanities, a jetted tub with shower. The additional bedroom is nicely sized and conveniently located near the guest bathroom. A laundry room is situated just off the 2-car garage for added convenience. Step outside to discover a backyard that is truly a landscaper’s paradise, offering plenty of potential for creating your own beautiful outdoor retreat. Don't miss this wonderful opportunity in Brittany Place!
Contact an agent
Home facts
- Year built:2004
- Subdivision & Development:Brittany Place
- Listing ID #:589886
- Added:1 day(s) ago
- Updated:August 25, 2026 at 10:46 PM
Rooms and interior
- Bedrooms:2
- Total bathrooms:2
- Full bathrooms:2
- Flooring:Carpet, Laminate
- Bathrooms Description:Jetted Tub, Separate Shower
- Kitchen Description:Dishwasher, Electric Oven, Microwave
- Living area:1,710 sq. ft.
Heating and cooling
- Cooling:Ceiling Fans, Heat Pump
- Heating:Heat Pump
Structure and exterior
- Year built:2004
- Building area:1,710 sq. ft.
- Lot area:0.15 Acres
- Lot Features:City Lot, Mature Trees, Sprinklers In Ground
- Architectural Style:One Story, Patio Home
- Construction Materials:Brick
- Exterior Features:Fence, Sprinkler Irrigation
- Foundation Description:Slab
- Levels:1 Story
Schools
- High school:Stanhope Elmore High School
- Elementary school:Coosada Elementary School
Utilities
- Water:Public
- Sewer:Public Sewer
Finances and disclosures
- Price:$265,000
- Price per sq. ft.:$154.97
Features and amenities
- Appliances:Microwave
- Laundry features:Dryer Hookup, Washer Hookup
- Amenities:Blinds
Parking
- Parking description:Attached Garage, Garage, Garage Door Opener
- Garage:Yes
- Garage spaces:2
New listings near 137 Brittany Drive N
- New
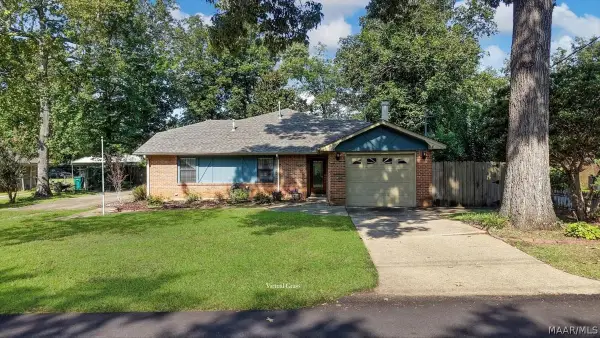 $225,000Active3 beds 2 baths1,765 sq. ft.
6725 Pineleaf Drive, Elmore, AL 36025
MLS# 589811Listed by: DL REALTY 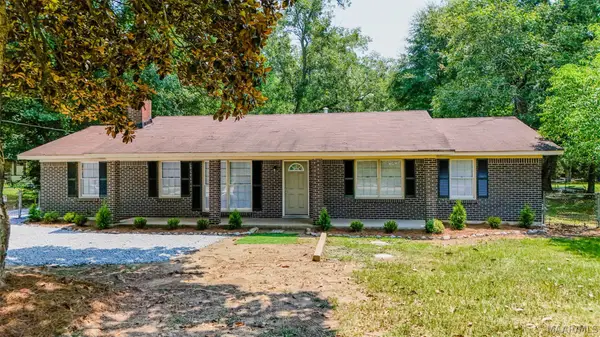 $219,900Active3 beds 2 baths1,468 sq. ft.
990 Highway 143, Elmore, AL 36025
MLS# 589131Listed by: SECURANCE REALTY $479,900Active4 beds 4 baths2,768 sq. ft.
265 Spruce Knoll Lane, Elmore, AL 36025
MLS# 588999Listed by: BEYCOME BROKERAGE REALTY LLC.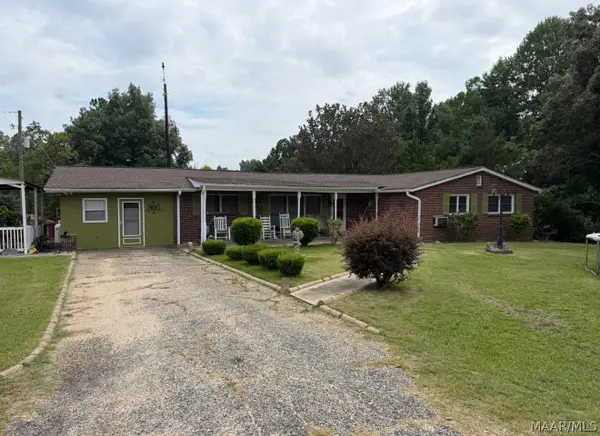 $395,000Active4 beds 2 baths2,133 sq. ft.
4980 Longview Road, Elmore, AL 36025
MLS# 588621Listed by: THOMAS & LAND REAL EST GRP LLC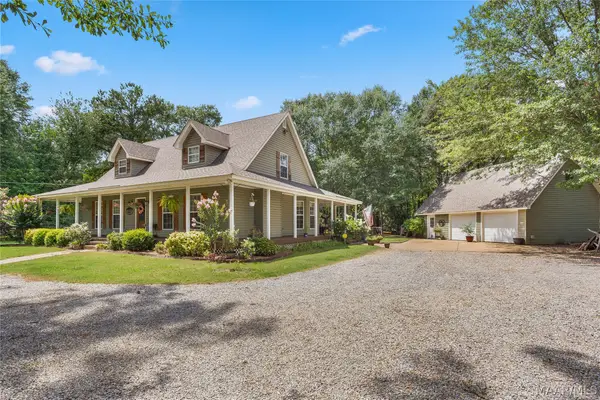 $439,900Active4 beds 3 baths2,566 sq. ft.
1890 Politic Road, Elmore, AL 36025
MLS# 588590Listed by: REMAX CORNERSTONE REALTY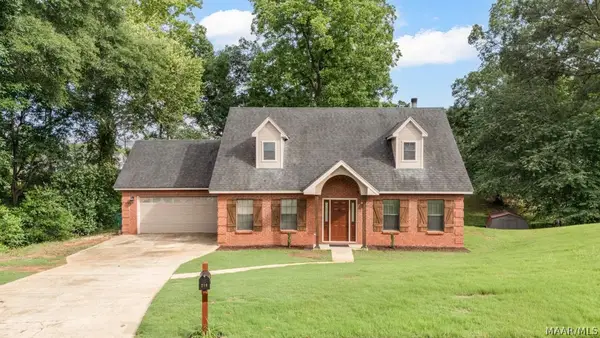 $259,900Active3 beds 3 baths2,185 sq. ft.
210 Scenic Drive, Elmore, AL 36025
MLS# 587151Listed by: RE/MAX TRI-STAR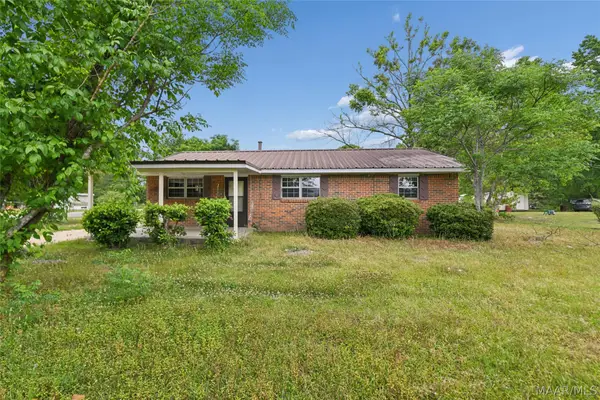 $79,999Active1 beds 1 baths1,025 sq. ft.
190 Lucky Town Loop, Elmore, AL 36025
MLS# 586619Listed by: BEYCOME BROKERAGE REALTY LLC.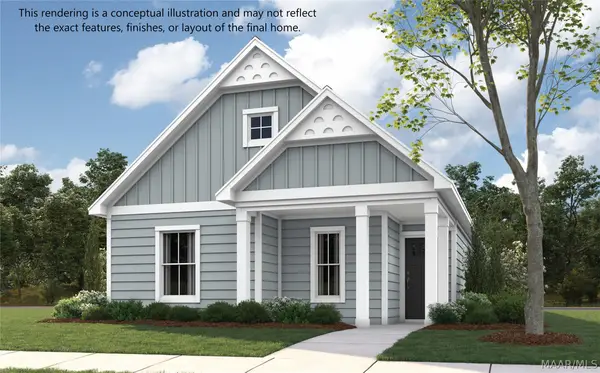 $307,979Active3 beds 2 baths1,480 sq. ft.
55 Meadowbrooke Drive, Wetumpka, AL 36092
MLS# 586263Listed by: PORCH LIGHT REAL ESTATE, LLC. $399,900Active3 beds 2 baths4,694 sq. ft.
4820 Highway 14 E, Elmore, AL 36025
MLS# 584692Listed by: CAMELOT PROPERTIES LLC.


Protect your home and budget from life's surprises with an Assurant Home Warranty, backed by a partner that supports you through every step of homeownership. Explore Plans.
©2026 Century 21 Real Estate LLC. All rights reserved. CENTURY 21®, the CENTURY 21 Logo and C21® are service marks owned by Century 21 Real Estate LLC. Century 21 Real Estate LLC fully supports the principles of the Fair Housing Act and the Equal Opportunity Act. Each office is independently owned and operated. Listing information is deemed reliable but not guaranteed accurate.