
112 Lightfoot Drive, Enterprise, AL 36330
Local realty services provided by:CENTURY 21 Regency Realty, Inc.
112 Lightfoot Drive,Enterprise, AL 36330
$185,000
- 3 Beds
- 2 Baths
- 1,128 sq. ft.
- Single family
- Active
Listed by: jennifer reynolds
Office: axen realty partners
MLS#:558445
Source:AL_WGRS
Price summary
- Price:$185,000
- Price per sq. ft.:$164.01
About this home
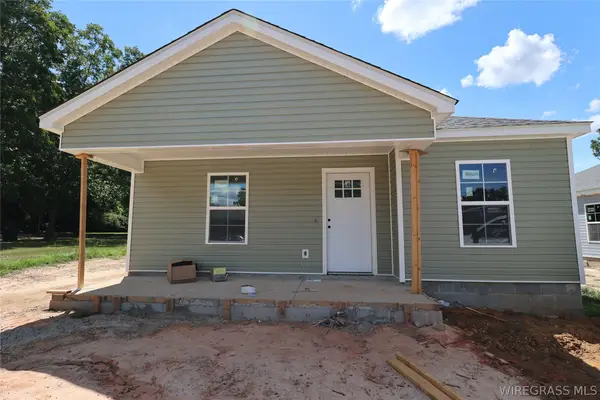
Welcome home to this beautifully refreshed property in Enterprise. This move-in-ready home features brand-new interior paint and flooring throughout, giving the entire space a fresh, updated feel. The kitchen has also been thoughtfully upgraded with new countertops and brand new stainless steel appliances (oven/range, dishwasher, and refrigerator).
The primary suite offers a nice-sized walk-in closet and a private bathroom with a new walk-in shower. Ceiling fans in all bedrooms add comfort throughout the home. Both bathrooms feature new shower surrounds and new vanities. Outside, the fully fenced backyard provides a great space for pets, play, or outdoor entertaining.
The extra-deep garage offers valuable additional room for storage. Located within Enterprise city limits and conveniently close to Fort Rucker, shopping, dining, schools, and local amenities, this home offers the combination of recent updates, practical features, and the convenient location you've been looking for!
Contact an agent
Home facts
- Year built:1978
- Subdivision & Development:DEERFIELD PARK
- Listing ID #:558445
- Added:1 day(s) ago
- Updated:August 11, 2026 at 10:03 PM
Rooms and interior
- Bedrooms:3
- Total bathrooms:2
- Full bathrooms:2
- Flooring:Plank, vinyl
- Kitchen Description:Disposal, Electric Range, Microwave, Refrigerator
- Living area:1,128 sq. ft.
Heating and cooling
- Cooling:Ceiling Fans, Central Air, Electric
- Heating:Central, Electric
- Central air:Yes
Structure and exterior
- Year built:1978
- Building area:1,128 sq. ft.
- Lot Features:City Lot
- Architectural Style:One Story
- Construction Materials:VinylSiding
- Exterior Features:Covered, Fully Fenced, Porch
- Foundation Description:Slab
- Levels:1 Story
Schools
- High school:Enterprise High
- Middle school:Dauphin Junior High School,
- Elementary school:RUCKER BLVD ENT
Utilities
- Water:Public Water
- Sewer:Public Sewer
Finances and disclosures
- Price:$185,000
- Price per sq. ft.:$164.01
Features and amenities
- Appliances:Disposal, Electric Range, Electric Water Heater, Microwave, Refrigerator
- Amenities:Double Pane Windows, Electric Water Heater
Parking
- Parking description:Garage
- Garage:Yes
- Garage spaces:1
New listings near 112 Lightfoot Drive
- New
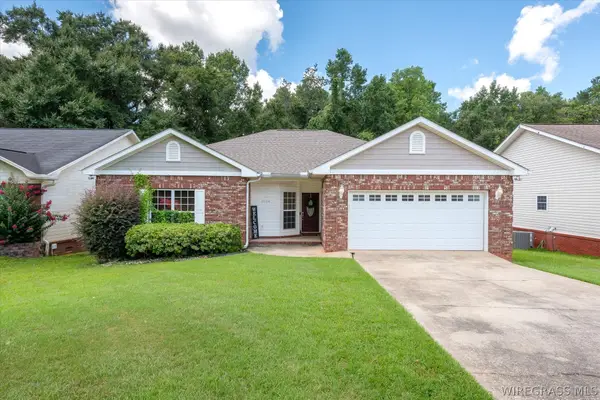 $245,000Active3 beds 2 baths1,763 sq. ft.
3034 Morningdove Way, Enterprise, AL 36330
MLS# 558447Listed by: PREVAIL REAL ESTATE, LLC - New
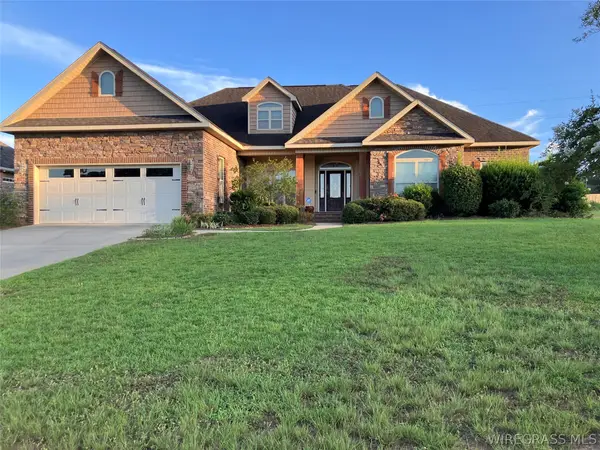 $346,500Active4 beds 3 baths2,109 sq. ft.
36 Madison Avenue, Enterprise, AL 36330
MLS# 558413Listed by: COLDWELL BANKER PRESTIGE HOMES AND REAL ESTATE - New
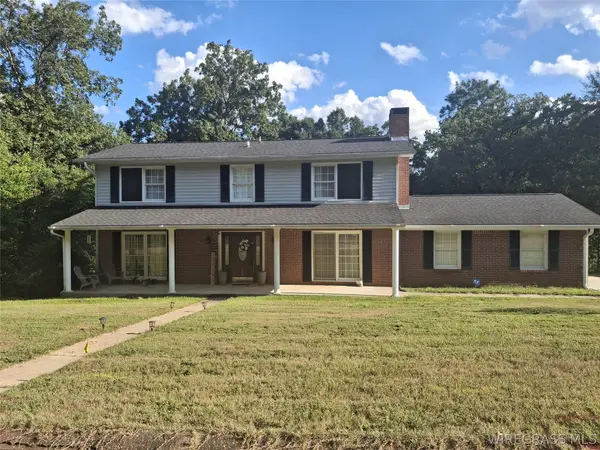 $318,000Active3 beds 3 baths2,384 sq. ft.
310 E Hickory Bend, Enterprise, AL 36330
MLS# 558450Listed by: EXP REALTY LLC - New
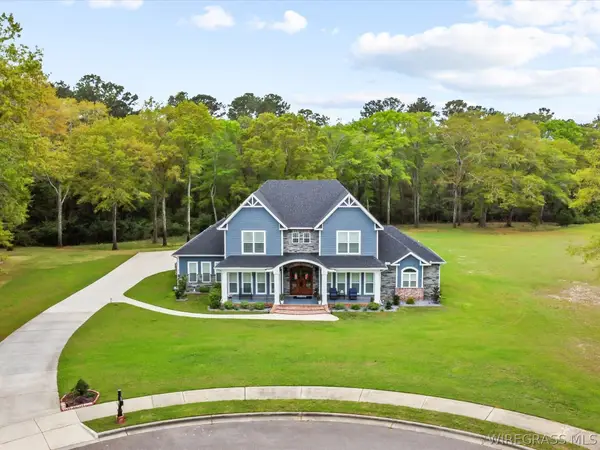 $699,000Active4 beds 4 baths3,472 sq. ft.
304 Rabbit Run Road, Enterprise, AL 36330
MLS# 558437Listed by: TEAM LINDA SIMMONS REAL ESTATE - New
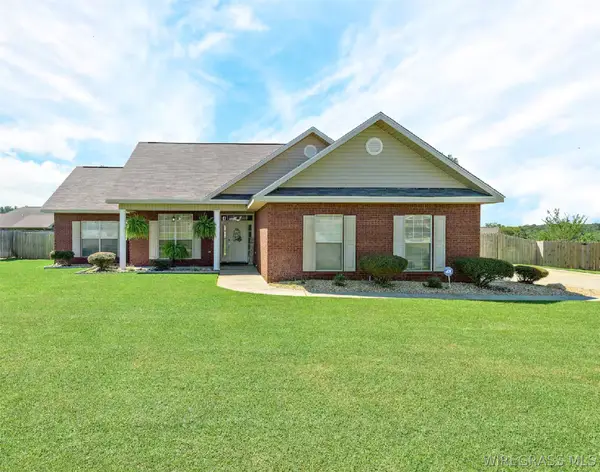 $284,000Active3 beds 2 baths1,729 sq. ft.
109 Remington Way, Enterprise, AL 36330
MLS# 558436Listed by: FULL CIRCLE REALTY LLC - New
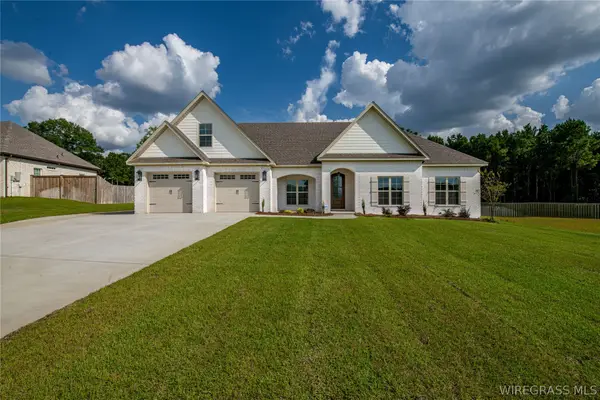 $595,000Active5 beds 4 baths2,909 sq. ft.
103 White Oak Drive, Enterprise, AL 36330
MLS# 558430Listed by: TEAM LINDA SIMMONS REAL ESTATE - New
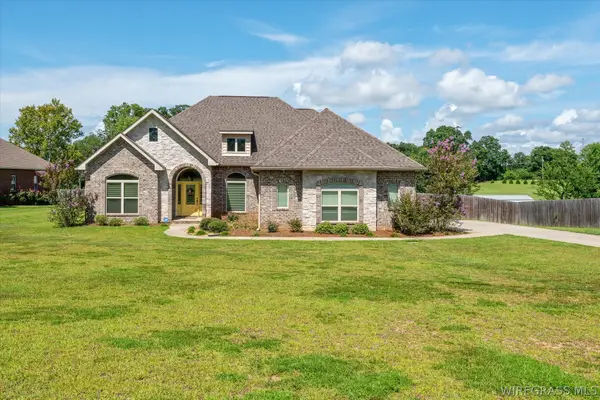 $439,000Active4 beds 3 baths2,430 sq. ft.
6683 County Road 708, Enterprise, AL 36330
MLS# 558431Listed by: AXEN REALTY PARTNERS - New
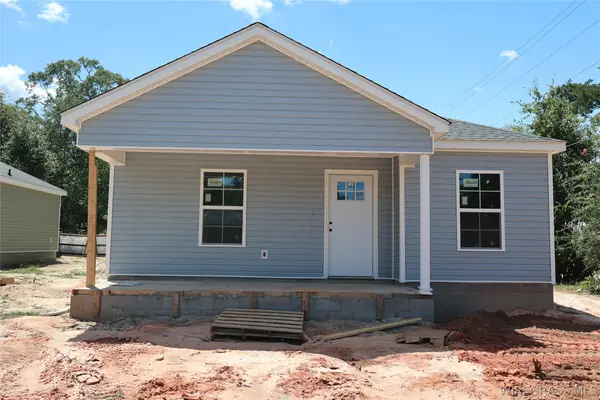 $195,000Active3 beds 2 baths1,176 sq. ft.
300 S Erin Street #A, Enterprise, AL 36330
MLS# 558428Listed by: TEAM LINDA SIMMONS REAL ESTATE - New
 $195,000Active3 beds 2 baths1,176 sq. ft.
300 S Erin Street #B, Enterprise, AL 36330
MLS# 558429Listed by: TEAM LINDA SIMMONS REAL ESTATE


Protect your home and budget from life's surprises with an Assurant Home Warranty, backed by a partner that supports you through every step of homeownership. Explore Plans.
©2026 Century 21 Real Estate LLC. All rights reserved. CENTURY 21®, the CENTURY 21 Logo and C21® are service marks owned by Century 21 Real Estate LLC. Century 21 Real Estate LLC fully supports the principles of the Fair Housing Act and the Equal Opportunity Act. Each office is independently owned and operated. Listing information is deemed reliable but not guaranteed accurate.