113 Dawson Lane, Enterprise, AL 36330
Local realty services provided by:CENTURY 21 Regency Realty, Inc.
113 Dawson Lane,Enterprise, AL 36330
$345,000
- 4 Beds
- 2 Baths
- 2,065 sq. ft.
- Single family
- Active
Listed by: martha riley
Office: icisic real estate services
MLS#:559118
Source:AL_WGRS
Price summary
- Price:$345,000
- Price per sq. ft.:$167.07
- Monthly HOA dues:$27.08
About this home
CLEAN & MOVE-IN READY IN Fountain Crest Subdivision - ONLY MINUTES FROM FT. RUCKER ENTERPRISE GATE! Enter the WELCOMING FOYER to find a SPACIOUS OPEN CONCEPT with coffered ceilings in living room and main bedroom, GORGEOUS WOOD FLOORS in the living room, remote start gas log fireplace, large picture windows, GRANITE COUNTERS throughout, STAINLESS APPLIANCES INCLUDING FRIDGE, soft-close cabinet drawers, NEW LVP flooring in all bedrooms - NO CARPET, TWO WALK-IN CLOSETS in Main bathroom, tiled separate shower, jetted tub, antique bronze finish fixtures, screened back porch and HUGE LEVEL BACKYARD SPACE. BE SURE TO CHECK OUT THE VIRTUAL TOUR AND CALL TODAY TO SCHEDULE YOUR PRIVATE SHOWING!
Contact an agent
Home facts
- Year built:2016
- Subdivision & Development:FOUNTAIN CREST
- Listing ID #:559118
- Added:1 day(s) ago
- Updated:November 06, 2026 at 03:34 PM
Rooms and interior
- Bedrooms:4
- Total bathrooms:2
- Full bathrooms:2
- Flooring:laminate, tile, wood
- Bathrooms Description:Garden Tub/Roman Tub, Separate Shower
- Kitchen Description:Disposal, Electric Oven, Electric Range, Microwave, Microwave Hood Fan, Refrigerator, Self Cleaning Oven, Smooth Cooktop
- Living area:2,065 sq. ft.
Heating and cooling
- Cooling:Ceiling Fans, Central Air, Gas
- Heating:Central, Electric, Gas
- Central air:Yes
Structure and exterior
- Year built:2016
- Building area:2,065 sq. ft.
- Lot Features:City Lot, Level, Sprinklers In Ground
- Architectural Style:One Story
- Construction Materials:brick
- Exterior Features:Covered, Fence, Fully Fenced, Patio, Porch
- Foundation Description:Slab
- Levels:1 Story
Schools
- High school:Enterprise High
- Middle school:Coppinville School,
- Elementary school:RUCKER BLVD ENT
Utilities
- Water:Public Water
Finances and disclosures
- Price:$345,000
- Price per sq. ft.:$167.07
Features and amenities
- Appliances:Disposal, Electric Range, Microwave, Refrigerator, Self Cleaning Oven
- Laundry features:Dryer Hookup
- Amenities:Double Pane Windows, Gas Water Heater
Parking
- Parking description:Garage, Garage Door Opener
- Garage:Yes
- Garage spaces:2
New listings near 113 Dawson Lane
- New
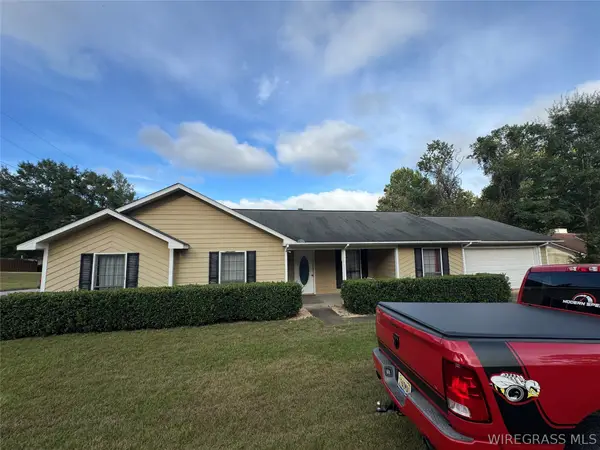 $119,900Active3 beds 2 baths1,618 sq. ft.
10872 County Road 1 Road, Enterprise, AL 36330
MLS# 559122Listed by: HERITAGE HOME REALTY - New
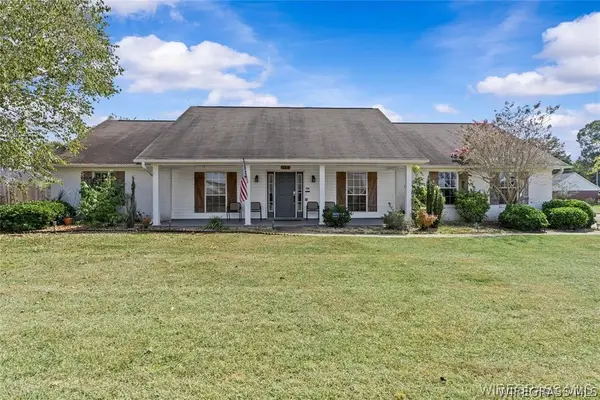 $285,000Active3 beds 2 baths1,796 sq. ft.
113 Fieldstone Drive, Enterprise, AL 36330
MLS# 559088Listed by: GINA E REALTY - New
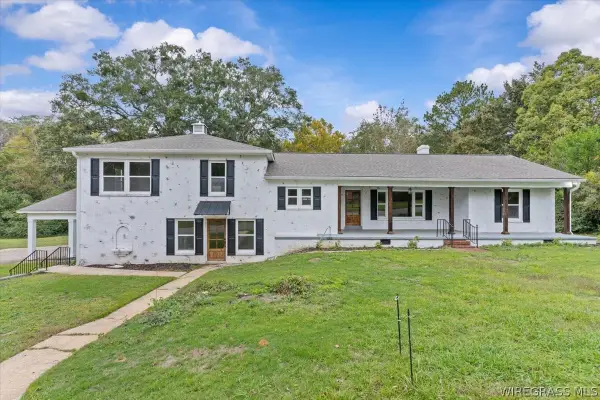 $440,000Active4 beds 3 baths3,100 sq. ft.
704 W Lee Street W, Enterprise, AL 36330
MLS# 559125Listed by: TEAM LINDA SIMMONS REAL ESTATE - New
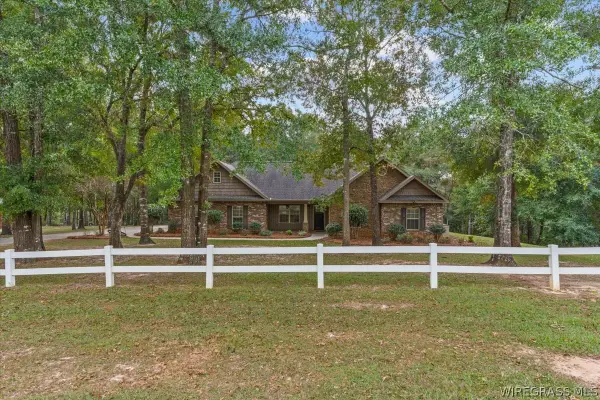 $379,900Active4 beds 3 baths2,516 sq. ft.
328 County Road 558, Enterprise, AL 36330
MLS# 559114Listed by: EXP REALTY LLC - New
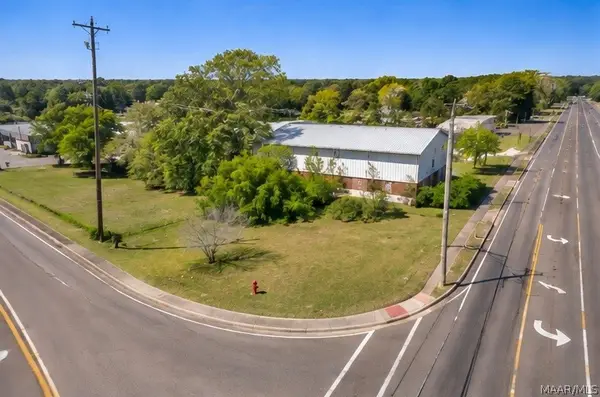 $20,000Active0.13 Acres
601 N Main Street, Enterprise, AL 36330
MLS# 591767Listed by: EXP REALTY, LLC. - New
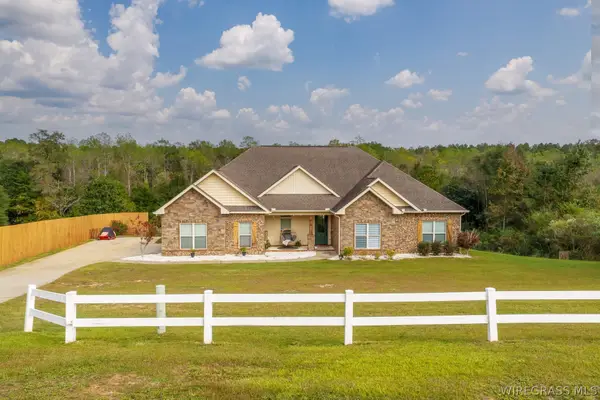 $460,000Active4 beds 3 baths2,302 sq. ft.
656 County Road 558, Enterprise, AL 36330
MLS# 559035Listed by: TEAM LINDA SIMMONS REAL ESTATE - New
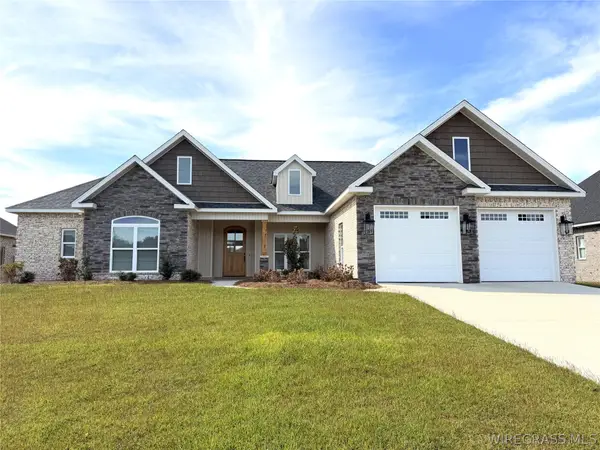 $445,000Active4 beds 3 baths2,232 sq. ft.
327 Lakes Drive, Enterprise, AL 36330
MLS# 558959Listed by: TEAM LINDA SIMMONS REAL ESTATE - New
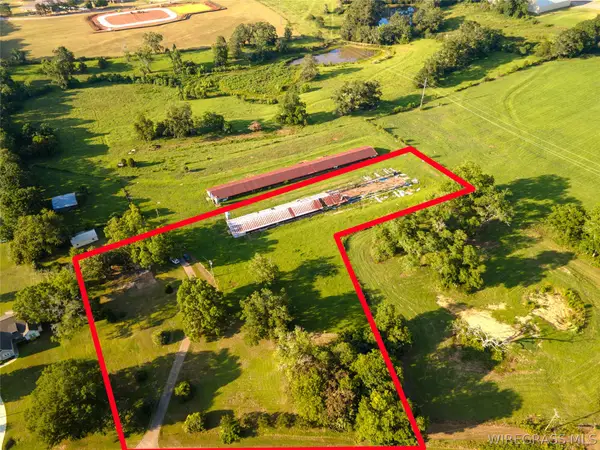
 $802,000Active57.25 Acres
2081 Bellwood Road, Enterprise, AL 36330
MLS# 559093Listed by: CENTURY 21 REGENCY REALTY - New
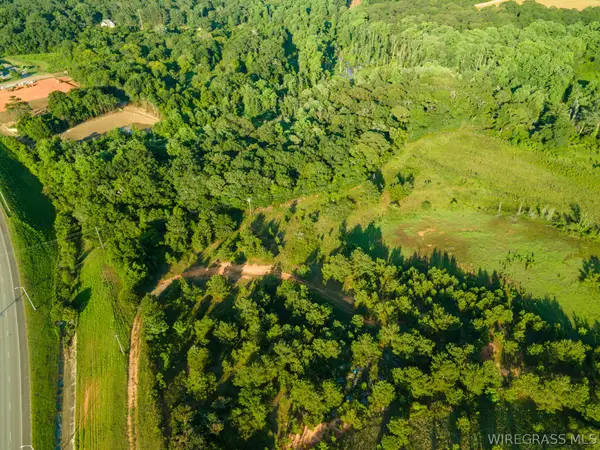 $974,000Active34.8 Acres
6504 Boll Weevil Circle, Enterprise, AL 36330
MLS# 559094Listed by: CENTURY 21 REGENCY REALTY


Protect your home and budget from life's surprises with an Assurant Home Warranty, backed by a partner that supports you through every step of homeownership. Explore Plans.
©2026 Century 21 Real Estate LLC. All rights reserved. CENTURY 21®, the CENTURY 21 Logo and C21® are service marks owned by Century 21 Real Estate LLC. Century 21 Real Estate LLC fully supports the principles of the Fair Housing Act and the Equal Opportunity Act. Each office is independently owned and operated. Listing information is deemed reliable but not guaranteed accurate.