656 County Road 558, Enterprise, AL 36330
Local realty services provided by:CENTURY 21 Regency Realty, Inc.
656 County Road 558,Enterprise, AL 36330
$460,000
- 4 Beds
- 3 Baths
- 2,302 sq. ft.
- Single family
- Active
Listed by: uliana mcclanahan
Office: team linda simmons real estate
MLS#:559035
Source:AL_WGRS
Price summary
- Price:$460,000
- Price per sq. ft.:$199.83
- Monthly HOA dues:$12.5
About this home
European Elegance Meets Country Living! Beautifully decorated with a European flair and meticulously maintained, this stunning home offers 4 bedrooms, 3 bathrooms, and 3.47 acres of private property. With thoughtful details, luxurious finishes, and plenty of space to relax and entertain, this home is truly special. The gourmet kitchen is a chef’s dream, featuring custom cabinetry, a pot filler, two pantries, double ovens, an induction cooktop, and an oversized island perfect for gathering with family and friends. The spacious primary suite offers a peaceful retreat, complete with an ensuite bathroom featuring a jetted soaking tub and an incredible separate tiled shower. Two closets conveniently separate the bedroom from the bathroom, adding both privacy and functionality. The fourth bedroom has its own private bathroom, making it ideal for guests or extended family.
Additional features include: EV Charger in Garage, A cozy living room with a natural gas fireplace; A natural gas tankless water heater; A spacious laundry room with cabinetry, a folding area, and a built-in sink; A large back porch overlooking your own private sanctuary; A picturesque retention pond; 3.47 acres extending into the trees, offering a beautiful natural setting. Imagine starting your mornings with a cup of coffee or winding down in the evenings on the expansive back porch, surrounded by the peaceful beauty of your own private retreat....
Contact an agent
Home facts
- Year built:2018
- Subdivision & Development:Bridlewood
- Listing ID #:559035
- Added:1 day(s) ago
- Updated:November 06, 2026 at 03:35 PM
Rooms and interior
- Bedrooms:4
- Total bathrooms:3
- Full bathrooms:3
- Flooring:Plank, tile, vinyl
- Bathrooms Description:Jetted Tub, Separate Shower
- Kitchen Description:Disposal, Electric Oven, Microwave, Refrigerator, Self Cleaning Oven
- Living area:2,302 sq. ft.
Heating and cooling
- Cooling:HeatPump
- Heating:Heat Pump
Structure and exterior
- Year built:2018
- Building area:2,302 sq. ft.
- Lot area:3.42 Acres
- Lot Features:Level, Outside City Limits, Rolling Slope, Subdivision, Wooded
- Architectural Style:One Story
- Construction Materials:Stone, brick
- Exterior Features:Covered, Fence, Patio, Porch
- Foundation Description:Slab
- Levels:1 Story
Schools
- Middle school:,
Utilities
- Water:Public Water
Finances and disclosures
- Price:$460,000
- Price per sq. ft.:$199.83
- Tax amount:$1,380
Features and amenities
- Appliances:Disposal, Microwave, Plumbed For Ice Maker, Refrigerator, Self Cleaning Oven, Tankless Water Heater
- Laundry features:Dryer Hookup
- Amenities:Double Pane Windows, Plumbed For Ice Maker, Tankless Water Heater
Parking
- Parking description:Garage
- Garage:Yes
- Garage spaces:2
New listings near 656 County Road 558
- New
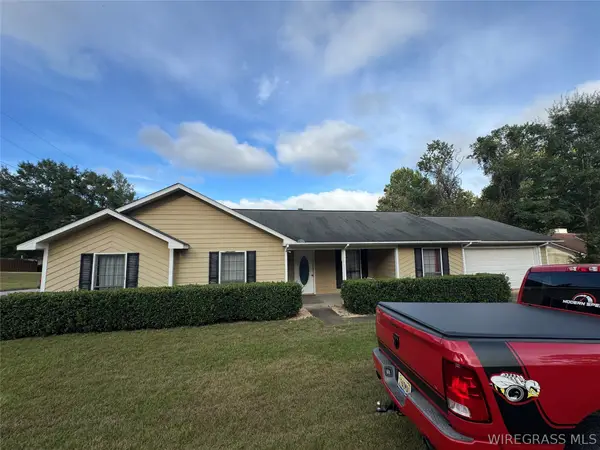 $119,900Active3 beds 2 baths1,618 sq. ft.
10872 County Road 1 Road, Enterprise, AL 36330
MLS# 559122Listed by: HERITAGE HOME REALTY - New
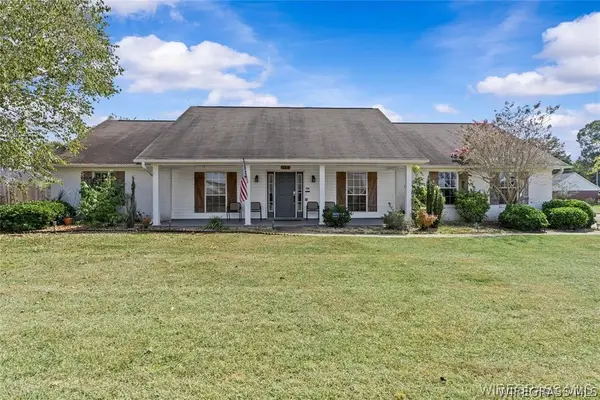 $285,000Active3 beds 2 baths1,796 sq. ft.
113 Fieldstone Drive, Enterprise, AL 36330
MLS# 559088Listed by: GINA E REALTY - New
 $345,000Active4 beds 2 baths2,065 sq. ft.
113 Dawson Lane, Enterprise, AL 36330
MLS# 559118Listed by: ICISIC REAL ESTATE SERVICES - New
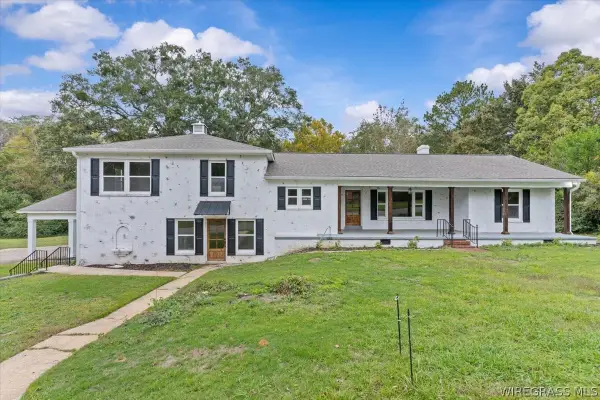 $440,000Active4 beds 3 baths3,100 sq. ft.
704 W Lee Street W, Enterprise, AL 36330
MLS# 559125Listed by: TEAM LINDA SIMMONS REAL ESTATE - New
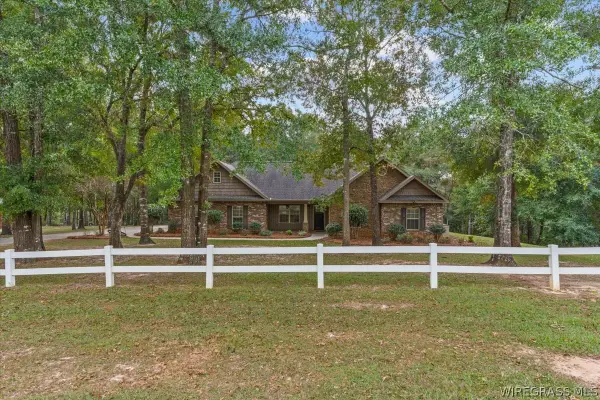 $379,900Active4 beds 3 baths2,516 sq. ft.
328 County Road 558, Enterprise, AL 36330
MLS# 559114Listed by: EXP REALTY LLC - New
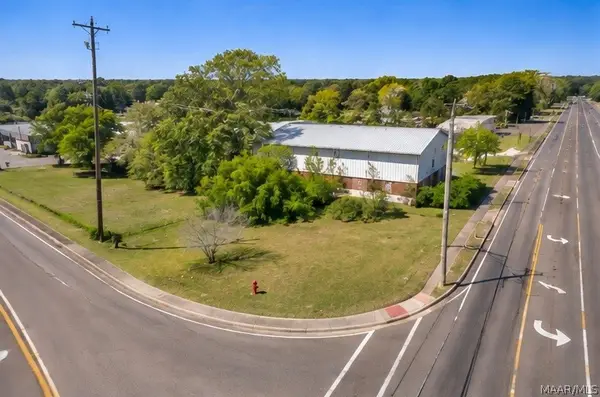 $20,000Active0.13 Acres
601 N Main Street, Enterprise, AL 36330
MLS# 591767Listed by: EXP REALTY, LLC. - New
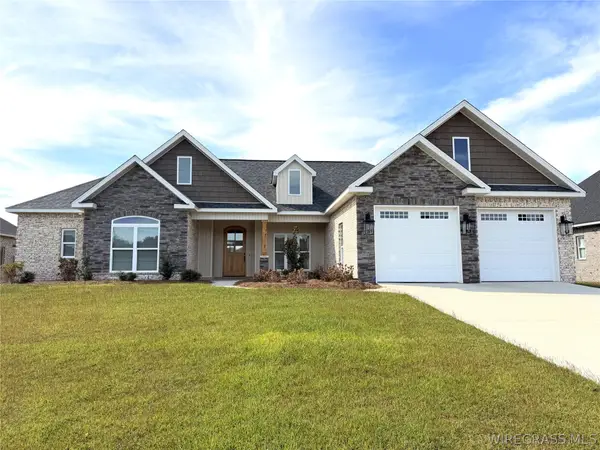 $445,000Active4 beds 3 baths2,232 sq. ft.
327 Lakes Drive, Enterprise, AL 36330
MLS# 558959Listed by: TEAM LINDA SIMMONS REAL ESTATE - New
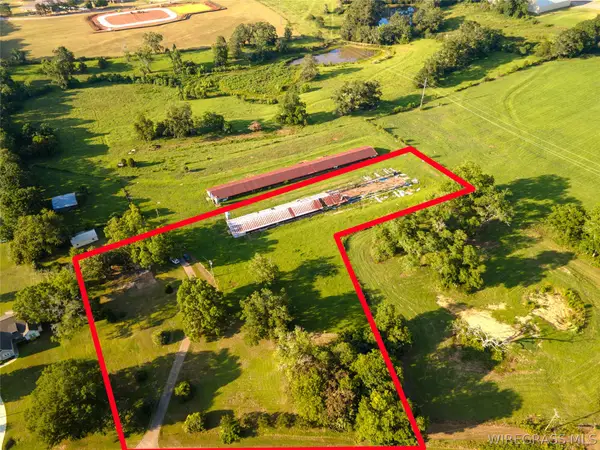
 $802,000Active57.25 Acres
2081 Bellwood Road, Enterprise, AL 36330
MLS# 559093Listed by: CENTURY 21 REGENCY REALTY - New
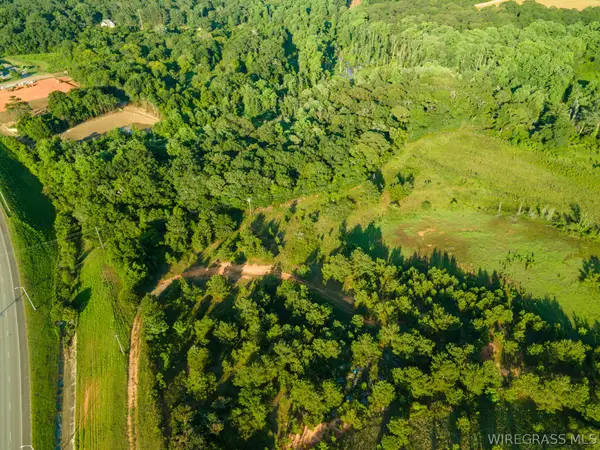 $974,000Active34.8 Acres
6504 Boll Weevil Circle, Enterprise, AL 36330
MLS# 559094Listed by: CENTURY 21 REGENCY REALTY


Protect your home and budget from life's surprises with an Assurant Home Warranty, backed by a partner that supports you through every step of homeownership. Explore Plans.
©2026 Century 21 Real Estate LLC. All rights reserved. CENTURY 21®, the CENTURY 21 Logo and C21® are service marks owned by Century 21 Real Estate LLC. Century 21 Real Estate LLC fully supports the principles of the Fair Housing Act and the Equal Opportunity Act. Each office is independently owned and operated. Listing information is deemed reliable but not guaranteed accurate.