113 Fieldstone Drive, Enterprise, AL 36330
Local realty services provided by:CENTURY 21 Regency Realty, Inc.
113 Fieldstone Drive,Enterprise, AL 36330
$285,000
- 3 Beds
- 2 Baths
- 1,796 sq. ft.
- Single family
- Active
Listed by: gina esparza
Office: gina e realty
MLS#:559088
Source:AL_WGRS
Price summary
- Price:$285,000
- Price per sq. ft.:$158.69
About this home
This gorgeous 3-bedroom, 2-bath home perfectly blends the timeless charm of a classic farmhouse with the convenience of city living all nestled on a spacious corner lot. From the inviting curb appeal to the thoughtful interior layout, this home offers the best of both comfort and function. Step inside to an open floor plan that provides plenty of space for both everyday living and entertaining. A versatile bonus room located just off the kitchen adds extra flexibility and could easily serve as a home office, playroom, or creative studio. Located just minutes from Fort Rucker, shopping, dining, and schools, you’ll enjoy the ease of access to everything you need without sacrificing the tranquility of a quiet residential neighborhood. The backyard is a true private retreat featuring a sparkling swimming pool, a fully fenced yard for added safety and privacy, and a cozy firepit area that’s perfect for relaxing evenings under the stars. If you're searching for peaceful surroundings, modern amenities, and a prime location, this home checks all the boxes. Welcome home to comfort, charm, and convenience all in one!...
Contact an agent
Home facts
- Year built:2004
- Subdivision & Development:LEGACY FARMS
- Listing ID #:559088
- Added:1 day(s) ago
- Updated:November 06, 2026 at 03:34 PM
Rooms and interior
- Bedrooms:3
- Total bathrooms:2
- Full bathrooms:2
- Flooring:carpet, laminate, tile
- Bathrooms Description:Double Vanity
- Kitchen Description:Disposal, Electric Range, Microwave, Refrigerator
- Living area:1,796 sq. ft.
Heating and cooling
- Cooling:Central Air, Electric
- Heating:Heat Pump
- Central air:Yes
Structure and exterior
- Year built:2004
- Building area:1,796 sq. ft.
- Lot Features:City Lot, Corner Lot, Sprinklers In Ground, Subdivision
- Architectural Style:One Story
- Construction Materials:VinylSiding, brick
- Exterior Features:Covered, Fence, Patio
- Foundation Description:Slab
- Levels:1 Story
Schools
- Middle school:,
Utilities
- Water:Public Water
- Sewer:Public Sewer
Finances and disclosures
- Price:$285,000
- Price per sq. ft.:$158.69
- Tax amount:$1,130
Features and amenities
- Appliances:Disposal, Electric Range, Electric Water Heater, Microwave, Refrigerator
- Laundry features:Dryer Hookup
- Amenities:Double Pane Windows, Electric Water Heater
- Pool features:Pool
Parking
- Parking description:Garage
- Garage:Yes
- Garage spaces:2
New listings near 113 Fieldstone Drive
- New
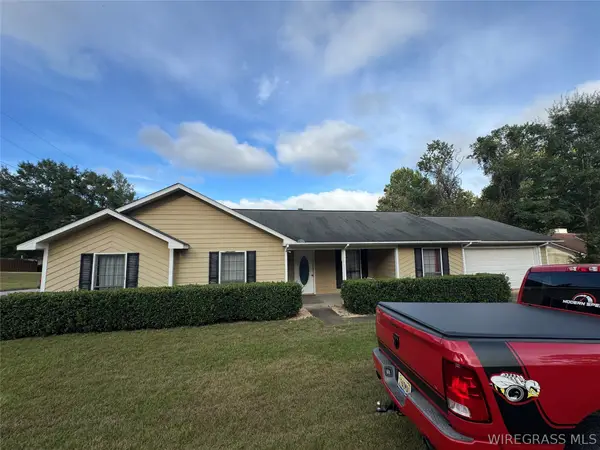 $119,900Active3 beds 2 baths1,618 sq. ft.
10872 County Road 1 Road, Enterprise, AL 36330
MLS# 559122Listed by: HERITAGE HOME REALTY - New
 $345,000Active4 beds 2 baths2,065 sq. ft.
113 Dawson Lane, Enterprise, AL 36330
MLS# 559118Listed by: ICISIC REAL ESTATE SERVICES - New
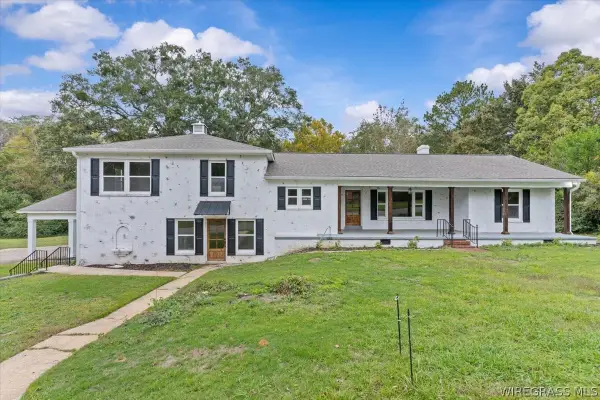 $440,000Active4 beds 3 baths3,100 sq. ft.
704 W Lee Street W, Enterprise, AL 36330
MLS# 559125Listed by: TEAM LINDA SIMMONS REAL ESTATE - New
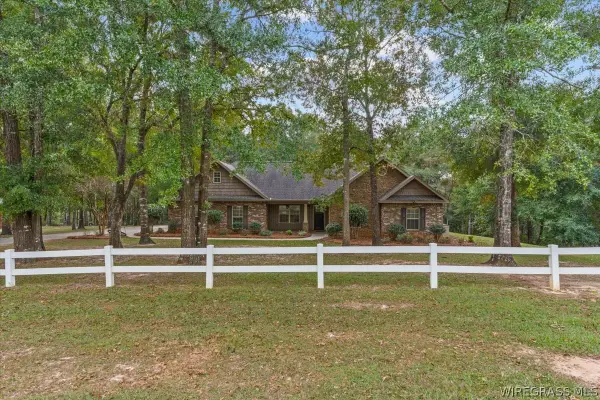 $379,900Active4 beds 3 baths2,516 sq. ft.
328 County Road 558, Enterprise, AL 36330
MLS# 559114Listed by: EXP REALTY LLC - New
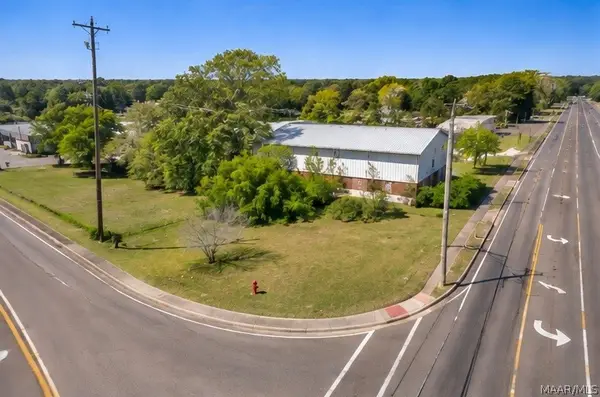 $20,000Active0.13 Acres
601 N Main Street, Enterprise, AL 36330
MLS# 591767Listed by: EXP REALTY, LLC. - New
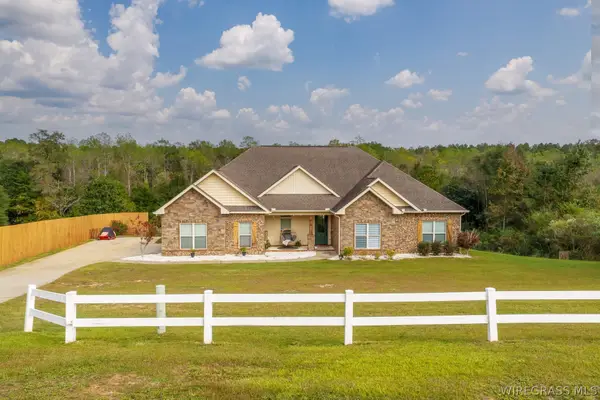 $460,000Active4 beds 3 baths2,302 sq. ft.
656 County Road 558, Enterprise, AL 36330
MLS# 559035Listed by: TEAM LINDA SIMMONS REAL ESTATE - New
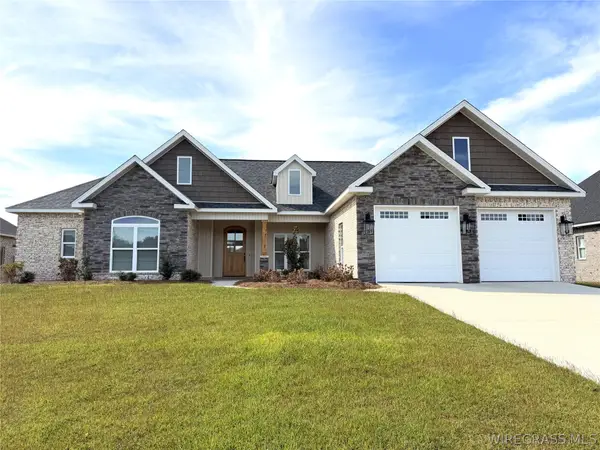 $445,000Active4 beds 3 baths2,232 sq. ft.
327 Lakes Drive, Enterprise, AL 36330
MLS# 558959Listed by: TEAM LINDA SIMMONS REAL ESTATE - New
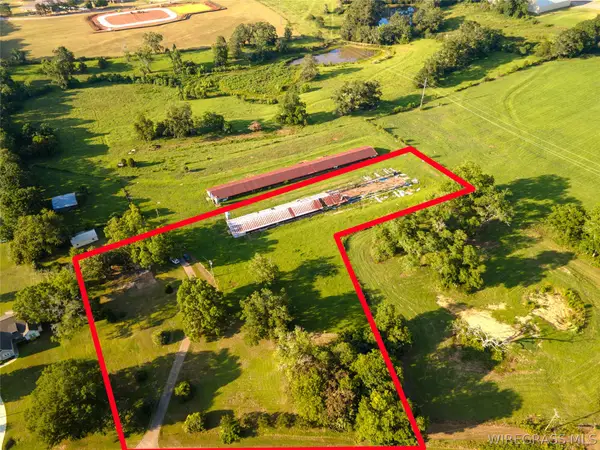
 $802,000Active57.25 Acres
2081 Bellwood Road, Enterprise, AL 36330
MLS# 559093Listed by: CENTURY 21 REGENCY REALTY - New
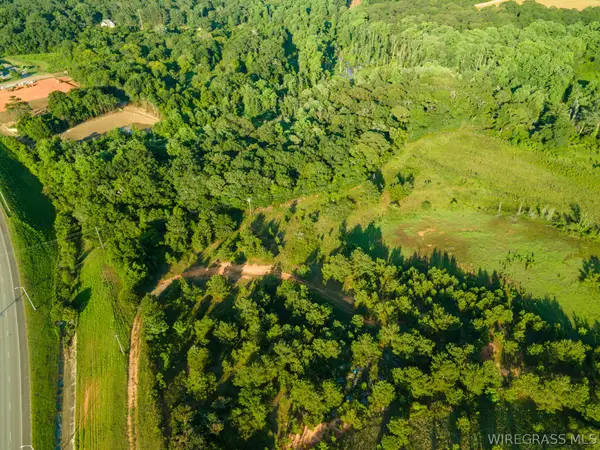 $974,000Active34.8 Acres
6504 Boll Weevil Circle, Enterprise, AL 36330
MLS# 559094Listed by: CENTURY 21 REGENCY REALTY


Protect your home and budget from life's surprises with an Assurant Home Warranty, backed by a partner that supports you through every step of homeownership. Explore Plans.
©2026 Century 21 Real Estate LLC. All rights reserved. CENTURY 21®, the CENTURY 21 Logo and C21® are service marks owned by Century 21 Real Estate LLC. Century 21 Real Estate LLC fully supports the principles of the Fair Housing Act and the Equal Opportunity Act. Each office is independently owned and operated. Listing information is deemed reliable but not guaranteed accurate.