704 W Lee Street W, Enterprise, AL 36330
Local realty services provided by:CENTURY 21 Regency Realty, Inc.
704 W Lee Street W,Enterprise, AL 36330
$440,000
- 4 Beds
- 3 Baths
- 3,100 sq. ft.
- Single family
- Active
Listed by: leigh childers
Office: team linda simmons real estate
MLS#:559125
Source:AL_WGRS
Price summary
- Price:$440,000
- Price per sq. ft.:$141.94
About this home
BEAUTIFULLY REMODELED HOME FULL OF CHARACTER IN DOWNTOWN ENTERPRISE! This stunning 1950s home offers the perfect blend of timeless charm and modern updates, situated on a spacious 1-acre lot in the heart of Enterprise! Completely remodeled throughout the interior, this home is filled with beautiful details and thoughtful touches at every turn. Step onto the inviting, oversized front porch and imagine enjoying your morning coffee or relaxing in the evenings. Inside, you’ll fall in love with the gorgeous custom wood ceilings, beautiful fireplace with built-ins, and spacious open-concept kitchen, dining, and living area—perfect for entertaining and everyday living! The kitchen features a beautiful backsplash, large island and pantry. Gorgeous tiled showers add an extra touch of elegance to the bathrooms. With plenty of room for a growing family or those who simply love extra space, this home has so much to offer! The basement provides even more possibilities, while the fabulous back deck is perfect for grilling, entertaining, or enjoying the outdoors. The spacious lot offers plenty of parking, including a generous carport area. Homes with this much character, space, and modern charm are truly special! Enjoy the convenience of downtown Enterprise while having the luxury of an acre of land. Don’t miss your opportunity to make this beautiful home yours! Call TODAY to schedule your private showing!...
Contact an agent
Home facts
- Year built:1952
- Subdivision & Development:None
- Listing ID #:559125
- Added:1 day(s) ago
- Updated:November 06, 2026 at 03:34 PM
Rooms and interior
- Bedrooms:4
- Total bathrooms:3
- Full bathrooms:3
- Flooring:concrete
- Bathrooms Description:Separate Shower
- Kitchen Description:Electric Range, Gas Oven, Microwave
- Living area:3,100 sq. ft.
Heating and cooling
- Cooling:Ceiling Fans, Central Air, Electric, HeatPump
- Central air:Yes
Structure and exterior
- Year built:1952
- Building area:3,100 sq. ft.
- Lot area:1.05 Acres
- Lot Features:City Lot, Level, Rolling Slope
- Construction Materials:brick
- Exterior Features:Covered, Deck, Patio, Porch
- Foundation Description:Slab
Schools
- Middle school:,
Utilities
- Water:Public Water
- Sewer:Public Sewer
Finances and disclosures
- Price:$440,000
- Price per sq. ft.:$141.94
- Tax amount:$2,144
Features and amenities
- Appliances:Electric Range, Microwave, Water Heater
- Laundry features:Dryer Hookup
- Amenities:Water Heater
Parking
- Parking description:2 Carport Space(s), Attached Carport, Driveway
- Carport spaces:2
New listings near 704 W Lee Street W
- New
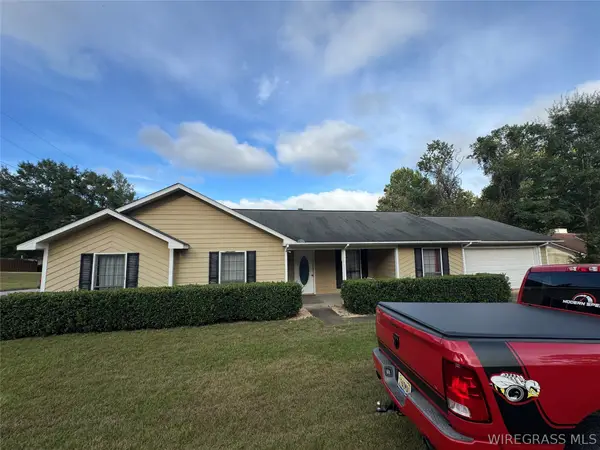 $119,900Active3 beds 2 baths1,618 sq. ft.
10872 County Road 1 Road, Enterprise, AL 36330
MLS# 559122Listed by: HERITAGE HOME REALTY - New
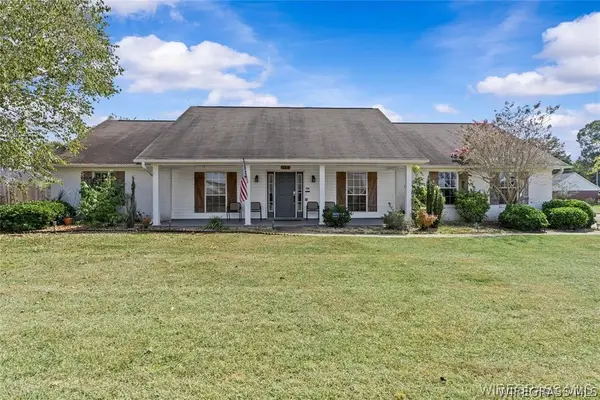 $285,000Active3 beds 2 baths1,796 sq. ft.
113 Fieldstone Drive, Enterprise, AL 36330
MLS# 559088Listed by: GINA E REALTY - New
 $345,000Active4 beds 2 baths2,065 sq. ft.
113 Dawson Lane, Enterprise, AL 36330
MLS# 559118Listed by: ICISIC REAL ESTATE SERVICES - New
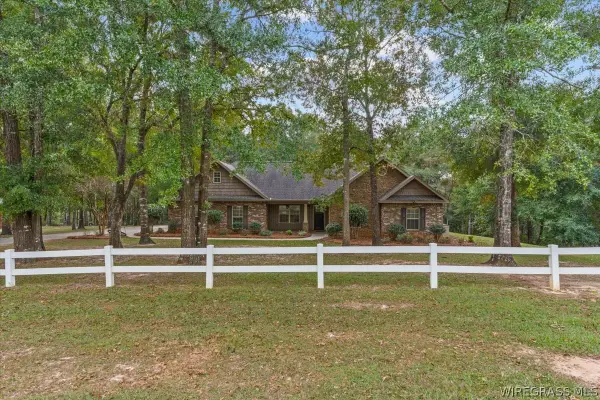 $379,900Active4 beds 3 baths2,516 sq. ft.
328 County Road 558, Enterprise, AL 36330
MLS# 559114Listed by: EXP REALTY LLC - New
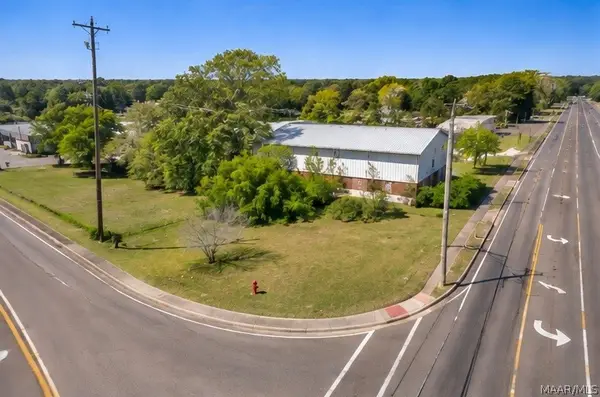 $20,000Active0.13 Acres
601 N Main Street, Enterprise, AL 36330
MLS# 591767Listed by: EXP REALTY, LLC. - New
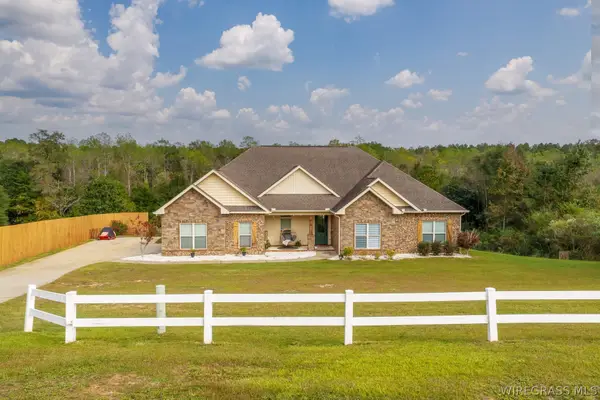 $460,000Active4 beds 3 baths2,302 sq. ft.
656 County Road 558, Enterprise, AL 36330
MLS# 559035Listed by: TEAM LINDA SIMMONS REAL ESTATE - New
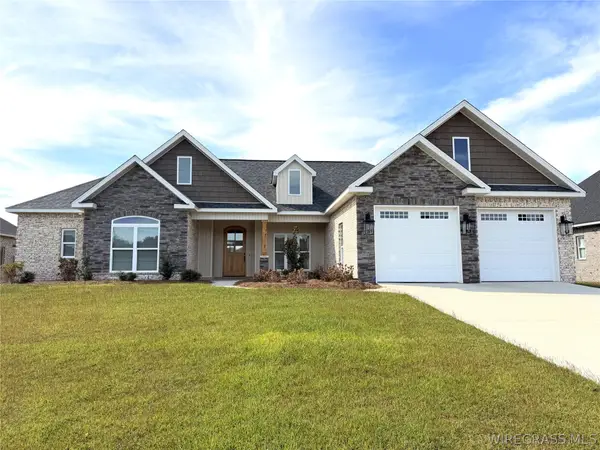 $445,000Active4 beds 3 baths2,232 sq. ft.
327 Lakes Drive, Enterprise, AL 36330
MLS# 558959Listed by: TEAM LINDA SIMMONS REAL ESTATE - New
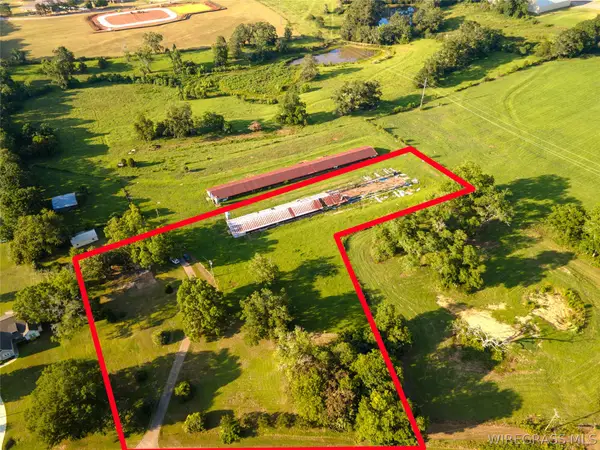
 $802,000Active57.25 Acres
2081 Bellwood Road, Enterprise, AL 36330
MLS# 559093Listed by: CENTURY 21 REGENCY REALTY - New
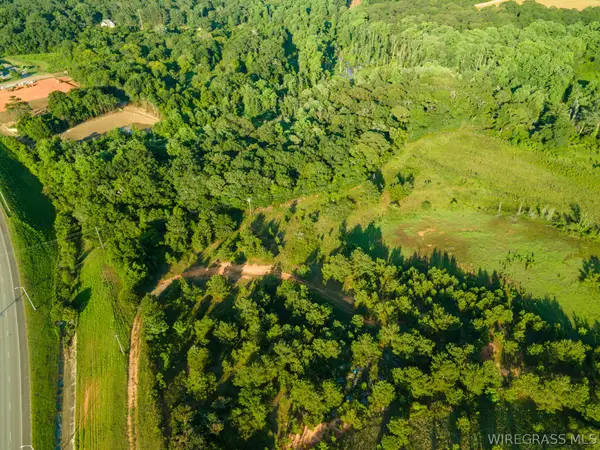 $974,000Active34.8 Acres
6504 Boll Weevil Circle, Enterprise, AL 36330
MLS# 559094Listed by: CENTURY 21 REGENCY REALTY


Protect your home and budget from life's surprises with an Assurant Home Warranty, backed by a partner that supports you through every step of homeownership. Explore Plans.
©2026 Century 21 Real Estate LLC. All rights reserved. CENTURY 21®, the CENTURY 21 Logo and C21® are service marks owned by Century 21 Real Estate LLC. Century 21 Real Estate LLC fully supports the principles of the Fair Housing Act and the Equal Opportunity Act. Each office is independently owned and operated. Listing information is deemed reliable but not guaranteed accurate.