
160 Boll Weevil Circle, Enterprise, AL 36330
Local realty services provided by:CENTURY 21 Regency Realty, Inc.
160 Boll Weevil Circle,Enterprise, AL 36330
$359,600
- 3 Beds
- 2 Baths
- 2,268 sq. ft.
- Single family
- Active
Listed by: casey butts
Office: executive brokers group
MLS#:557761
Source:AL_WGRS
Price summary
- Price:$359,600
- Price per sq. ft.:$158.55
About this home
Over an acre lot inside Enterprise City limits with matured shaded trees! This 3 bedroom, 2 full bath home offers the perfect combination of space and peace of mind with major updates already completed. Including a new roof, new windows, tankless water heater and new carpet. Inside, you'll find granite countertops, a split bedroom floor plan, and versatile bonus room. Outside, enjoy plenty of room to entertain, play or relax. Plus a storage building and covered parking. Move in ready and conveniently located just minutes from shopping, dining, schools and Fort Rucker!
Contact an agent
Home facts
- Year built:1994
- Subdivision & Development:None
- Listing ID #:557761
- Added:101 day(s) ago
- Updated:August 31, 2026 at 06:41 PM
Rooms and interior
- Bedrooms:3
- Total bathrooms:2
- Full bathrooms:2
- Rooms Total:1
- Flooring:carpet, tile
- Bathrooms Description:Garden Tub/Roman Tub, Separate Shower
- Kitchen Description:Electric Oven, Electric Range, Microwave, Microwave Hood Fan, Refrigerator, Self Cleaning Oven, Smooth Cooktop
- Living area:2,268 sq. ft.
Heating and cooling
- Cooling:Ceiling Fans, Central Air, Electric, HeatPump
- Heating:Central, Electric, Heat Pump
- Central air:Yes
Structure and exterior
- Year built:1994
- Building area:2,268 sq. ft.
- Lot area:1.07 Acres
- Lot Features:City Lot, Level, Mature Trees
- Architectural Style:One Story
- Construction Materials:brick
- Exterior Features:Covered, Patio, Porch
- Foundation Description:Slab
- Levels:1 Story
Schools
- High school:Enterprise High
- Middle school:,
Utilities
- Water:Public Water
Finances and disclosures
- Price:$359,600
- Price per sq. ft.:$158.55
Features and amenities
- Appliances:Electric Range, Electric Water Heater, Microwave, Plumbed For Ice Maker, Refrigerator, Self Cleaning Oven, Tankless Water Heater, Washer
- Laundry features:Dryer, Dryer Hookup, Washer
- Amenities:Double Pane Windows, Electric Water Heater, Plumbed For Ice Maker, Tankless Water Heater
- Pool features:Pool
Parking
- Parking description:Detached Carport, Driveway, Garage, Garage Door Opener
- Garage:Yes
- Garage spaces:2
- Carport spaces:3
New listings near 160 Boll Weevil Circle
- New
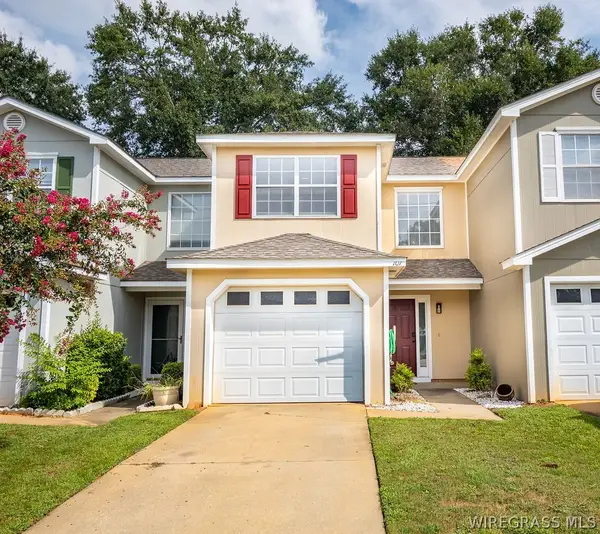 $160,000Active2 beds 3 baths1,380 sq. ft.
107 Woodberry Drive, Enterprise, AL 36330
MLS# 558617Listed by: PRIMUS REALTY GROUP DBA REMAX PREMIER - New
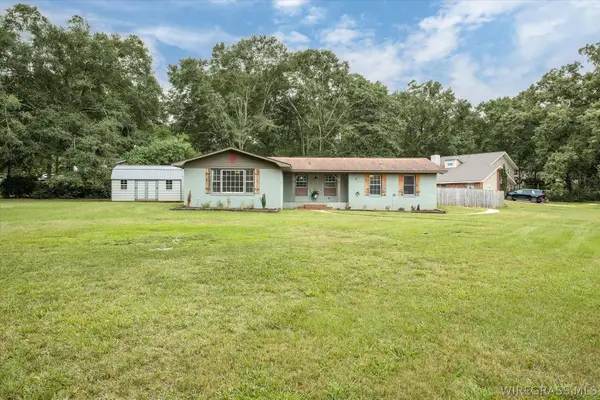 $350,000Active4 beds 2 baths2,229 sq. ft.
106 Wind Creek Lane, Enterprise, AL 36330
MLS# 558355Listed by: EXECUTIVE BROKERS GROUP - New
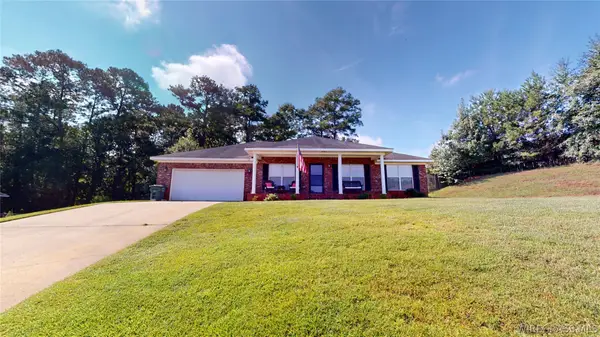 $299,900Active4 beds 2 baths1,960 sq. ft.
112 Mohegan Drive, Enterprise, AL 36330
MLS# 558595Listed by: INTEGRITY ACRE REALTY - New
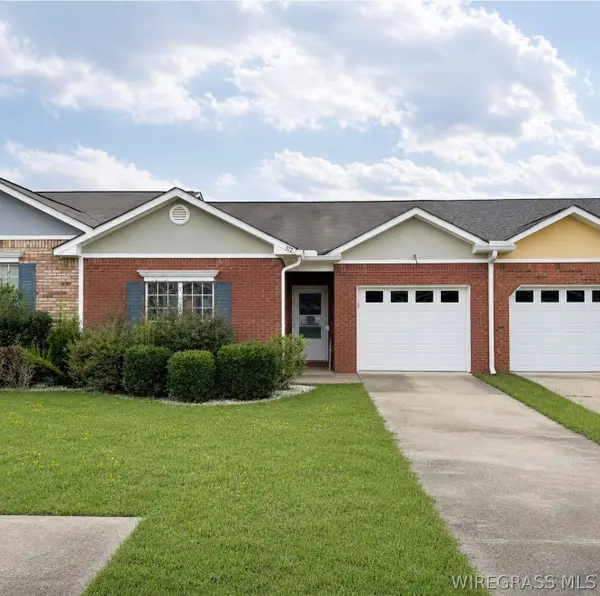 $205,000Active3 beds 2 baths1,511 sq. ft.
172 Concord Avenue, Enterprise, AL 36330
MLS# 558578Listed by: TEAM LINDA SIMMONS REAL ESTATE - New
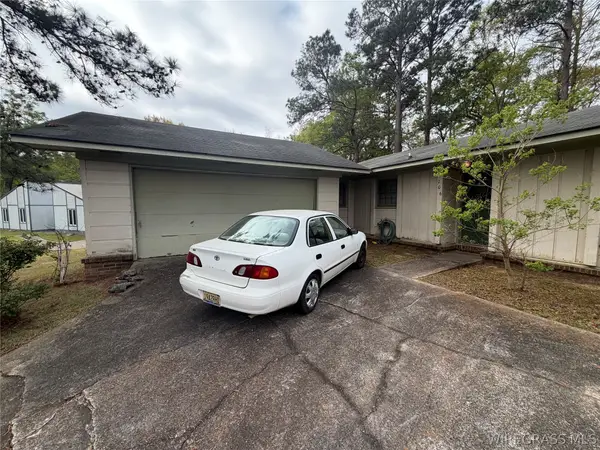 $99,900Active3 beds 2 baths1,491 sq. ft.
106 Loyola Circle, Enterprise, AL 36330
MLS# 558601Listed by: HERITAGE HOME REALTY - New
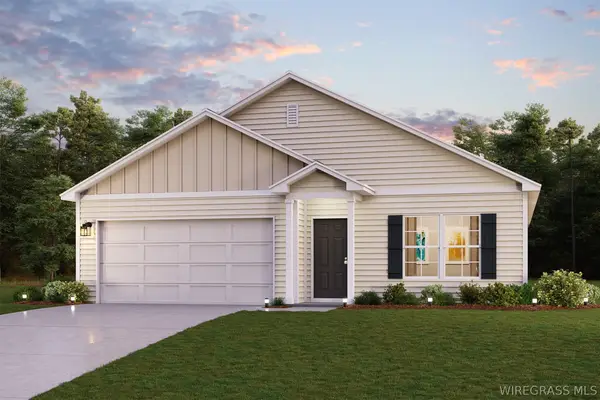 $262,990Active4 beds 2 baths1,684 sq. ft.
308 Crosswinds Boulevard, Enterprise, AL 36330
MLS# 558607Listed by: WJH LLC - New
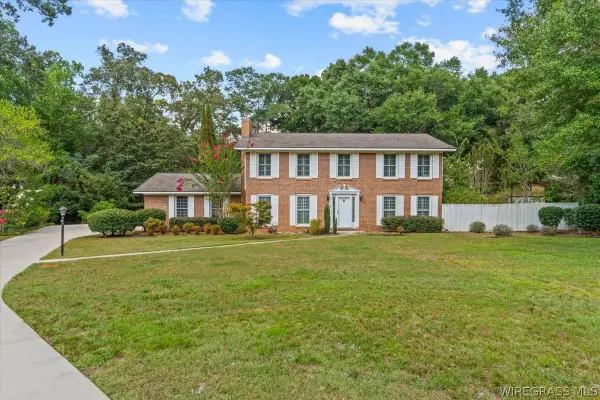 $285,000Active4 beds 4 baths3,026 sq. ft.
202 Windcreek Way, Enterprise, AL 36330
MLS# 558538Listed by: GINA E REALTY - New
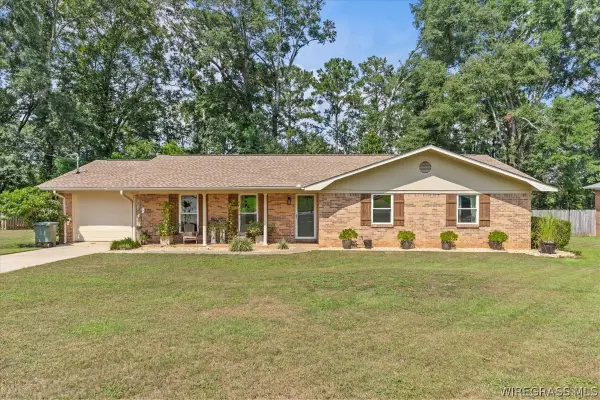 $235,000Active3 beds 2 baths1,721 sq. ft.
304 Janice Street, Enterprise, AL 36330
MLS# 558598Listed by: GINA E REALTY - New
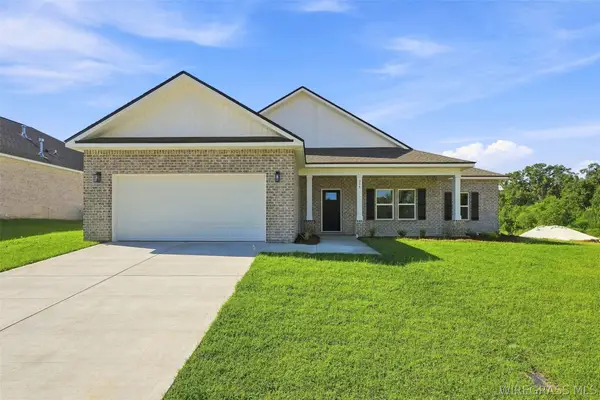 $305,000Active4 beds 2 baths1,823 sq. ft.
335 Thornbird Loop, Enterprise, AL 36330
MLS# 558597Listed by: REALTY ONE GROUP EMERALD COAST - New
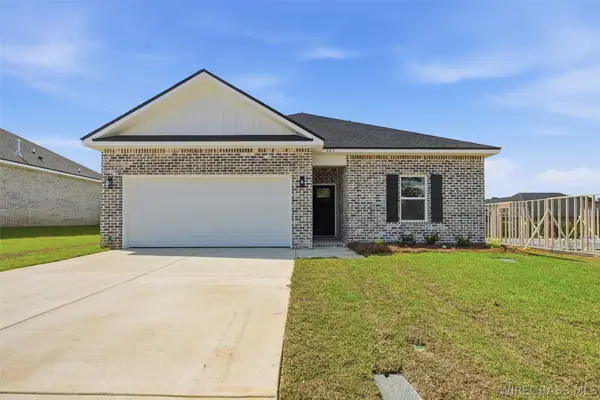 $246,000Active3 beds 2 baths1,295 sq. ft.
321 Thornbird Loop, Enterprise, AL 36330
MLS# 558587Listed by: REALTY ONE GROUP EMERALD COAST


Protect your home and budget from life's surprises with an Assurant Home Warranty, backed by a partner that supports you through every step of homeownership. Explore Plans.
©2026 Century 21 Real Estate LLC. All rights reserved. CENTURY 21®, the CENTURY 21 Logo and C21® are service marks owned by Century 21 Real Estate LLC. Century 21 Real Estate LLC fully supports the principles of the Fair Housing Act and the Equal Opportunity Act. Each office is independently owned and operated. Listing information is deemed reliable but not guaranteed accurate.