754 County Road 722, Enterprise, AL 36330
Local realty services provided by:CENTURY 21 Regency Realty, Inc.
754 County Road 722,Enterprise, AL 36330
$415,000
- 4 Beds
- 2 Baths
- 2,257 sq. ft.
- Single family
- Active
Listed by: melissa sargent
Office: wiregrass home team andalusia
MLS#:558319
Source:AL_WGRS
Price summary
- Price:$415,000
- Price per sq. ft.:$183.87
About this home
Situated on 2.94 beautiful acres, this property offers the perfect blend of space, comfort, and outdoor living. Featuring 4 spacious bedrooms, 2 full bathrooms, and a 2-car garage, there’s plenty of room for everyone to spread out and enjoy. The 3 extra bedrooms have carpet in great condition, while the rest of the home has tile and engineered hardwood. Step outside and fall in love with the sparkling in-ground saltwater pool, perfect for cooling off on hot summer days. The 24x24 shop with 12x24 awning has 2 roll up doors and a man door, offering endless possibilities for hobbies, storage, or a workspace. The home also features a durable 3 year old metal roof, while the water heater, HVAC system and ductwork were all replaced last year, providing peace of mind for years to come. As an added bonus, the sellers are leaving the zero-turn lawn mower, dining room furniture, outdoor grill, and washer and dryer, making your move even easier. If you’ve been searching for country living with modern conveniences, this property is a must-see. Schedule your private showing today!...
Contact an agent
Home facts
- Year built:2007
- Subdivision & Development:ROBGILL FARMS
- Listing ID #:558319
- Added:34 day(s) ago
- Updated:August 26, 2026 at 02:24 PM
Rooms and interior
- Bedrooms:4
- Total bathrooms:2
- Full bathrooms:2
- Flooring:carpet, tile, wood
- Bathrooms Description:Double Vanity, Separate Shower
- Kitchen Description:Electric Range, Microwave, Range Hood, Refrigerator, Self Cleaning Oven
- Living area:2,257 sq. ft.
Heating and cooling
- Cooling:HeatPump
- Heating:Heat Pump
Structure and exterior
- Year built:2007
- Building area:2,257 sq. ft.
- Lot area:2.94 Acres
- Lot Features:Level, Outside City Limits, Sprinklers In Ground
- Architectural Style:One Story
- Construction Materials:VinylSiding, brick
- Exterior Features:Covered, Patio, Porch, Sprinkler Irrigation
- Foundation Description:Slab
- Levels:1 Story
Schools
- Middle school:,
Utilities
- Water:Public Water
Finances and disclosures
- Price:$415,000
- Price per sq. ft.:$183.87
- Tax amount:$1,032
Features and amenities
- Appliances:Electric Range, Electric Water Heater, Microwave, Range Hood, Refrigerator, Self Cleaning Oven, Washer
- Laundry features:Dryer, Washer
- Amenities:Double Pane Windows, Electric Water Heater
- Pool features:Pool
Parking
- Parking description:Driveway, Garage
- Garage:Yes
- Garage spaces:2
New listings near 754 County Road 722
- New
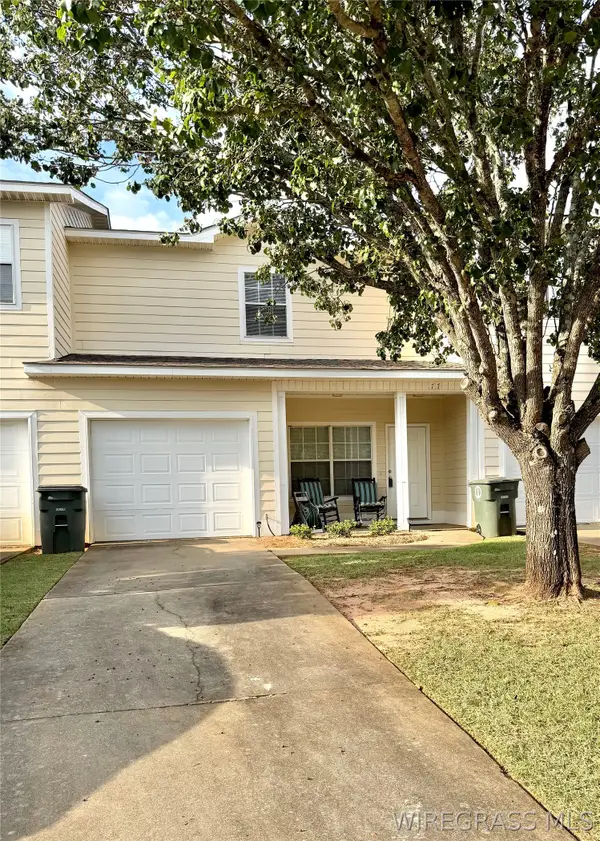 $160,000Active3 beds 3 baths1,460 sq. ft.
77 Courtyard Way, Enterprise, AL 36330
MLS# 558655Listed by: GRAVES REALTY LLC - New
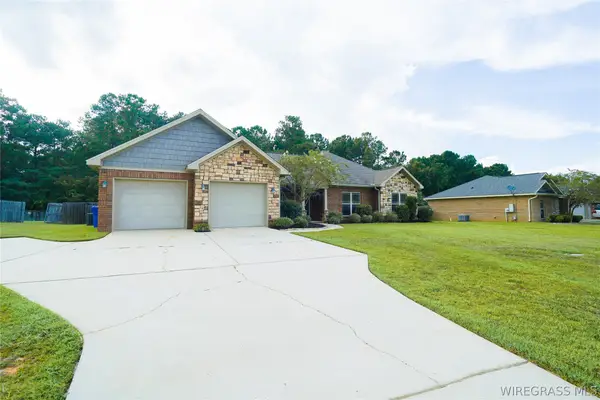 $345,000Active4 beds 2 baths2,260 sq. ft.
651 County Road 539, Enterprise, AL 36330
MLS# 558650Listed by: GINA E REALTY - New
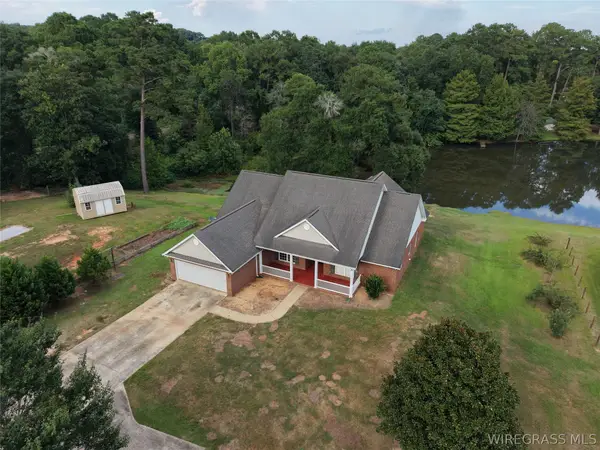 $335,000Active4 beds 3 baths2,357 sq. ft.
47 County Road 445, Enterprise, AL 36330
MLS# 558666Listed by: AXEN REALTY PARTNERS - New
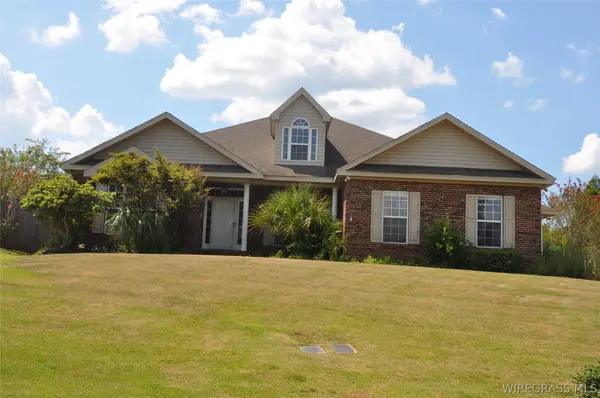
 $389,000Active4 beds 3 baths2,337 sq. ft.
101 Hidden Creek Circle, Enterprise, AL 36330
MLS# 558646Listed by: CENTURY 21 REGENCY REALTY - New
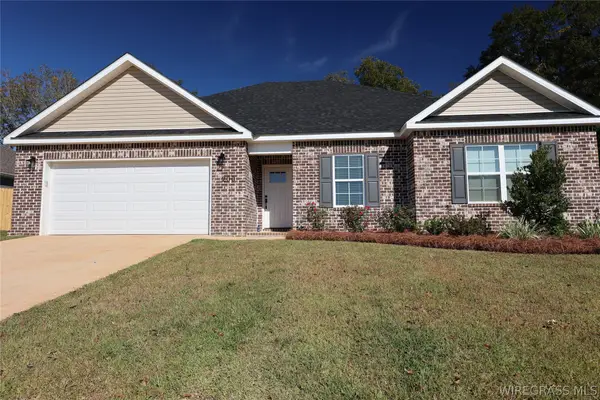 $294,294Active3 beds 2 baths1,617 sq. ft.
104 Firethorn Way, Enterprise, AL 36330
MLS# 558663Listed by: TEAM LINDA SIMMONS REAL ESTATE - New
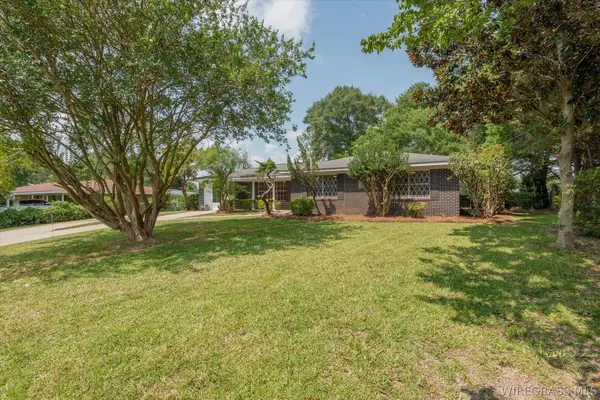 $236,500Active4 beds 2 baths1,837 sq. ft.
310 Dixie Drive, Enterprise, AL 36330
MLS# 558651Listed by: HERITAGE HOME REALTY - New
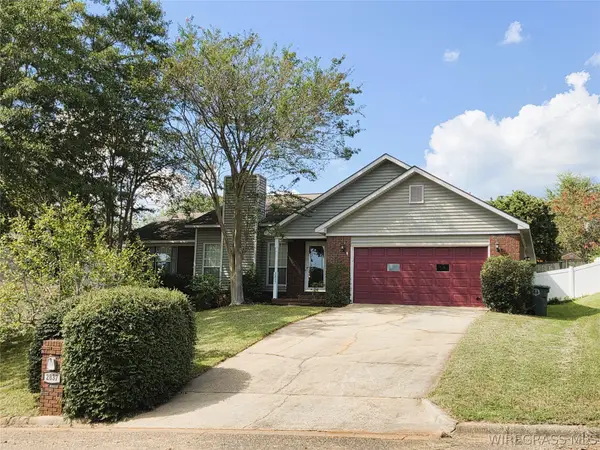 $265,000Active3 beds 2 baths1,848 sq. ft.
2837 Sparrow Way, Enterprise, AL 36330
MLS# 558642Listed by: TEAM LINDA SIMMONS REAL ESTATE - New
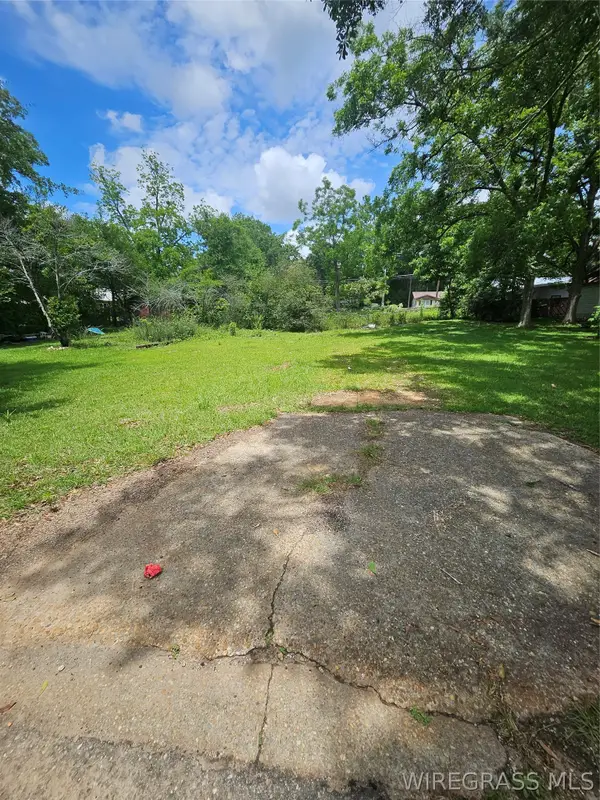 $15,000Active0 Acres
201 Mcgee Street, Enterprise, AL 36330
MLS# 558640Listed by: EPIQUE REALTY - New
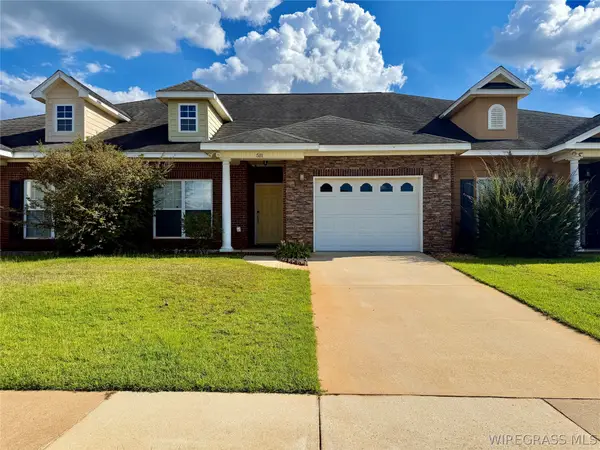 $215,500Active3 beds 2 baths1,700 sq. ft.
511 Millenia Street, Enterprise, AL 36330
MLS# 558636Listed by: CREEK TO COAST REALTY - New
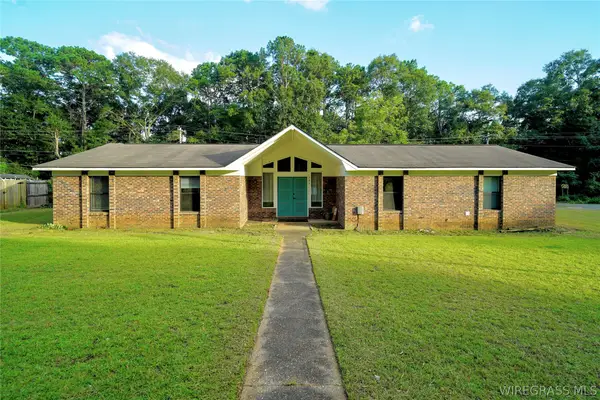 $155,000Active3 beds 2 baths1,900 sq. ft.
121 Lightfoot Drive, Enterprise, AL 36330
MLS# 558398Listed by: GINA E REALTY


Protect your home and budget from life's surprises with an Assurant Home Warranty, backed by a partner that supports you through every step of homeownership. Explore Plans.
©2026 Century 21 Real Estate LLC. All rights reserved. CENTURY 21®, the CENTURY 21 Logo and C21® are service marks owned by Century 21 Real Estate LLC. Century 21 Real Estate LLC fully supports the principles of the Fair Housing Act and the Equal Opportunity Act. Each office is independently owned and operated. Listing information is deemed reliable but not guaranteed accurate.