
932 E Lee Street, Enterprise, AL 36330
Local realty services provided by:CENTURY 21 Regency Realty, Inc.
932 E Lee Street,Enterprise, AL 36330
$172,900
- 2 Beds
- 1 Baths
- 1,378 sq. ft.
- Single family
- Active
Listed by: becky hancock
Office: primus realty group dba remax premier
MLS#:558927
Source:AL_WGRS
Price summary
- Price:$172,900
- Price per sq. ft.:$125.47
About this home
Did Someone Say Open Floor Plan? This One Has It!
Old-world charm meets classic updates in this inviting, beautifully maintained home!!
Offering 2 bedrooms and 1 bath, this charming home blends timeless character with everyday comfort and functionality. Step inside to discover a bright, open floor plan filled with natural light, creating a warm and welcoming space that feels like home from the moment you walk through the door.
Inside, you'll find a wonderful mix of character and thoughtful updates, including beautiful solid hardwood floors throughout most of the home, LVP flooring in the den and bathroom, stainless steel kitchen appliances, and an updated, stylish bathroom. The windows and sliding glass doors have also been replaced with high-quality units, adding lasting value and peace of mind. With exterior features designed for easier upkeep, you can spend less time on maintenance and more time enjoying your home.
The outdoor space is just as appealing! The spacious, fully fenced backyard is perfect for entertaining friends, gardening, letting pets roam, or simply relaxing and enjoying the outdoors. A detached two-car garage adds even more versatility, offering ample room for parking, storage, hobbies, or a workshop.
Whether you're purchasing your first home, downsizing to something more manageable, or looking for an investment opportunity, this move-in-ready property offers a delightful combination of classic charm, practical updates, and inviting living spaces.
Charming, comfortable, and full of possibilities—this home is ready for its next chapter with you! Schedule your private showing today!...
Contact an agent
Home facts
- Year built:1965
- Subdivision & Development:None
- Listing ID #:558927
- Added:7 day(s) ago
- Updated:October 16, 2026 at 07:45 PM
Rooms and interior
- Bedrooms:2
- Total bathrooms:1
- Full bathrooms:1
- Flooring:Plank, vinyl, wood
- Kitchen Description:Gas Oven, Refrigerator
- Living area:1,378 sq. ft.
Heating and cooling
- Cooling:Central Air, Electric
- Heating:Central, Electric
- Central air:Yes
Structure and exterior
- Year built:1965
- Building area:1,378 sq. ft.
- Lot area:0.37 Acres
- Lot Features:City Lot, Level, Mature Trees
- Architectural Style:One Story
- Construction Materials:VinylSiding, brick
- Exterior Features:Deck, Fully Fenced, Patio
- Levels:1 Story
Schools
- Middle school:,
Utilities
- Water:Public Water
- Sewer:Public Sewer
Finances and disclosures
- Price:$172,900
- Price per sq. ft.:$125.47
- Tax amount:$532
Features and amenities
- Appliances:Electric Water Heater, Refrigerator
- Laundry features:Dryer Hookup
- Amenities:Double Pane Windows, Electric Water Heater
Parking
- Parking description:1 Carport Space(s), Attached Carport, Garage
- Garage:Yes
- Garage spaces:2
- Carport spaces:1
New listings near 932 E Lee Street
- New
 $135,000Active4 beds 2 baths1,960 sq. ft.
188 County Road 623, Enterprise, AL 36330
MLS# 558789Listed by: UNITED COUNTRY FULFORD REALTY - New
 $675,000Active5 beds 5 baths4,158 sq. ft.
230 County Road 560, Enterprise, AL 36330
MLS# 558974Listed by: TEAM LINDA SIMMONS REAL ESTATE - New
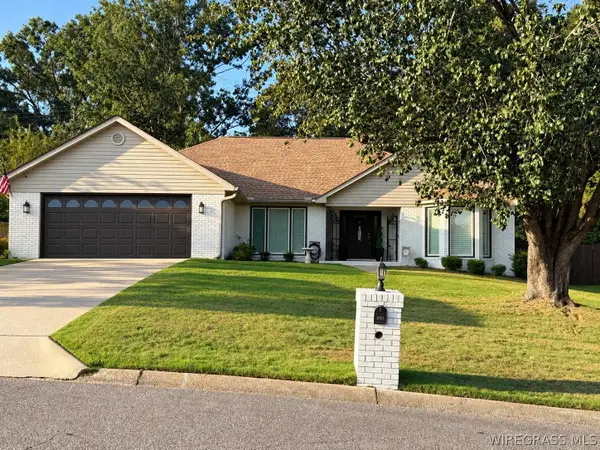 $320,000Active3 beds 2 baths2,138 sq. ft.
115 Harvest Hill Circle, Enterprise, AL 36330
MLS# 558939Listed by: SELL YOUR HOME SERVICES INC. - New
 $415,000Active4 beds 2 baths2,172 sq. ft.
229 County Road 560, Enterprise, AL 36330
MLS# 558956Listed by: TEAM LINDA SIMMONS REAL ESTATE - New
 $333,000Active3 beds 2 baths1,933 sq. ft.
107 Hunters Hill Way, Enterprise, AL 36330
MLS# 558937Listed by: SELL YOUR HOME SERVICES INC. - New
 $295,000Active4 beds 2 baths2,023 sq. ft.
111 Britt Drive, Enterprise, AL 36330
MLS# 558942Listed by: TEAM LINDA SIMMONS REAL ESTATE - New
 $190,900Active3 beds 2 baths1,684 sq. ft.
228 Yellowleaf Drive, Enterprise, AL 36330
MLS# 558925Listed by: COLDWELL BANKER PRESTIGE HOMES AND REAL ESTATE - New
 $174,900Active3 beds 2 baths1,377 sq. ft.
115 Byrd Street, Enterprise, AL 36330
MLS# 558920Listed by: PRIMUS REALTY GROUP DBA REMAX PREMIER - New
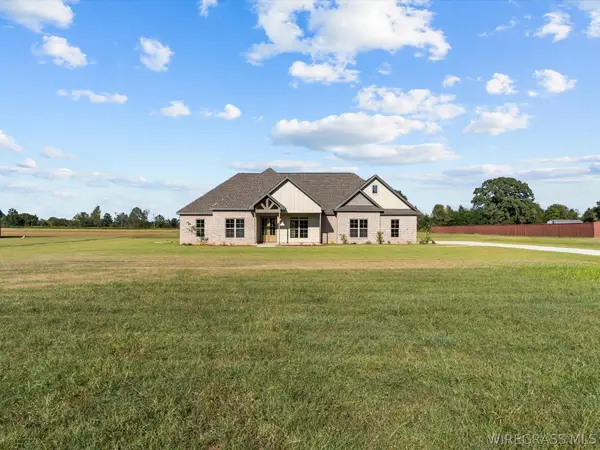 $535,000Active4 beds 3 baths2,550 sq. ft.
3594 County Road 708, Enterprise, AL 36330
MLS# 558933Listed by: TEAM LINDA SIMMONS REAL ESTATE - New
 $315,000Active5 beds 3 baths2,478 sq. ft.
114 Hall Hill Court, Enterprise, AL 36330
MLS# 558935Listed by: PRIMUS REALTY GROUP DBA REMAX PREMIER


Protect your home and budget from life's surprises with an Assurant Home Warranty, backed by a partner that supports you through every step of homeownership. Explore Plans.
©2026 Century 21 Real Estate LLC. All rights reserved. CENTURY 21®, the CENTURY 21 Logo and C21® are service marks owned by Century 21 Real Estate LLC. Century 21 Real Estate LLC fully supports the principles of the Fair Housing Act and the Equal Opportunity Act. Each office is independently owned and operated. Listing information is deemed reliable but not guaranteed accurate.