1001 Garrett Ln, Florence, AL 35633
Local realty services provided by:CENTURY 21 Clement Realty, Inc.
1001 Garrett Ln,Florence, AL 35633
$354,900
- 3 Beds
- 2 Baths
- 1,932 sq. ft.
- Single family
- Active
Listed by: emily stutts
Office: coldwell banker pinnacle properties
MLS#:530765
Source:AL_SMLSA
Price summary
- Price:$354,900
- Price per sq. ft.:$183.7
About this home
Welcome home to this beautiful brick home featuring an open floor plan with lots of details. The kitchen offers quartz countertops, stainless steel appliances, and a gas stove, while the living area is accented by cozy gas logs, high ceilings, and beautiful LVP flooring. The spacious primary suite features a specialty ceiling, double vanity, soaker tub, ceramic walk-in shower, large walk-in closet, and a private door leading to the back patio. Outside, enjoy a sodded yard with privacy fence and a large covered patio with stamped concrete perfect for relaxing or entertaining. A thoughtfully designed home with beautiful finishes inside and out!
Contact an agent
Home facts
- Year built:2016
- Subdivision & Development:Orchard Mills
- Listing ID #:530765
- Added:1 day(s) ago
- Updated:August 20, 2026 at 10:12 PM
Rooms and interior
- Bedrooms:3
- Total bathrooms:2
- Full bathrooms:2
- Rooms Total:11
- Flooring:Ceramic Tile, Vinyl
- Dining Description:Eat-in Kitchen
- Bathrooms Description:Double Vanity, Primary Shower & Tub, Tile Shower
- Kitchen Description:Dishwasher, Eat-in Kitchen, Gas Range, Microwave, Pantry, Refrigerator, Stainless Steel Appliance(s)
- Bedroom Description:Primary Bedroom Main
- Living area:1,932 sq. ft.
Heating and cooling
- Cooling:Central Air
- Heating:Central, Heat Pump
Structure and exterior
- Roof:Architectual/Dimensional
- Year built:2016
- Building area:1,932 sq. ft.
- Lot area:0.25 Acres
- Lot Features:Corner Lot, Landscaped, Level
- Architectural Style:Traditional
- Construction Materials:Brick, Vinyl Siding
- Exterior Features:Front Porch, Patio, Rear Porch
- Foundation Description:Slab
- Levels:1 Story
Schools
- High school:City
- Middle school:City
- Elementary school:City
Utilities
- Water:Public
- Sewer:Public Sewer
Finances and disclosures
- Price:$354,900
- Price per sq. ft.:$183.7
- Tax amount:$3,718 (2025)
Features and amenities
- Appliances:Dishwasher, Gas Range, Microwave, Refrigerator, Stainless Steel Appliance(s)
- Laundry features:Laundry Room
- Amenities:Counters-Quartz, Entrance Foyer, High Ceilings, Open Floorplan, Pantry, Primary Bedroom Main, Tray Ceiling(s)
Parking
- Garage:Yes
- Garage spaces:2
New listings near 1001 Garrett Ln
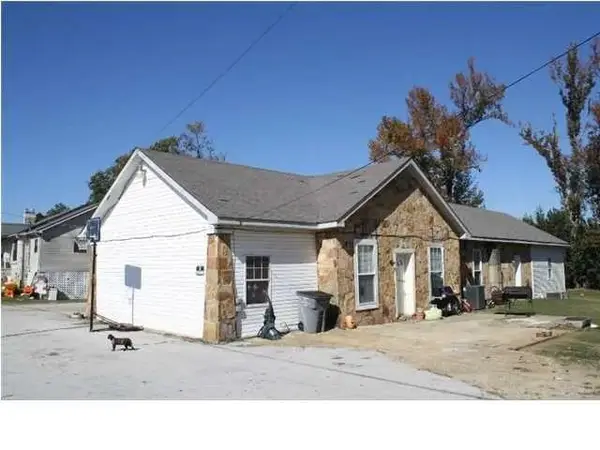 $80,000Pending-- beds -- baths
14750 Hwy 20 #2, Florence, AL 35630
MLS# 530783Listed by: SOUTHERN PREMIER REAL ESTATE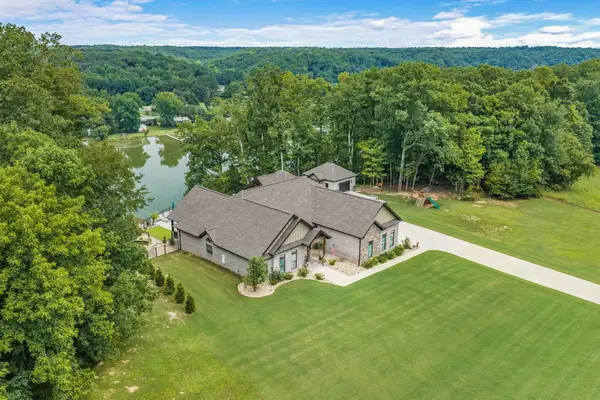 $1,100,000Pending4 beds 3 baths3,074 sq. ft.
268 Cliffpoint Dr, Florence, AL 35634
MLS# 530757Listed by: RE/MAX INFINITY- New
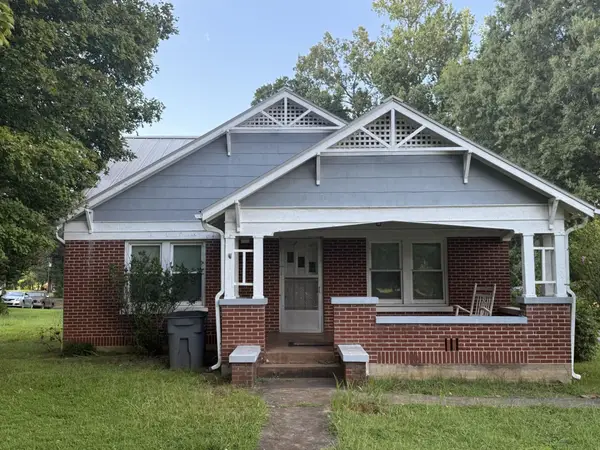
 $289,900Active2 beds 2 baths1,404 sq. ft.
2727 Co Rd 30, Florence, AL 35634
MLS# 530750Listed by: CENTURY 21 CLEMENT REALTY, INC - New
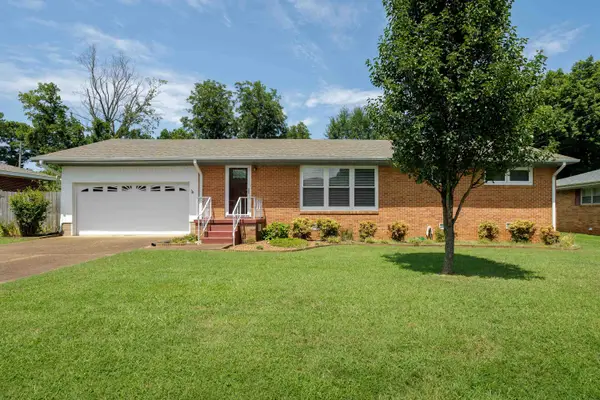 $211,900Active3 beds 2 baths1,567 sq. ft.
1910 Holiday Dr, Florence, AL 35630
MLS# 530743Listed by: RE/MAX INFINITY 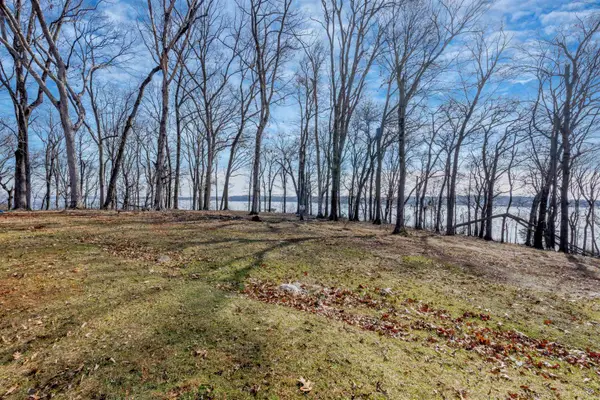 $275,000Active1.4 Acres
282 Highland Cove #lot 10 & 11, Florence, AL 35634
MLS# 523314Listed by: COLDWELL BANKER PINNACLE PROPERTIES $235,000Active1.02 Acres
344 Highland Cove #Lot 12 & 13, Florence, AL 35634
MLS# 523605Listed by: COLDWELL BANKER PINNACLE PROPERTIES- Open Sun, 2 to 4pmNew
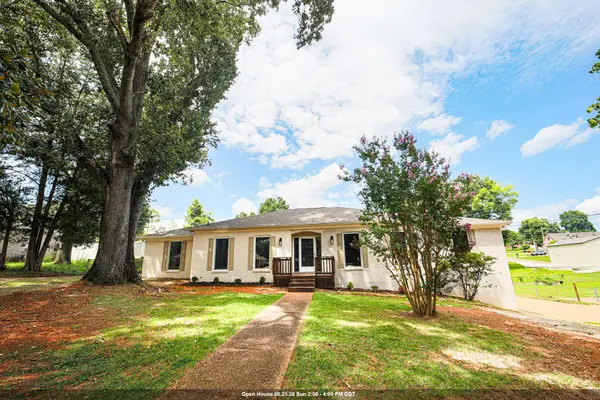 $399,900Active4 beds 3 baths2,466 sq. ft.
421 Nottingham Rd, Florence, AL 35633
MLS# 530732Listed by: CAFE REALTY LLC - New
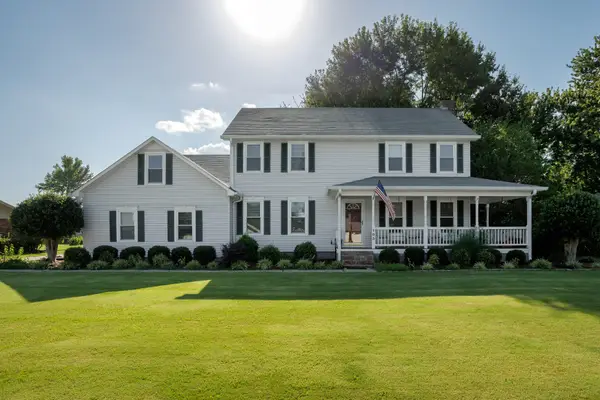 $350,000Active8 beds 5 baths904 sq. ft.
103 Oakview St, Florence, AL 35633
MLS# 3516112Listed by: CRC REALTY, INC. - New
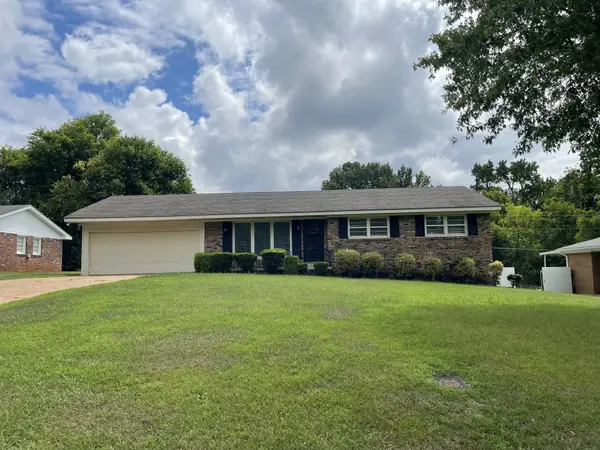 $195,000Active3 beds 2 baths1,490 sq. ft.
421 E Lakeside Dr E, Florence, AL 35630
MLS# 3320002Listed by: CRC REALTY, INC.


Protect your home and budget from life's surprises with an Assurant Home Warranty, backed by a partner that supports you through every step of homeownership. Explore Plans.
©2026 Century 21 Real Estate LLC. All rights reserved. CENTURY 21®, the CENTURY 21 Logo and C21® are service marks owned by Century 21 Real Estate LLC. Century 21 Real Estate LLC fully supports the principles of the Fair Housing Act and the Equal Opportunity Act. Each office is independently owned and operated. Listing information is deemed reliable but not guaranteed accurate.