
285 Owens Road, Fort Mitchell, AL 36856
Local realty services provided by:CENTURY 21 Premier Real Estate
285 Owens Road,Fort Mitchell, AL 36856
$264,000
- 3 Beds
- 3 Baths
- - sq. ft.
- Single family
- Sold
Listed by: tanja cady
Office: kw realty river cities
MLS#:E104242
Source:AL_PCBR
Sorry, we are unable to map this address
Price summary
- Price:$264,000
About this home
Spacious 3BR/2.5BA home offering 1,830 sqft with no HOA! This functional two-story floor plan features a welcoming living room with a cozy fireplace, a separate dining room or home office, and LVP flooring throughout the main living areas. The kitchen offers stainless steel appliances, and the refrigerator stays. A convenient half bath is located on the main level, while all three bedrooms and the laundry room are upstairs. The spacious primary suite features two walk-in closets and a private bath with dual vanities, separate tub, and a newly tiled shower. Step outside to a large privacy-fenced backyard complete with a fire pit and storage shed—offering plenty of room for pets, outdoor gatherings, gardening, or weekend BBQs. Additional features include a 2-car garage, alarm system that remains, and the home has been professionally cleaned. With a practical layout, generous living space, and a backyard designed to be enjoyed, this home offers a great opportunity to add your own personal touches and make it your own....
Contact an agent
Home facts
- Year built:2011
- Subdivision & Development:None
- Listing ID #:E104242
- Added:43 day(s) ago
- Updated:August 14, 2026 at 07:40 PM
Rooms and interior
- Bedrooms:3
- Total bathrooms:3
- Full bathrooms:2
- Half bathrooms:1
- Flooring:Carpet
- Kitchen Description:Dishwasher, Electric Range, Microwave, Refrigerator
- Basement:Yes
Heating and cooling
- Cooling:Central Air, Electric
- Heating:Central, Electric
- Central air:Yes
Structure and exterior
- Roof:Composition
- Year built:2011
- Lot Features:Back Yard, Level
- Architectural Style:Traditional
- Construction Materials:Vinyl Siding
- Exterior Features:Patio
- Levels:2 Story
Utilities
- Water:Public, Water Available
- Sewer:Septic Tank
Finances and disclosures
- Price:$264,000
- Tax amount:$1,466 (2025)
Features and amenities
- Appliances:Dishwasher, Electric Range, Microwave, Refrigerator
- Amenities:Double Pane Windows, Security System Owned, Smoke Detectors, Walk In Closets
Parking
- Parking description:Attached, Garage
- Garage:Yes
- Garage spaces:2
New listings near 285 Owens Road
- Open Sat, 11am to 1pmNew
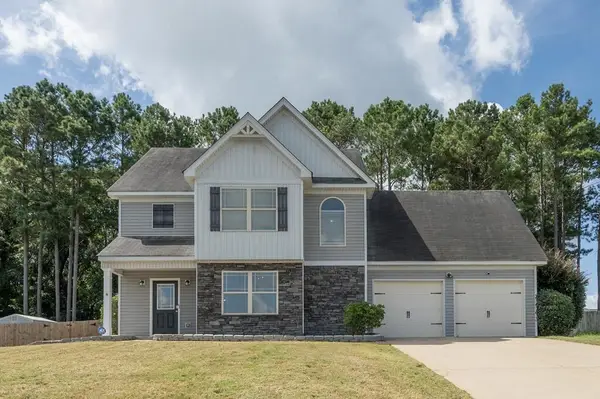 $275,000Active4 beds 3 baths2,200 sq. ft.
6 Hope Street, FORT MITCHELL, AL 36856
MLS# 233547Listed by: KELLER WILLIAMS REALTY RIVER CITIES - New
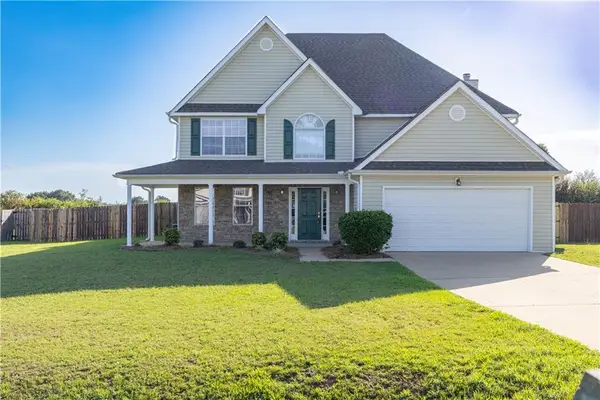 $335,000Active4 beds 3 baths3,120 sq. ft.
63 Seminole Trail, Fort Mitchell, AL 36856
MLS# E104614Listed by: KW REALTY RIVER CITIES - New
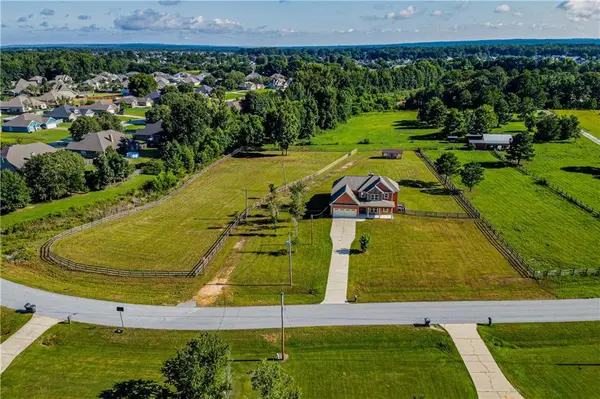 $429,900Active4 beds 4 baths2,885 sq. ft.
3 Winter Hawk Lane, Phenix City, AL 36856
MLS# E104604Listed by: PLATINUM PROPERTIES 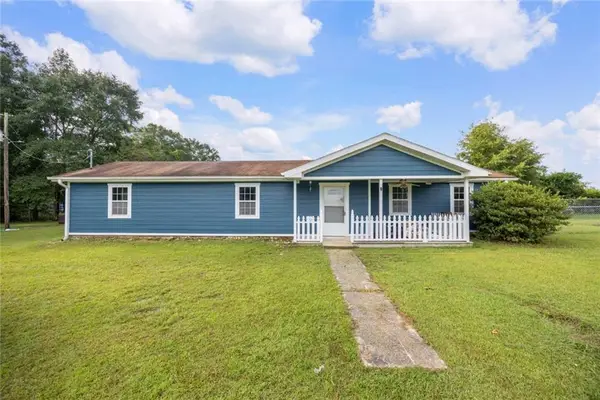 $179,000Pending2 beds 2 baths1,316 sq. ft.
9 Spies Road, Fort Mitchell, AL 36856
MLS# E104589Listed by: SET FEE REALTY- New
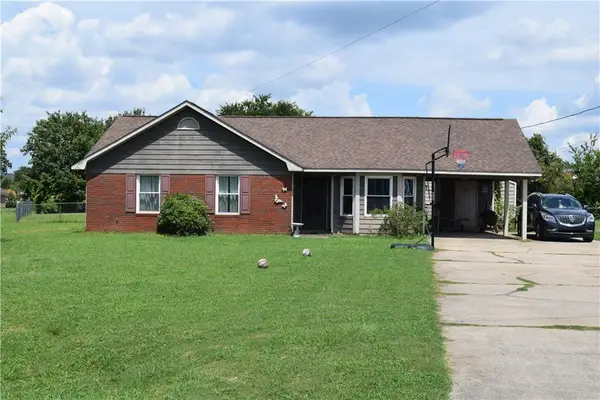 $125,000Active3 beds 2 baths1,290 sq. ft.
8 Blackberry Court, Fort Mitchell, AL 36856
MLS# E104590Listed by: EXP REALTY LLC - New
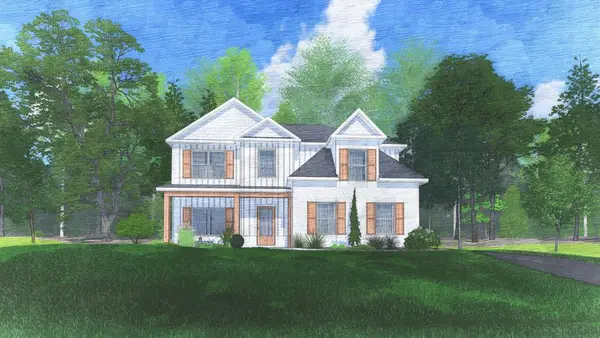 $414,900Active4 beds 3 baths2,599 sq. ft.
98 Owens Road, FORT MITCHELL, AL 36856
MLS# 233441Listed by: HUGHSTON HOMES MARKETING, LLC - New
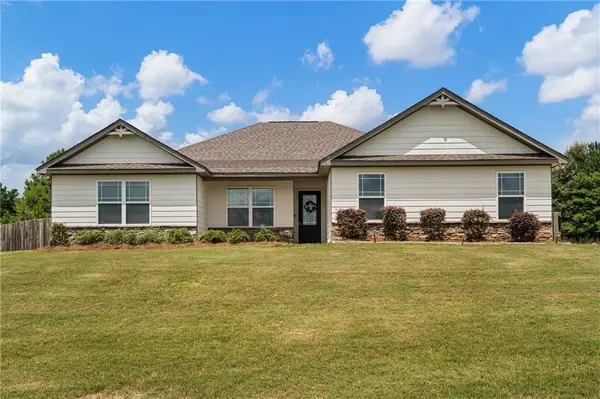 $315,000Active4 beds 2 baths2,099 sq. ft.
1 Brigade Drive, Fort Mitchell, AL 36856
MLS# E104565Listed by: KW REALTY RIVER CITIES - New
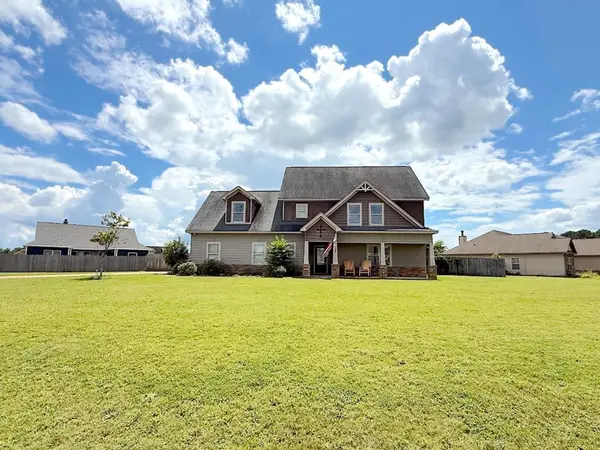 $299,900Active4 beds 3 baths2,300 sq. ft.
7 Nighthawk Court, FORT MITCHELL, AL 36856
MLS# 233417Listed by: KELLER WILLIAMS REALTY RIVER CITIES - New
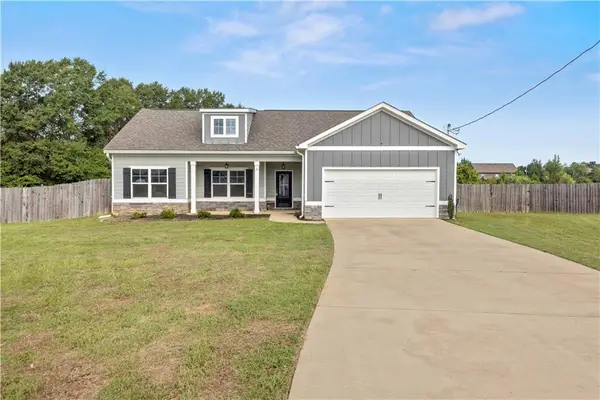 $280,000Active4 beds 2 baths1,786 sq. ft.
4 Belmont Drive, Fort Mitchell, AL 36856
MLS# E104513Listed by: KW REALTY RIVER CITIES 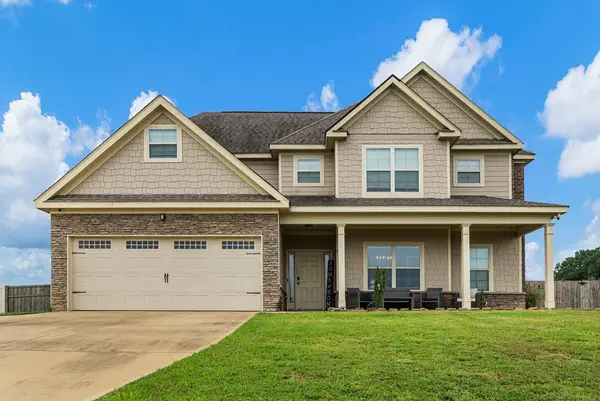 $375,000Active4 beds 4 baths2,855 sq. ft.
6 Shiloh Drive, FORT MITCHELL, AL 36869
MLS# 233322Listed by: KELLER WILLIAMS REALTY RIVER CITIES


Protect your home and budget from life's surprises with an Assurant Home Warranty, backed by a partner that supports you through every step of homeownership. Explore Plans.
©2026 Century 21 Real Estate LLC. All rights reserved. CENTURY 21®, the CENTURY 21 Logo and C21® are service marks owned by Century 21 Real Estate LLC. Century 21 Real Estate LLC fully supports the principles of the Fair Housing Act and the Equal Opportunity Act. Each office is independently owned and operated. Listing information is deemed reliable but not guaranteed accurate.