
8 Mclendon Road, Fort Mitchell, AL 36856
Local realty services provided by:CENTURY 21 Premier Real Estate
8 Mclendon Road,Fort Mitchell, AL 36856
$269,977
- 4 Beds
- 3 Baths
- 2,711 sq. ft.
- Single family
- Active
Listed by: tyler ward
Office: coldwell banker - kpdd
MLS#:E103737
Source:AL_PCBR
Price summary
- Price:$269,977
- Price per sq. ft.:$99.59
About this home
Welcome to this well-maintained brick home sitting on a spacious lot with plenty of room to enjoy both privacy and open outdoor space. Inside, you’ll find a functional layout with large windows bringing in natural light throughout the home. The exterior offers great curb appeal with mature landscaping, a covered parking area, and a wide-open yard perfect for everyday living, entertaining, or simply enjoying the peaceful setting. Conveniently located while still offering a more relaxed feel, this property combines space, comfort, and practicality all in one.
Contact an agent
Home facts
- Year built:1999
- Listing ID #:E103737
- Added:10 day(s) ago
- Updated:May 19, 2026 at 07:37 PM
Rooms and interior
- Bedrooms:4
- Total bathrooms:3
- Full bathrooms:2
- Half bathrooms:1
- Flooring:Carpet, Vinyl
- Kitchen Description:Dishwasher, Electric Range
- Basement:Yes
- Living area:2,711 sq. ft.
Heating and cooling
- Cooling:Central Air
- Heating:Forced Air
- Central air:Yes
Structure and exterior
- Roof:Composition
- Year built:1999
- Building area:2,711 sq. ft.
- Lot area:1 Acres
- Lot Features:Back Yard
- Architectural Style:Traditional
- Construction Materials:Brick
- Exterior Features:Patio
- Levels:1 Story
Utilities
- Water:Public, Water Available
- Sewer:Septic Tank, Sewer Available
Finances and disclosures
- Price:$269,977
- Price per sq. ft.:$99.59
- Tax amount:$657 (2023)
Features and amenities
- Appliances:Dishwasher, Electric Range
- Amenities:Smoke Detectors, int_fea_Other
Parking
- Parking description:Attached, Carport
- Carport spaces:2
New listings near 8 Mclendon Road
- New
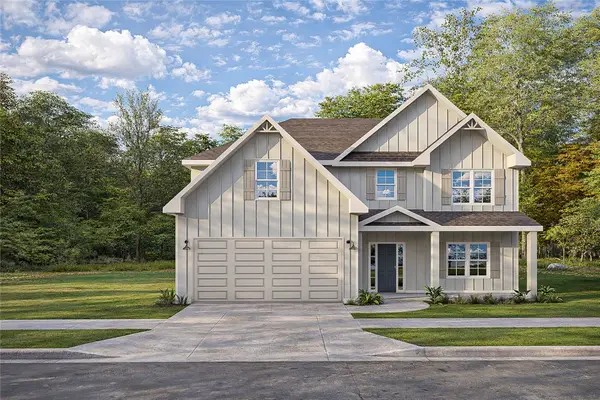 $384,900Active5 beds 3 baths2,787 sq. ft.
38 Cedar Sage Lane, Ft Mitchell, AL 36856
MLS# 180485Listed by: HUGHSTON HOMES MARKETING 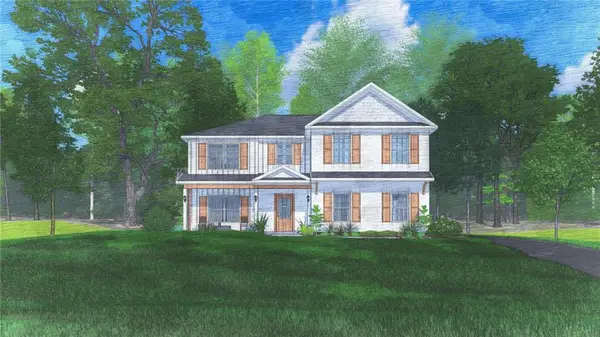 $413,935Pending5 beds 3 baths2,864 sq. ft.
32 Heartland Boulevard, Fort Mitchell, AL 36856
MLS# E103865Listed by: HUGHSTON HOMES MARKETING- New
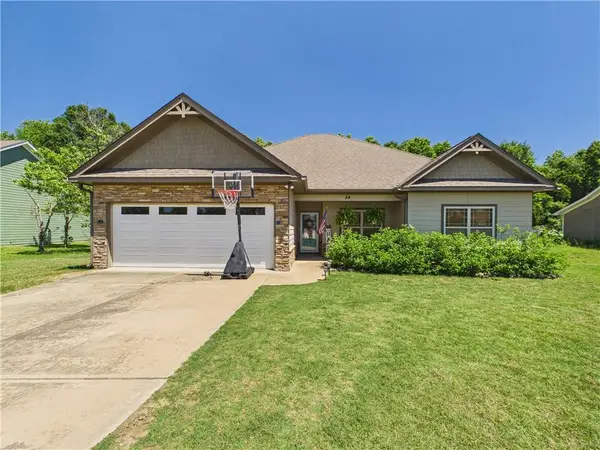 $284,900Active3 beds 2 baths1,821 sq. ft.
54 Winter Hawk Drive, Fort Mitchell, AL 36856
MLS# E103869Listed by: 1 PERCENT LISTS SOUTHERN STATE - New
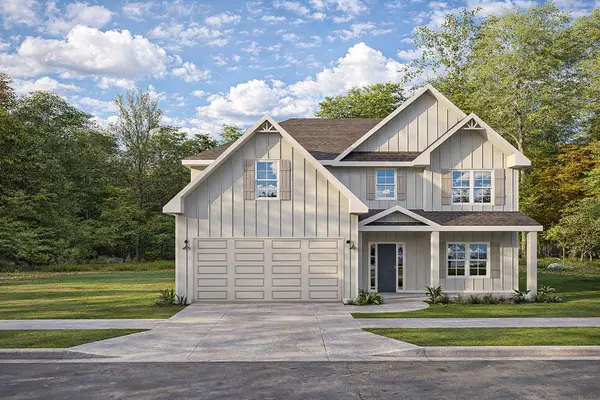 $384,900Active5 beds 3 baths2,787 sq. ft.
38 Cedar Sage Lane, FORT MITCHELL, AL 36856
MLS# 231807Listed by: HUGHSTON HOMES MARKETING, LLC - New
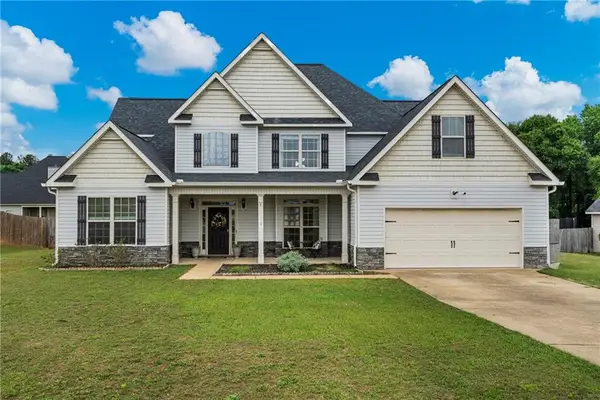 $380,000Active6 beds 4 baths3,278 sq. ft.
7 Blackfoot Circle, Fort Mitchell, AL 36856
MLS# E103739Listed by: KELLER WILLIAMS REALTY RIVER C 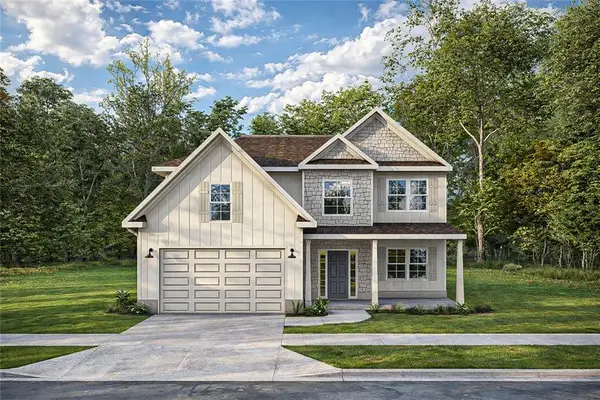 $359,900Active4 beds 3 baths2,599 sq. ft.
2 Cypress Glenn Court, Fort Mitchell, AL 36856
MLS# E103783Listed by: HUGHSTON HOMES MARKETING- New
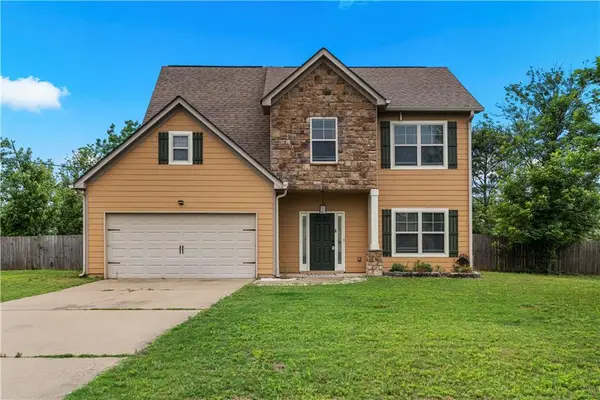 $285,000Active4 beds 3 baths1,992 sq. ft.
24 Churchhill Drive, Fort Mitchell, AL 36856
MLS# E103830Listed by: KELLER WILLIAMS REALTY RIVER C 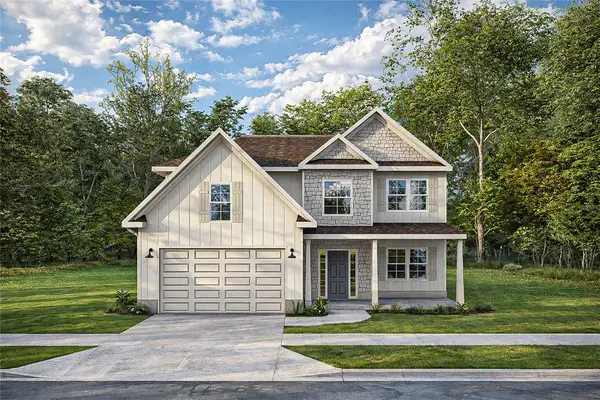 $359,900Active4 beds 3 baths2,599 sq. ft.
2 Cypress Glen Court, Ft Mitchell, AL 36856
MLS# 180361Listed by: HUGHSTON HOMES MARKETING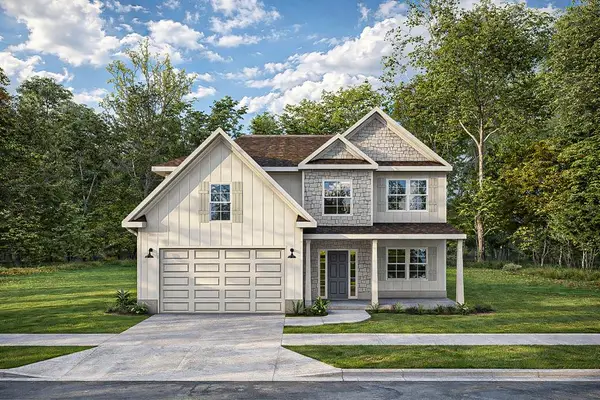 $359,900Active4 beds 3 baths2,599 sq. ft.
2 Cypress Glen Court, FORT MITCHELL, AL 36856
MLS# 231627Listed by: HUGHSTON HOMES MARKETING, LLC- New
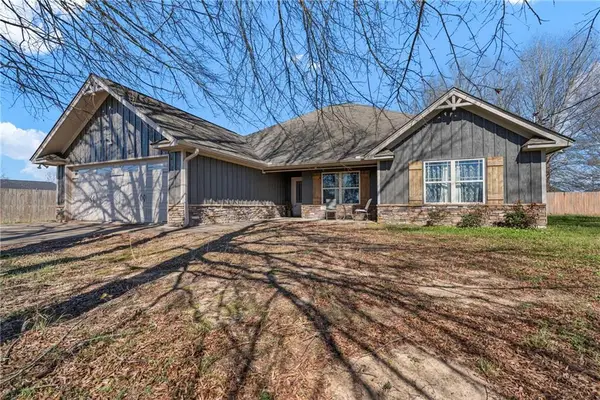 $299,900Active4 beds 2 baths2,352 sq. ft.
5 Wheatland Way, Fort Mitchell, AL 36856
MLS# E103809Listed by: KELLER WILLIAMS REALTY RIVER C


Protect your home and budget from life's surprises with an Assurant Home Warranty, backed by a partner that supports you through every step of homeownership. Explore Plans.
©2026 Century 21 Real Estate LLC. All rights reserved. CENTURY 21®, the CENTURY 21 Logo and C21® are service marks owned by Century 21 Real Estate LLC. Century 21 Real Estate LLC fully supports the principles of the Fair Housing Act and the Equal Opportunity Act. Each office is independently owned and operated. Listing information is deemed reliable but not guaranteed accurate.