
24 Churchhill Drive, Fort Mitchell, AL 36856
Local realty services provided by:CENTURY 21 Premier Real Estate
Listed by: riley manasek
Office: keller williams realty river c
MLS#:E103830
Source:AL_PCBR
Price summary
- Price:$284,000
- Price per sq. ft.:$142.57
About this home
**Sellers are offering $6,000 in concessions!** Welcome to 24 Churchhill Drive, a well-maintained home offering comfort, space, and convenience. Inside, you’ll find a functional layout with spacious living areas, a cozy fireplace, and an easy flow designed for both everyday living and entertaining. The kitchen offers ample cabinet space and connects seamlessly to the main living areas, making gatherings effortless. The primary suite provides a private retreat with its own bath and generous closet space, while the additional bedrooms offer flexibility for guests, a home office, or playroom. Step outside to enjoy a large fenced backyard perfect for entertaining, pets, or relaxing outdoors. Conveniently located near schools, shopping, dining, and Fort Benning, this home is move-in ready and full of potential.
Contact an agent
Home facts
- Year built:2012
- Listing ID #:E103830
- Added:56 day(s) ago
- Updated:July 09, 2026 at 08:05 AM
Rooms and interior
- Bedrooms:4
- Total bathrooms:3
- Full bathrooms:2
- Half bathrooms:1
- Flooring:Carpet, Ceramic Tile, Vinyl
- Kitchen Description:Dishwasher, Electric Range, Microwave, Refrigerator
- Basement:Yes
- Living area:1,992 sq. ft.
Heating and cooling
- Cooling:Ceiling Fans, Central Air
- Heating:Central
- Central air:Yes
Structure and exterior
- Roof:Shingle
- Year built:2012
- Building area:1,992 sq. ft.
- Lot area:0.37 Acres
- Lot Features:Back Yard
- Architectural Style:Traditional
- Levels:2 Story
Utilities
- Water:Public
- Sewer:Septic Tank
Finances and disclosures
- Price:$284,000
- Price per sq. ft.:$142.57
- Tax amount:$940 (2025)
Features and amenities
- Appliances:Dishwasher, Electric Range, Microwave, Refrigerator
- Laundry features:In Hall
- Amenities:Smoke Detectors
Parking
- Parking description:Driveway, Garage
- Garage:Yes
- Garage spaces:2
New listings near 24 Churchhill Drive
- New
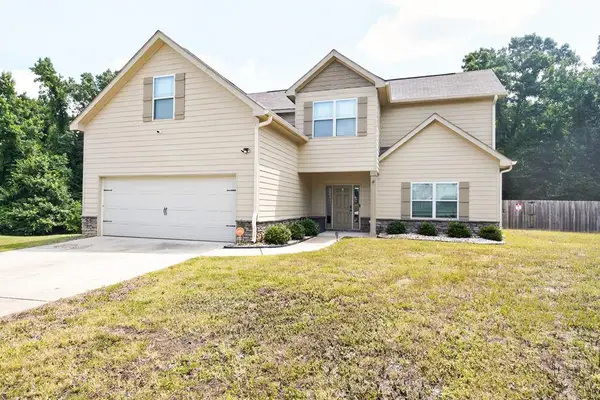 $330,000Active5 beds 3 baths2,604 sq. ft.
11 Hope Street, FORT MITCHELL, AL 36856
MLS# 232866Listed by: REAL BROKER, LLC - New
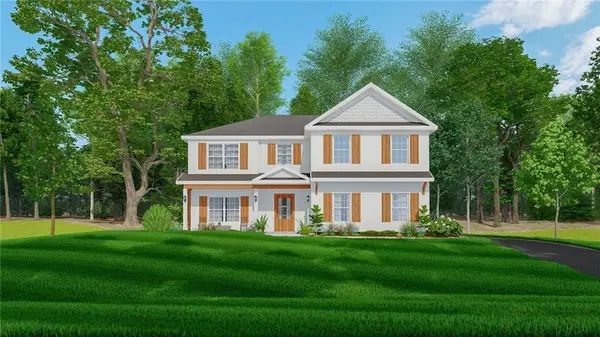 $434,900Active5 beds 3 baths2,864 sq. ft.
102 Owens Road, Fort Mitchell, AL 36856
MLS# E104300Listed by: HUGHSTON HOMES MARKETING - New
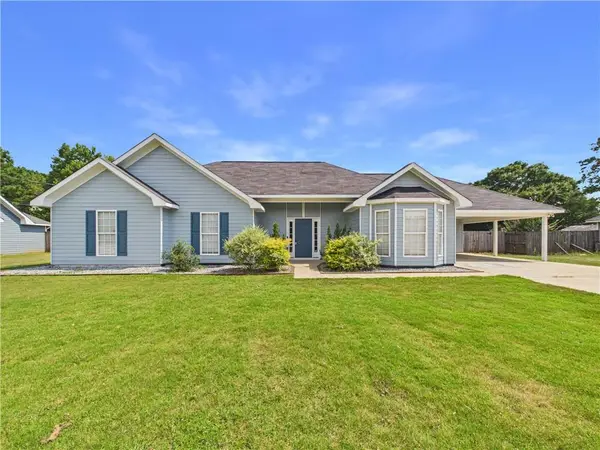 $263,900Active4 beds 2 baths1,686 sq. ft.
6 Pope Street, Fort Mitchell, AL 36856
MLS# E104262Listed by: 1 PERCENT LISTS SOUTHERN STATE - New
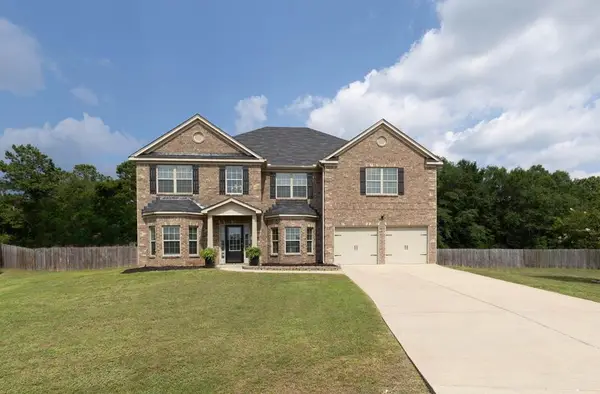 $415,000Active5 beds 4 baths4,272 sq. ft.
3 Caen Court, FORT MITCHELL, AL 36856
MLS# 232775Listed by: COLDWELL BANKER / KENNON, PARKER, DUNCAN & DAVIS - New
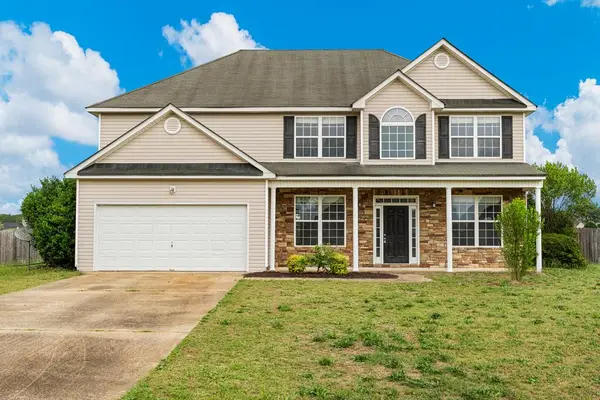 $314,900Active4 beds 3 baths2,618 sq. ft.
42 Navajo Trail, FORT MITCHELL, AL 36856
MLS# 232734Listed by: KELLER WILLIAMS REALTY RIVER CITIES - New
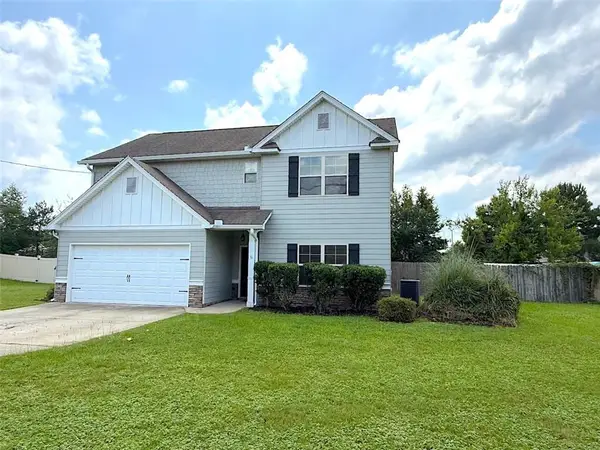 $259,000Active3 beds 3 baths1,916 sq. ft.
285 Owens Road, Fort Mitchell, AL 36856
MLS# E104242Listed by: KELLER WILLIAMS REALTY RIVER C - New
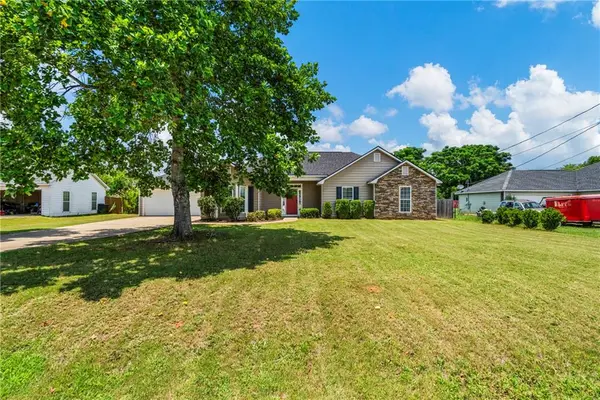 $285,000Active4 beds 2 baths1,731 sq. ft.
43 Honeysuckle Way, Fort Mitchell, AL 36856
MLS# E104235Listed by: COLDWELL BANKER - KPDD - New
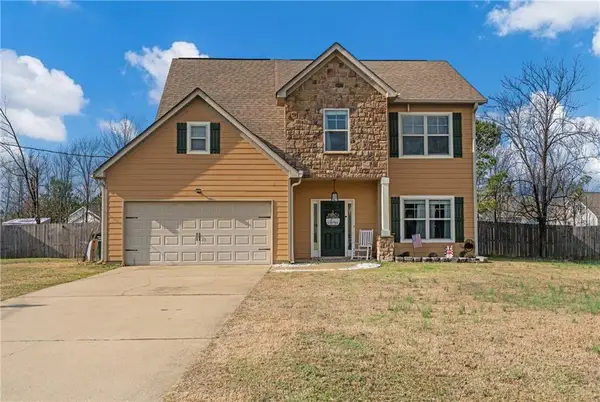 $284,000Active4 beds 3 baths1,992 sq. ft.
24 Churchill Drive, FORT MITCHELL, AL 36856
MLS# 232718Listed by: KELLER WILLIAMS REALTY RIVER CITIES 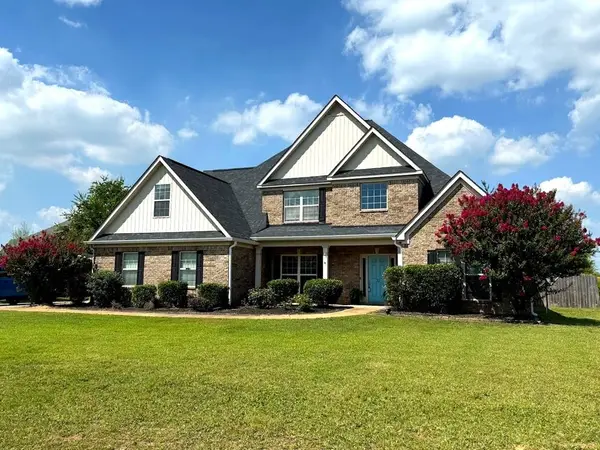 $349,900Pending5 beds 3 baths3,109 sq. ft.
32 Registry Way, FORT MITCHELL, AL 36856
MLS# 232690Listed by: KELLER WILLIAMS REALTY RIVER CITIES- New
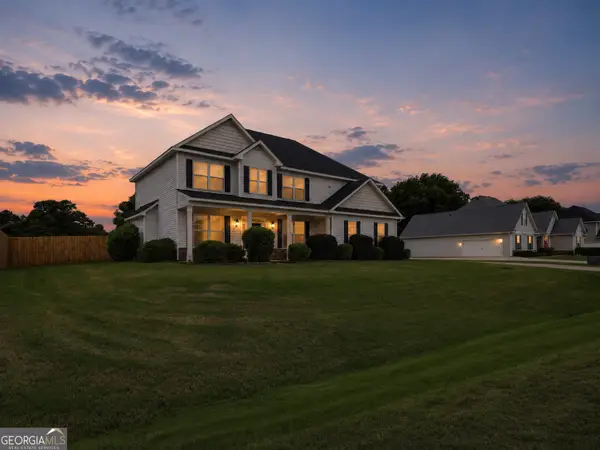 $325,000Active4 beds 3 baths2,682 sq. ft.
89 Seminole Trl, Fort Mitchell, AL 36856
MLS# 10795576Listed by: Plains Realty Partners


Protect your home and budget from life's surprises with an Assurant Home Warranty, backed by a partner that supports you through every step of homeownership. Explore Plans.
©2026 Century 21 Real Estate LLC. All rights reserved. CENTURY 21®, the CENTURY 21 Logo and C21® are service marks owned by Century 21 Real Estate LLC. Century 21 Real Estate LLC fully supports the principles of the Fair Housing Act and the Equal Opportunity Act. Each office is independently owned and operated. Listing information is deemed reliable but not guaranteed accurate.