
720 DARLENE DRIVE, Fultondale, AL 35217
Local realty services provided by:CENTURY 21 Clement Realty, Inc.
Listed by: kristie wyatt
Office: keller williams tuscaloosa
MLS#:21464331
Source:AL_BAMLS
Price summary
- Price:$299,999
- Price per sq. ft.:$126.8
About this home
Beautiful 4 bedroom 2 bath home in Fultondale, AL. Step inside to an inviting living room that features a cozy fireplace and a perfect view of the large back deck. The kitchen features granite countertops and stainless appliances. The open layout is great for entertaining and the natural light throughout is unmatched. The main level features 3 bedrooms and 2 baths and the finished basement provides even more living space with options of an additional bedroom, living room/den and office space. The options are endless. Situated on a large lot with fully fenced backyard. Schedule your showing today
Contact an agent
Home facts
- Year built:1978
- Listing ID #:21464331
- Added:2 day(s) ago
- Updated:September 11, 2026 at 04:57 AM
Rooms and interior
- Bedrooms:4
- Total bathrooms:2
- Full bathrooms:2
- Flooring:Carpet, Tile Floor
- Bathrooms Description:Separate Shower
- Kitchen Description:Dishwasher Built-In, Oven-Electric, Refrigerator, Stone Counter
- Bedroom Description:Dressing Room
- Basement Description:All Finished, Concrete Block, Full Basement
- Living area:2,366 sq. ft.
Heating and cooling
- Cooling:Electric
- Heating:Gas Heat
Structure and exterior
- Year built:1978
- Building area:2,366 sq. ft.
- Lot area:0.76 Acres
- Construction Materials:4 Sides Brick
- Exterior Features:Fenced Yard, Fireplace, Guest Quarters, Open Deck, Open Patio
- Foundation Description:Basement
- Levels:2 Stories
Schools
- High school:FULTONDALE
- Middle school:FULTONDALE
- Elementary school:FULTONDALE
Utilities
- Water:Public Water
- Sewer:Septic
Finances and disclosures
- Price:$299,999
- Price per sq. ft.:$126.8
Features and amenities
- Appliances:Dishwasher Built-In, Oven - Electric, Refrigerator
- Laundry features:Dryer-Electric, Laundry in Basement, Washer Hookup
- Amenities:Pull-Down Attic, Recess Lighting, Smooth Ceilings
Parking
- Parking description:Attached, Basement Parking, Carport 2 Cars, Driveway Parking
- Garage spaces:4
- Carport spaces:2
New listings near 720 DARLENE DRIVE
- New
 $354,900Active4 beds 3 baths2,251 sq. ft.
757 MAIN STREET, Fultondale, AL 35068
MLS# 21464146Listed by: REALTYSOUTH-NORTHERN OFFICE - New
 $199,900Active2 beds 2 baths1,312 sq. ft.
3065 SUMMIT LANE, Fultondale, AL 35068
MLS# 21463755Listed by: KELLER WILLIAMS REALTY HOOVER  $200,000Active18 Acres
2528 SAYERS ROAD, Fultondale, AL 35068
MLS# 21463569Listed by: KELLER WILLIAMS METRO NORTH $269,900Active3 beds 2 baths1,401 sq. ft.
3408 BURKE MEADOW CIRCLE, Fultondale, AL 35068
MLS# 21463568Listed by: LOKATION REAL ESTATE LLC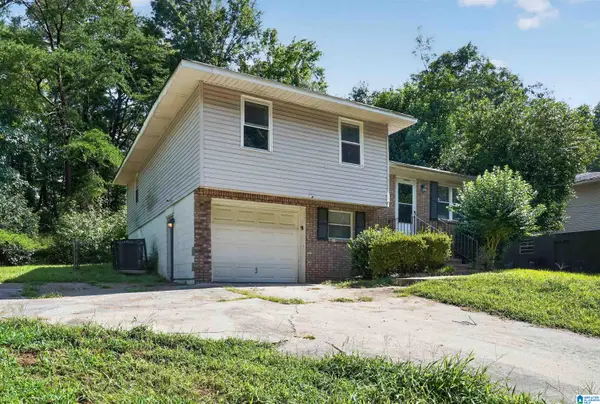 $139,900Active3 beds 2 baths1,444 sq. ft.
731 N PINE HILL ROAD, Birmingham, AL 35217
MLS# 21463246Listed by: TRELORA REALTY, INC $49,000Active0.58 Acres
907 WALKER AVENUE, Fultondale, AL 35217
MLS# 21463104Listed by: ARC REALTY VESTAVIA-LIBERTY PK- Open Sun, 2 to 4pm
 $315,000Active3 beds 3 baths1,728 sq. ft.
547 FULTONBROOK DRIVE, Fultondale, AL 35068
MLS# 21463044Listed by: ALL FOUR REAL ESTATE INC  $268,565Pending3 beds 3 baths1,710 sq. ft.
4519 VILLAGE SPRINGS SQUARE, Fultondale, AL 35068
MLS# 21463014Listed by: SDH ALABAMA LLC $255,000Active3 beds 2 baths1,392 sq. ft.
408 SUMMIT WAY, Fultondale, AL 35068
MLS# 21462930Listed by: SWEET HOMELIFE REAL ESTATE


Protect your home and budget from life's surprises with an Assurant Home Warranty, backed by a partner that supports you through every step of homeownership. Explore Plans.
©2026 Century 21 Real Estate LLC. All rights reserved. CENTURY 21®, the CENTURY 21 Logo and C21® are service marks owned by Century 21 Real Estate LLC. Century 21 Real Estate LLC fully supports the principles of the Fair Housing Act and the Equal Opportunity Act. Each office is independently owned and operated. Listing information is deemed reliable but not guaranteed accurate.