
13215 State Highway 52 Highway E, Hartford, AL 36344
Local realty services provided by:CENTURY 21 Regency Realty, Inc.
13215 State Highway 52 Highway E,Hartford, AL 36344
$289,900
- 3 Beds
- 3 Baths
- 2,500 sq. ft.
- Single family
- Active
Listed by: gina mcknight
Office: sweet home real estate
MLS#:558808
Source:AL_WGRS
Price summary
- Price:$289,900
- Price per sq. ft.:$115.96
About this home
This inviting all-brick home offers the perfect blend of comfort, thoughtful updates, and country living charm while still keeping you close to city convenience. Set well off Highway 52 and adjoining open fields, the property provides a peaceful rural feel with no restrictions and plenty of space to park and RV if needed. The Seller has taken meticulous care of the home, with numerous updates already completed, including a new roof, new hot water heater, new vinyl windows, new pool equipment, reconditioned HVAC and updated appliances. From the moment you arrive the pride of ownership is clear. Inside the main living area you'll find two spacious bedrooms, including one with its own en suite bath. The living room features a large wood burning fireplace and recessed lighting, creating a warm and welcoming gathering space. A generous 21 x 21 Mother-In-Law suite offers a full bath and direct access to the pool and covered porches, making it ideal for guests, extended family, or flexible living space. Enjoy morning coffee in the glassed-in sunroom overlooking the pool area or unwind in the attached sitting area featuring 3 French doors, built-in bookshelves and a cozy reading nook. The pool area is ideal for entertaining with its covered patios, privacy wooden fence and luscious landscaping. There is a 10 x 16 shed in addition to the large covered potting area. This home truly has so much to offer and I promise that once you walk in and see for yourself, you'll agree!...
Contact an agent
Home facts
- Year built:1971
- Subdivision & Development:Hartford
- Listing ID #:558808
- Added:1 day(s) ago
- Updated:September 22, 2026 at 07:46 PM
Rooms and interior
- Bedrooms:3
- Total bathrooms:3
- Full bathrooms:3
- Flooring:carpet, tile
- Kitchen Description:Disposal, Electric Oven, Microwave
- Living area:2,500 sq. ft.
Heating and cooling
- Cooling:HeatPump
- Heating:Heat Pump
Structure and exterior
- Year built:1971
- Building area:2,500 sq. ft.
- Lot area:0.68 Acres
- Lot Features:City Lot, Level
- Architectural Style:One Story
- Construction Materials:brick
- Exterior Features:Covered, Fence, Fully Fenced, Patio, Porch
- Foundation Description:Slab
- Levels:1 Story
Schools
- High school:Geneva County High School
- Middle school:Geneva County Middle School,
- Elementary school:Geneva County Elementary School
Utilities
- Water:Public Water
Finances and disclosures
- Price:$289,900
- Price per sq. ft.:$115.96
Features and amenities
- Appliances:Disposal, Electric Water Heater, Microwave
- Laundry features:Dryer Hookup
- Amenities:Double Pane Windows, Electric Water Heater
- Pool features:Pool
New listings near 13215 State Highway 52 Highway E
- New
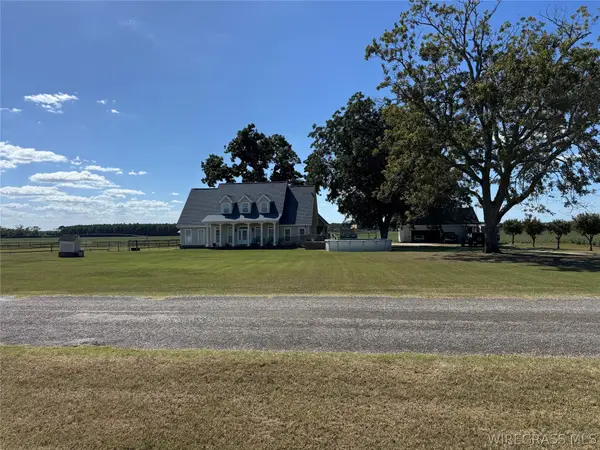 $419,000Active5 beds 4 baths3,458 sq. ft.
2702 S County Road 55, Hartford, AL 36344
MLS# 558811Listed by: WEICHERT REALTORS JBR LEGACY GROUP 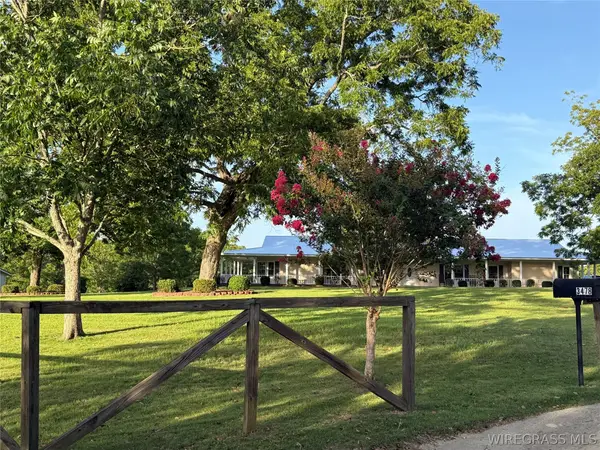 $877,000Active4 beds 3 baths3,701 sq. ft.
3451 Mitchell Road, Hartford, AL 36344
MLS# 558590Listed by: COLDWELL BANKER PRESTIGE HOMES AND REAL ESTATE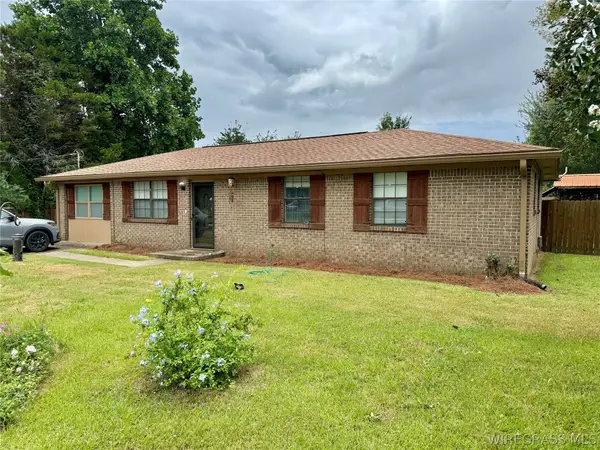 $190,000Active3 beds 2 baths1,340 sq. ft.
231 Spann Street, Hartford, AL 36344
MLS# 558289Listed by: UNITED COUNTRY FULFORD REALTY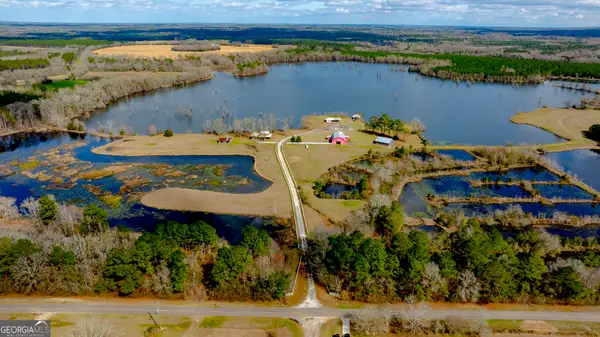 $3,500,000Active4 beds 3 baths2,364 sq. ft.
2625 Hartford Lake Road, Hartford, AL 36344
MLS# 10807345Listed by: Saunders Ralston Dantzler RE
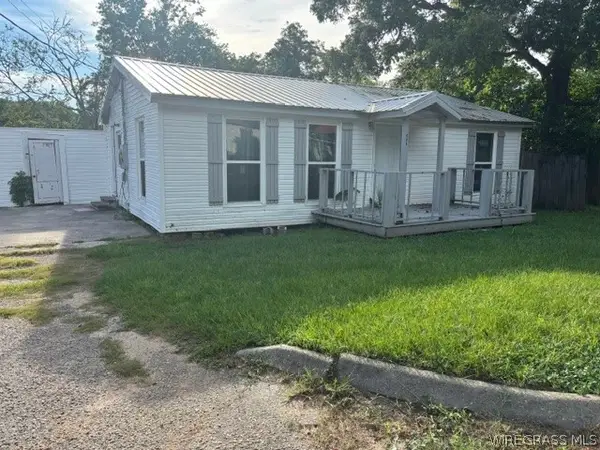 $120,000Active2 beds 1 baths875 sq. ft.
405 N 3rd Avenue, Hartford, AL 36344
MLS# 558154Listed by: UNITED COUNTRY FULFORD REALTY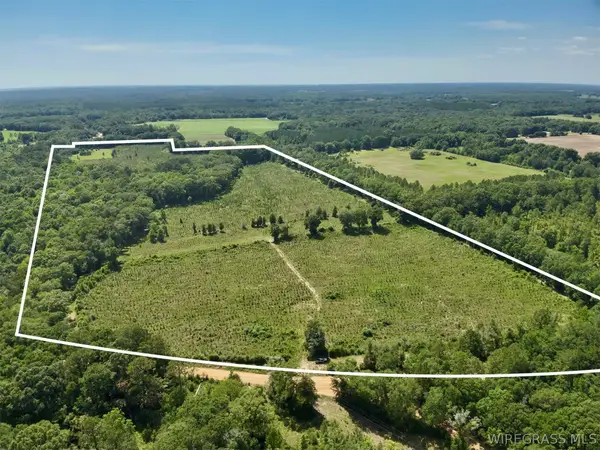 $349,000Active60 Acres
60 Acres Hutton Road, Hartford, AL 36344
MLS# 557984Listed by: UNITED COUNTRY FULFORD REALTY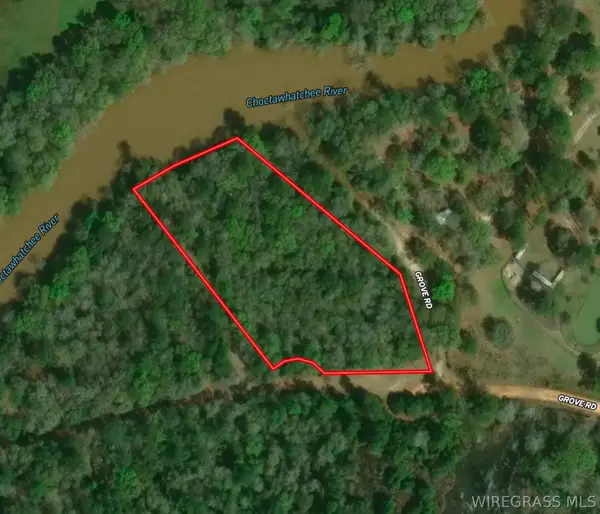 $150,000Active3.15 Acres
00 Grove Road, Hartford, AL 36344
MLS# 557873Listed by: UNITED COUNTRY FULFORD REALTY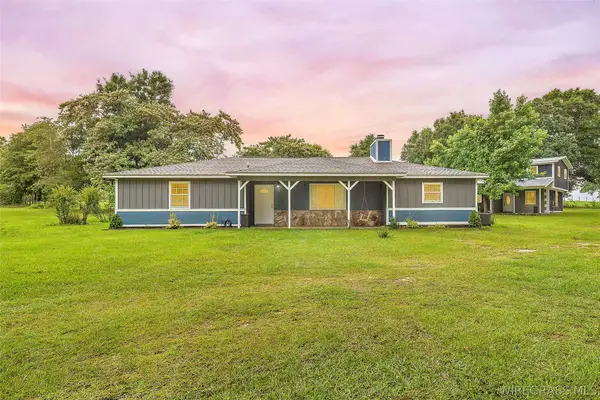 $550,000Active4 beds 3 baths2,130 sq. ft.
7727 S Highway 167, Hartford, AL 36344
MLS# 557787Listed by: WIREGRASS HOME TEAM ANDALUSIA $135,000Active4 beds 2 baths1,885 sq. ft.
11218 E County Road 4 Road, Hartford, AL 36344
MLS# 557554Listed by: UNITED COUNTRY FULFORD REALTY


Protect your home and budget from life's surprises with an Assurant Home Warranty, backed by a partner that supports you through every step of homeownership. Explore Plans.
©2026 Century 21 Real Estate LLC. All rights reserved. CENTURY 21®, the CENTURY 21 Logo and C21® are service marks owned by Century 21 Real Estate LLC. Century 21 Real Estate LLC fully supports the principles of the Fair Housing Act and the Equal Opportunity Act. Each office is independently owned and operated. Listing information is deemed reliable but not guaranteed accurate.