
207 W Fulton Street, Hartford, AL 36344
Local realty services provided by:CENTURY 21 Regency Realty, Inc.
207 W Fulton Street,Hartford, AL 36344
$172,500
- 3 Beds
- 2 Baths
- 2,452 sq. ft.
- Single family
- Active
Listed by: luke dorriety
Office: united country fulford realty
MLS#:559010
Source:AL_WGRS
Price summary
- Price:$172,500
- Price per sq. ft.:$70.35
About this home
Charming 3 bedroom - 2 bathroom home in the Heart of Hartford, AL with an additional office/bonus room. This home has tons of potential and is waiting for you to bring it back to life! Very large and spacious rooms throughout. 2 beautiful fireplaces that add to this homes character. Shelving/storage everywhere you look! The lot is a half acre and has a good sized back yard that you can enjoy from the screened in back porch. Mature pine trees and paved drive way!
Contact an agent
Home facts
- Year built:1950
- Subdivision & Development:Rural
- Listing ID #:559010
- Added:1 day(s) ago
- Updated:October 22, 2026 at 02:19 PM
Rooms and interior
- Bedrooms:3
- Total bathrooms:2
- Full bathrooms:2
- Flooring:wood
- Living area:2,452 sq. ft.
Heating and cooling
- Cooling:Central Air, Electric
- Heating:Central, Electric
- Central air:Yes
Structure and exterior
- Year built:1950
- Building area:2,452 sq. ft.
- Lot area:0.58 Acres
- Lot Features:City Lot, Mature Trees
- Architectural Style:One Story
- Construction Materials:brick
- Exterior Features:Porch, Screened
- Levels:1 Story
Schools
- High school:Geneva County High School
- Middle school:Geneva County Middle School,
- Elementary school:Geneva County Elementary School
Utilities
- Water:Public Water
- Sewer:Public Sewer
Finances and disclosures
- Price:$172,500
- Price per sq. ft.:$70.35
- Tax amount:$1,384
Features and amenities
- Appliances:Electric Water Heater
- Amenities:Electric Water Heater
Parking
- Parking description:Garage
- Garage:Yes
- Garage spaces:2
New listings near 207 W Fulton Street
 $850,000Active3 beds 3 baths3,035 sq. ft.
1420 County Road 41, Hartford, AL 36344
MLS# 558831Listed by: TEAM LINDA SIMMONS REAL ESTATE $438,500Active4 beds 3 baths2,250 sq. ft.
477 Ivywood Drive, Hartford, AL 36344
MLS# 558793Listed by: WIREGRASS HOME TEAM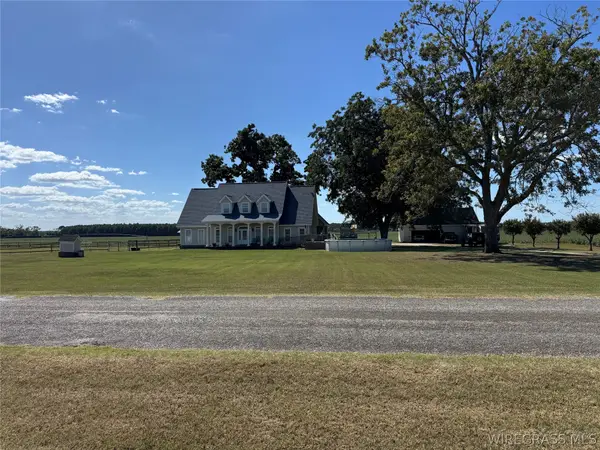 $419,000Active5 beds 4 baths3,458 sq. ft.
2702 S County Road 55, Hartford, AL 36344
MLS# 558811Listed by: WEICHERT REALTORS JBR LEGACY GROUP $289,900Active3 beds 3 baths2,500 sq. ft.
13215 State Highway 52 Highway E, Hartford, AL 36344
MLS# 558808Listed by: SWEET HOME REAL ESTATE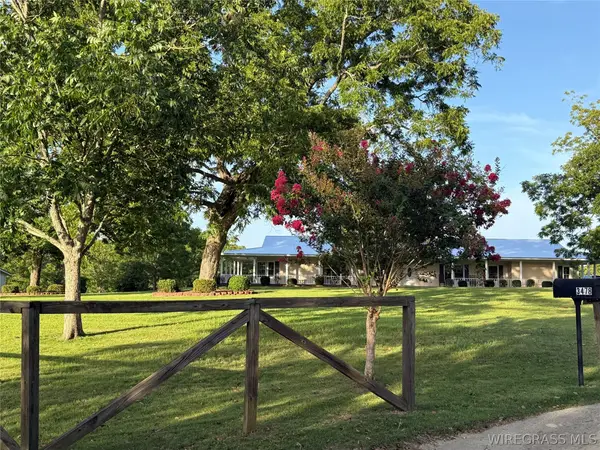 $849,000Active4 beds 3 baths3,701 sq. ft.
3451 Mitchell Road, Hartford, AL 36344
MLS# 558590Listed by: COLDWELL BANKER PRESTIGE HOMES AND REAL ESTATE $3,500,000Active4 beds 3 baths2,364 sq. ft.
2625 Hartford Lake Road, Hartford, AL 36344
MLS# 10807345Listed by: Saunders Ralston Dantzler RE
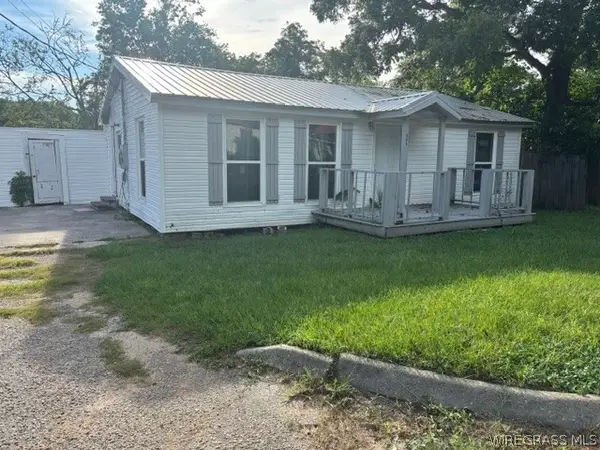 $120,000Active2 beds 1 baths875 sq. ft.
405 N 3rd Avenue, Hartford, AL 36344
MLS# 558154Listed by: UNITED COUNTRY FULFORD REALTY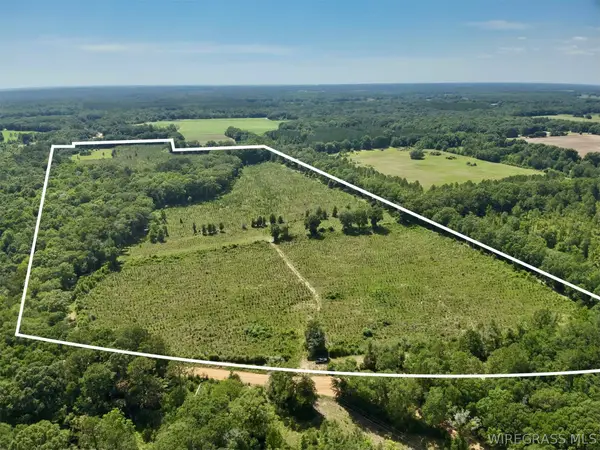 $339,000Active60 Acres
60 Acres Hutton Road, Hartford, AL 36344
MLS# 557984Listed by: UNITED COUNTRY FULFORD REALTY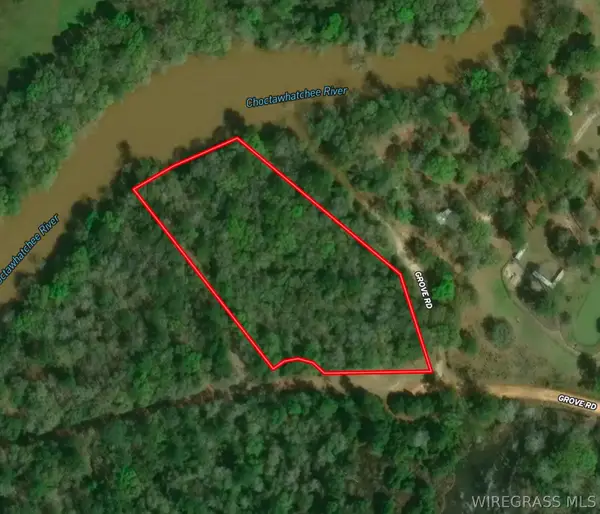 $150,000Active3.15 Acres
00 Grove Road, Hartford, AL 36344
MLS# 557873Listed by: UNITED COUNTRY FULFORD REALTY


Protect your home and budget from life's surprises with an Assurant Home Warranty, backed by a partner that supports you through every step of homeownership. Explore Plans.
©2026 Century 21 Real Estate LLC. All rights reserved. CENTURY 21®, the CENTURY 21 Logo and C21® are service marks owned by Century 21 Real Estate LLC. Century 21 Real Estate LLC fully supports the principles of the Fair Housing Act and the Equal Opportunity Act. Each office is independently owned and operated. Listing information is deemed reliable but not guaranteed accurate.