
2702 S County Road 55, Hartford, AL 36344
Local realty services provided by:CENTURY 21 Regency Realty, Inc.
2702 S County Road 55,Hartford, AL 36344
$419,000
- 5 Beds
- 4 Baths
- 3,458 sq. ft.
- Single family
- Active
Listed by: dwayne bowman
Office: weichert realtors jbr legacy group
MLS#:558811
Source:AL_WGRS
Price summary
- Price:$419,000
- Price per sq. ft.:$121.17
About this home
Welcome to 2702 South County Road 55 in Hartford, AL! This spacious 5-bedroom, 3.5-bath home offers 3,458 square feet of living space and is situated on 2.51 beautiful acres. Built in 2002, this home features a large eat-in kitchen with a breakfast bar, abundant cabinetry, and a large pantry, providing plenty of space for everyday living and entertaining. A front-facing office offers the perfect space for working from home or a quiet study. The home features impressive 9- and 10-foot ceilings, adding to the spacious feel throughout. The den and two additional bedrooms are located upstairs, offering flexibility for family, guests, or a bonus living area. Recent updates include a NEW ROOF in 2025 and a NEW TANKLESS WATER HEATER. The property is serviced by a private well and septic system. Outside, enjoy an impressive 24x50 above-ground pool, perfect for relaxing and entertaining during the warmer months. The property also features a 24x36 barn with two stalls, a soaker system, and a 2-car carport. With plenty of room to spread out and numerous features inside and out, this property offers space, functionality, and country living at its best!...
Contact an agent
Home facts
- Year built:2002
- Subdivision & Development:Rural
- Listing ID #:558811
- Added:1 day(s) ago
- Updated:September 22, 2026 at 05:45 PM
Rooms and interior
- Bedrooms:5
- Total bathrooms:4
- Full bathrooms:3
- Half bathrooms:1
- Flooring:carpet, tile
- Bathrooms Description:Separate Shower
- Kitchen Description:Disposal, Electric Range, Microwave, Refrigerator, Self Cleaning Oven
- Living area:3,458 sq. ft.
Heating and cooling
- Cooling:HeatPump
- Heating:Heat Pump
Structure and exterior
- Year built:2002
- Building area:3,458 sq. ft.
- Lot area:2.4 Acres
- Lot Features:Level, Outside City Limits
- Architectural Style:Two Story
- Construction Materials:WoodSiding
- Exterior Features:Deck, Fence, Porch
- Foundation Description:Slab
- Levels:2 Story
Schools
- Middle school:,
Finances and disclosures
- Price:$419,000
- Price per sq. ft.:$121.17
- Tax amount:$800
Features and amenities
- Appliances:Disposal, Electric Range, Microwave, Refrigerator, Self Cleaning Oven, Tankless Water Heater
- Amenities:Double Pane Windows, Tankless Water Heater
- Pool features:Pool
Parking
- Parking description:2 Carport Space(s), Detached Carport
- Carport spaces:2
New listings near 2702 S County Road 55
- New
 $289,900Active3 beds 3 baths2,500 sq. ft.
13215 State Highway 52 Highway E, Hartford, AL 36344
MLS# 558808Listed by: SWEET HOME REAL ESTATE 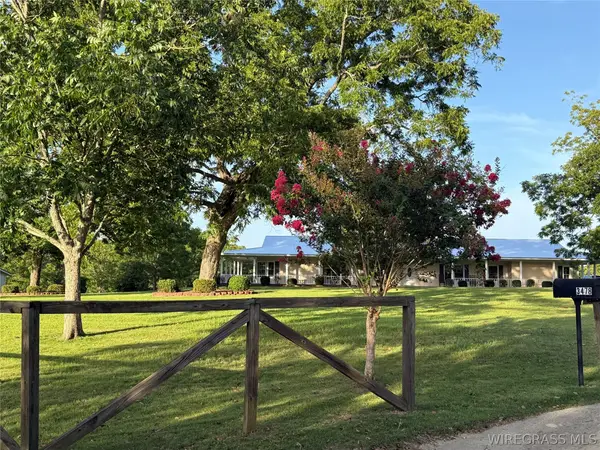 $877,000Active4 beds 3 baths3,701 sq. ft.
3451 Mitchell Road, Hartford, AL 36344
MLS# 558590Listed by: COLDWELL BANKER PRESTIGE HOMES AND REAL ESTATE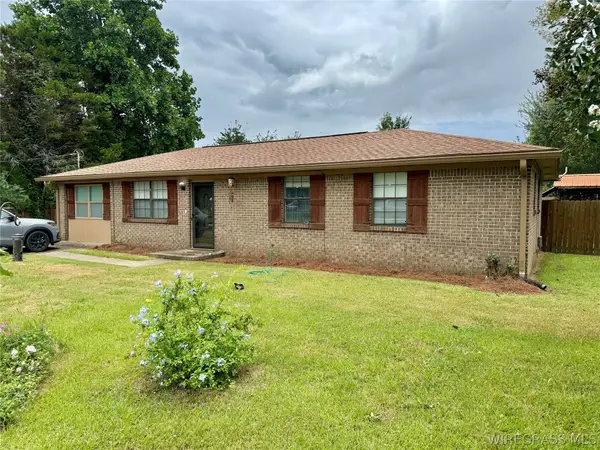 $190,000Active3 beds 2 baths1,340 sq. ft.
231 Spann Street, Hartford, AL 36344
MLS# 558289Listed by: UNITED COUNTRY FULFORD REALTY $3,500,000Active4 beds 3 baths2,364 sq. ft.
2625 Hartford Lake Road, Hartford, AL 36344
MLS# 10807345Listed by: Saunders Ralston Dantzler RE
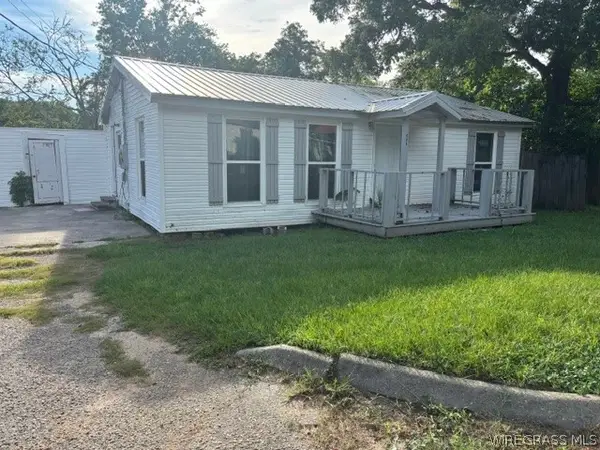 $120,000Active2 beds 1 baths875 sq. ft.
405 N 3rd Avenue, Hartford, AL 36344
MLS# 558154Listed by: UNITED COUNTRY FULFORD REALTY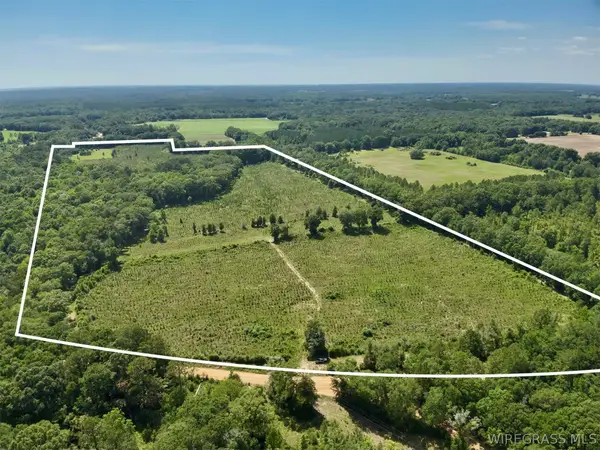 $349,000Active60 Acres
60 Acres Hutton Road, Hartford, AL 36344
MLS# 557984Listed by: UNITED COUNTRY FULFORD REALTY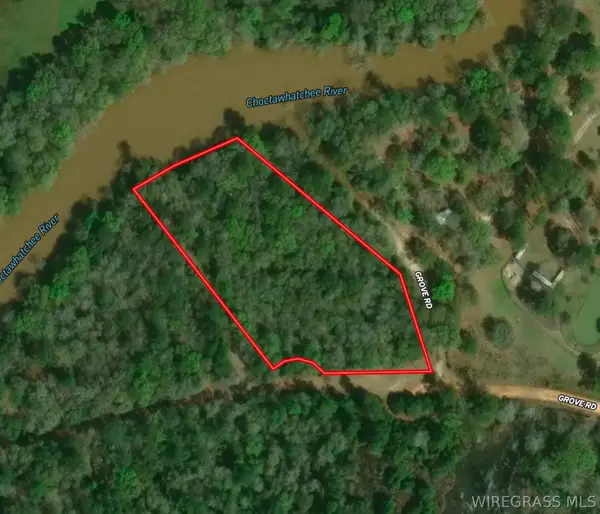 $150,000Active3.15 Acres
00 Grove Road, Hartford, AL 36344
MLS# 557873Listed by: UNITED COUNTRY FULFORD REALTY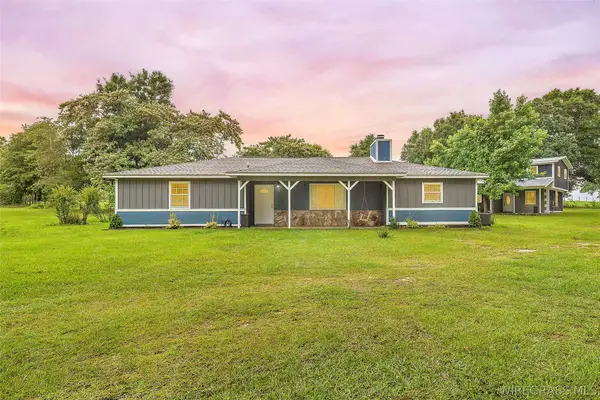 $550,000Active4 beds 3 baths2,130 sq. ft.
7727 S Highway 167, Hartford, AL 36344
MLS# 557787Listed by: WIREGRASS HOME TEAM ANDALUSIA $135,000Active4 beds 2 baths1,885 sq. ft.
11218 E County Road 4 Road, Hartford, AL 36344
MLS# 557554Listed by: UNITED COUNTRY FULFORD REALTY


Protect your home and budget from life's surprises with an Assurant Home Warranty, backed by a partner that supports you through every step of homeownership. Explore Plans.
©2026 Century 21 Real Estate LLC. All rights reserved. CENTURY 21®, the CENTURY 21 Logo and C21® are service marks owned by Century 21 Real Estate LLC. Century 21 Real Estate LLC fully supports the principles of the Fair Housing Act and the Equal Opportunity Act. Each office is independently owned and operated. Listing information is deemed reliable but not guaranteed accurate.