
477 Ivywood Drive, Hartford, AL 36344
Local realty services provided by:CENTURY 21 Regency Realty, Inc.
477 Ivywood Drive,Hartford, AL 36344
$438,500
- 4 Beds
- 3 Baths
- 2,250 sq. ft.
- Single family
- Active
Listed by: austin gibson
Office: wiregrass home team
MLS#:558793
Source:AL_WGRS
Price summary
- Price:$438,500
- Price per sq. ft.:$194.89
About this home
Welcome to 477 Ivywood Drive in Hartford! Situated on approximately 3.4 acres, this 4 bed, 2.5 bath home offers approximately 2,225 square feet of living space along with a long list of features that are hard to find together in one property.
The home welcomes you with a large covered front porch and offers plenty of space inside for everyday living and entertaining. Out back, you’ll find one of the highlights of the property— a 40’x40’ saltwater pool with a shallow kiddie section, surrounded by plenty of yard space for gatherings and outdoor activities. There is a pergola off the side of the carport & a unique silo between the house and pool that has been transformed into a bar and hangout area, adding even more character to the backyard setup.
The property also includes a 60’ x 40’ steel shop with large roll up doors and plenty of open space for vehicles, equipment, storage, projects, or hobbies. A portion of the shop has been finished and includes a living area, kitchenette and full bed & bath, giving the building even more versatility. The shop also features a concrete block secure room with a safe-style door. The shop has its own water meter and separate septic system.
With approximately 3.4 acres, a swimming pool, 2,400-square-foot shop, additional finished space, silo hangout area, mature trees and plenty of open yard, this property has something for everyone. Whether you’re looking for room to entertain, space for your equipment and hobbies, or simply a home with amenities you won’t find in the average neighborhood, 477 Ivywood Drive is one you’ll want to see in person.
Schedule your showing today and come see everything this property has to offer!...
Contact an agent
Home facts
- Year built:2006
- Subdivision & Development:None
- Listing ID #:558793
- Added:1 day(s) ago
- Updated:September 26, 2026 at 04:49 AM
Rooms and interior
- Bedrooms:4
- Total bathrooms:3
- Full bathrooms:2
- Half bathrooms:1
- Flooring:Plank, tile, vinyl
- Living area:2,250 sq. ft.
Heating and cooling
- Cooling:Central Air, Electric
- Heating:Central, Electric
- Central air:Yes
Structure and exterior
- Year built:2006
- Building area:2,250 sq. ft.
- Lot area:3.4 Acres
- Lot Features:Mature Trees, Outside City Limits
- Architectural Style:One Story
- Construction Materials:VinylSiding
- Exterior Features:Covered, Patio, Porch
- Foundation Description:Slab
- Levels:1 Story
Schools
- Middle school:,
Utilities
- Water:Public Water
Finances and disclosures
- Price:$438,500
- Price per sq. ft.:$194.89
- Tax amount:$870
Features and amenities
- Appliances:Electric Water Heater
- Amenities:Electric Water Heater
- Pool features:Pool
Parking
- Parking description:2 Carport Space(s), Attached Carport
- Carport spaces:2
New listings near 477 Ivywood Drive
- New
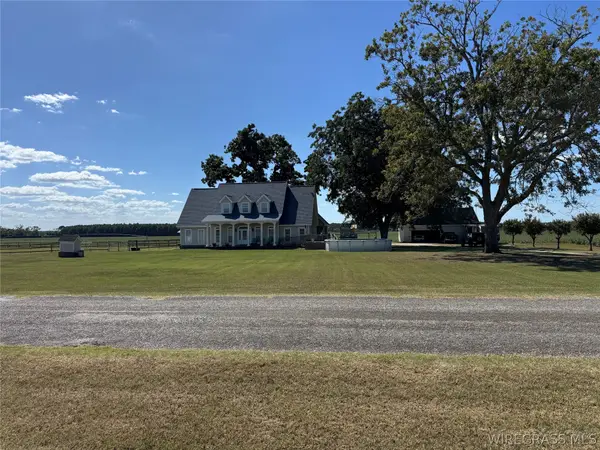 $419,000Active5 beds 4 baths3,458 sq. ft.
2702 S County Road 55, Hartford, AL 36344
MLS# 558811Listed by: WEICHERT REALTORS JBR LEGACY GROUP - New
 $289,900Active3 beds 3 baths2,500 sq. ft.
13215 State Highway 52 Highway E, Hartford, AL 36344
MLS# 558808Listed by: SWEET HOME REAL ESTATE 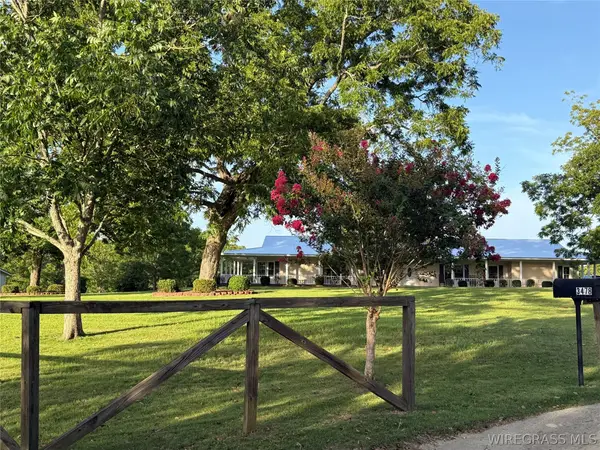 $877,000Active4 beds 3 baths3,701 sq. ft.
3451 Mitchell Road, Hartford, AL 36344
MLS# 558590Listed by: COLDWELL BANKER PRESTIGE HOMES AND REAL ESTATE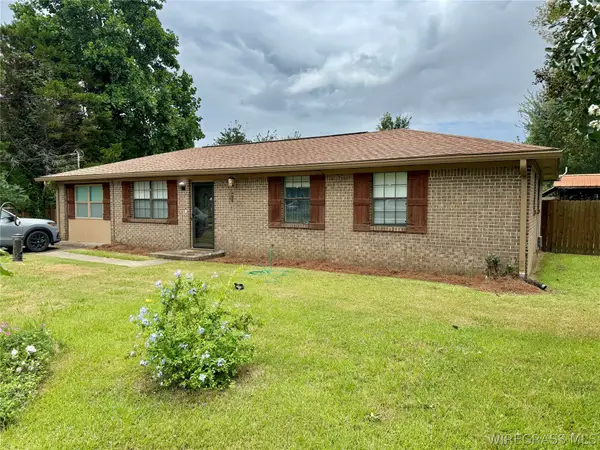 $190,000Active3 beds 2 baths1,340 sq. ft.
231 Spann Street, Hartford, AL 36344
MLS# 558289Listed by: UNITED COUNTRY FULFORD REALTY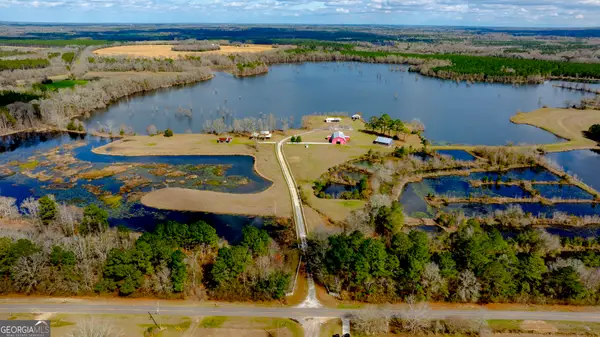 $3,500,000Active4 beds 3 baths2,364 sq. ft.
2625 Hartford Lake Road, Hartford, AL 36344
MLS# 10807345Listed by: Saunders Ralston Dantzler RE
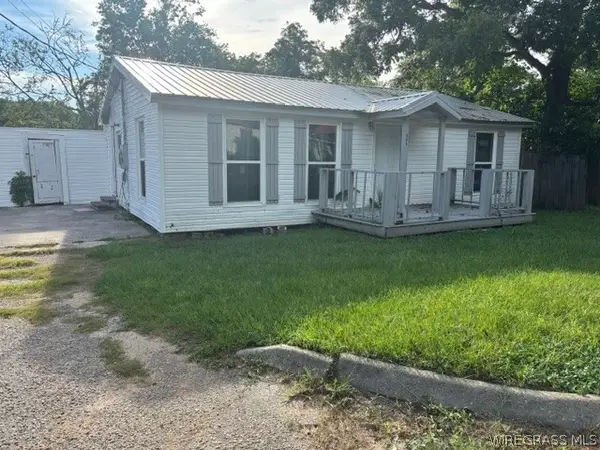 $120,000Active2 beds 1 baths875 sq. ft.
405 N 3rd Avenue, Hartford, AL 36344
MLS# 558154Listed by: UNITED COUNTRY FULFORD REALTY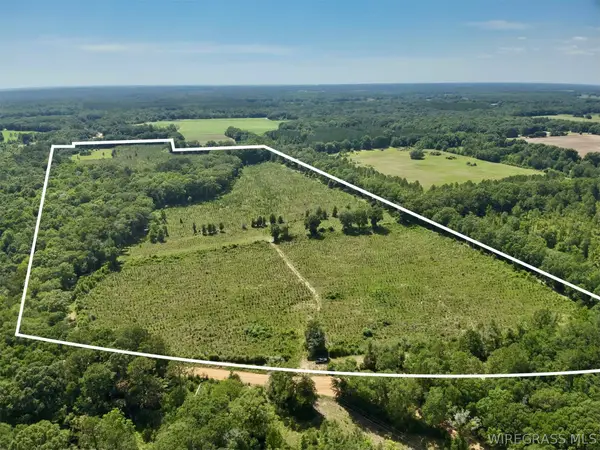 $349,000Active60 Acres
60 Acres Hutton Road, Hartford, AL 36344
MLS# 557984Listed by: UNITED COUNTRY FULFORD REALTY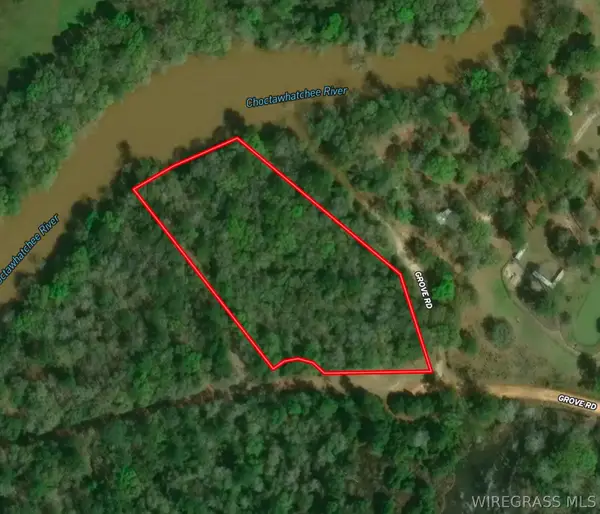 $150,000Active3.15 Acres
00 Grove Road, Hartford, AL 36344
MLS# 557873Listed by: UNITED COUNTRY FULFORD REALTY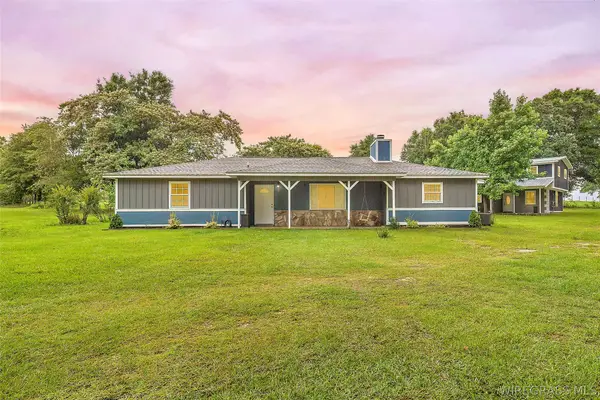 $550,000Active4 beds 3 baths2,130 sq. ft.
7727 S Highway 167, Hartford, AL 36344
MLS# 557787Listed by: WIREGRASS HOME TEAM ANDALUSIA


Protect your home and budget from life's surprises with an Assurant Home Warranty, backed by a partner that supports you through every step of homeownership. Explore Plans.
©2026 Century 21 Real Estate LLC. All rights reserved. CENTURY 21®, the CENTURY 21 Logo and C21® are service marks owned by Century 21 Real Estate LLC. Century 21 Real Estate LLC fully supports the principles of the Fair Housing Act and the Equal Opportunity Act. Each office is independently owned and operated. Listing information is deemed reliable but not guaranteed accurate.