
405 N 3rd Avenue, Hartford, AL 36344
Local realty services provided by:CENTURY 21 Regency Realty, Inc.
405 N 3rd Avenue,Hartford, AL 36344
$120,000
- 2 Beds
- 1 Baths
- 875 sq. ft.
- Single family
- Active
Listed by: erica hetrick
Office: united country fulford realty
MLS#:558154
Source:AL_WGRS
Price summary
- Price:$120,000
- Price per sq. ft.:$137.14
About this home
Located just one minute from Hartford’s town square and downtown, this charming fixer-upper offers outstanding potential as a starter home, rental property, or investment opportunity.
The main home features 2 bedrooms, 1 bathroom, hardwood floors, a durable metal roof, and an HVAC system installed just two years ago.
Also included is a separate commercial building that could easily be converted into a guest house, mother-in-law suite, home office, or additional rental unit. It offers a spacious open floor plan, one bathroom, and extra storage space. The building was also updated approximately two years ago with a new roof and split-unit HVAC system.
Whether you’re seeking income potential, a live/work setup, or room to grow, this property is full of opportunity.
Contact an agent
Home facts
- Year built:1946
- Subdivision & Development:Hartford
- Listing ID #:558154
- Added:46 day(s) ago
- Updated:August 26, 2026 at 02:24 PM
Rooms and interior
- Bedrooms:2
- Total bathrooms:1
- Full bathrooms:1
- Rooms Total:2
- Flooring:concrete, vinyl, wood
- Kitchen Description:Electric Range, Refrigerator
- Living area:875 sq. ft.
Heating and cooling
- Cooling:Central Air, Electric
- Heating:Central, Electric
- Central air:Yes
Structure and exterior
- Year built:1946
- Building area:875 sq. ft.
- Lot area:0.58 Acres
- Lot Features:City Lot, Mature Trees
- Architectural Style:One Story
- Construction Materials:VinylSiding
- Exterior Features:Porch
- Levels:1 Story
Schools
- High school:Geneva County High School
- Middle school:Geneva County Middle School,
- Elementary school:Geneva County Elementary School
Utilities
- Water:Public Water
- Sewer:Public Sewer
Finances and disclosures
- Price:$120,000
- Price per sq. ft.:$137.14
Features and amenities
- Appliances:Electric Range, Electric Water Heater, Refrigerator
- Amenities:Double Pane Windows, Electric Water Heater
Parking
- Parking description:1 Carport Space(s), Detached Carport
- Carport spaces:1
New listings near 405 N 3rd Avenue
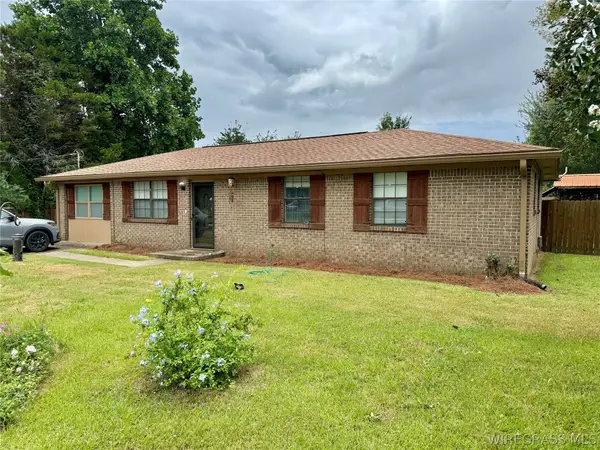 $190,000Active3 beds 2 baths1,340 sq. ft.
231 Spann Street, Hartford, AL 36344
MLS# 558289Listed by: UNITED COUNTRY FULFORD REALTY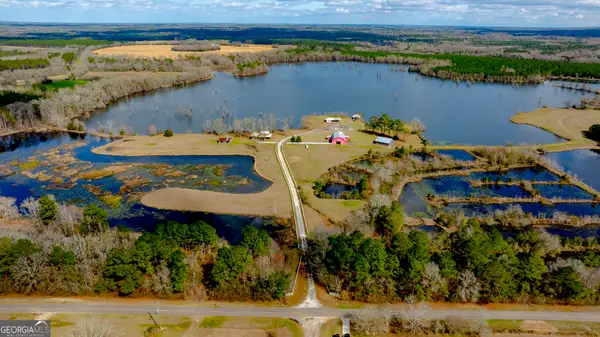 $3,500,000Active4 beds 3 baths2,364 sq. ft.
2625 Hartford Lake Road, Hartford, AL 36344
MLS# 10807345Listed by: Saunders Ralston Dantzler RE
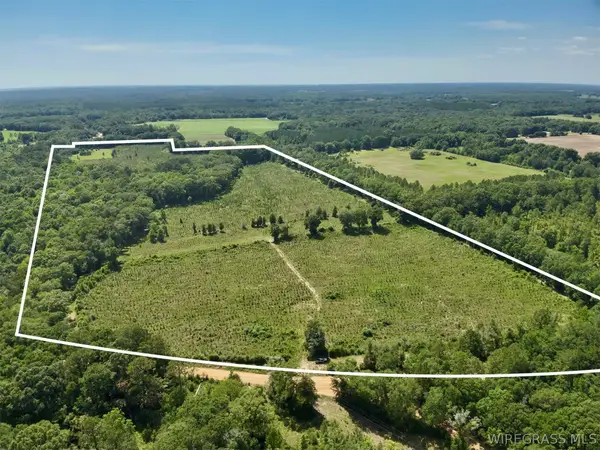 $349,000Active60 Acres
60 Acres Hutton Road, Hartford, AL 36344
MLS# 557984Listed by: UNITED COUNTRY FULFORD REALTY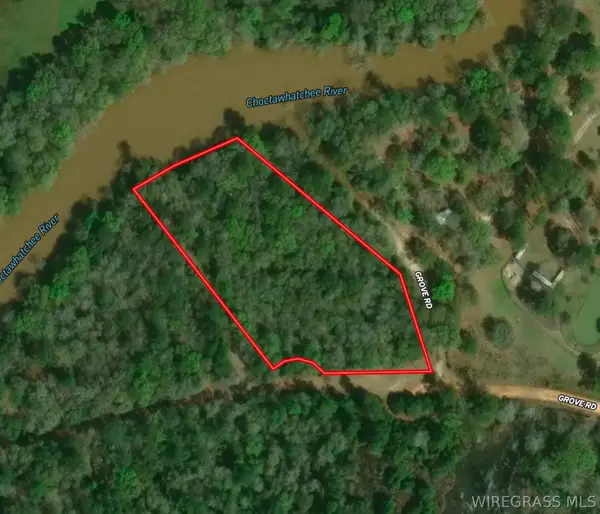 $150,000Active3.15 Acres
00 Grove Road, Hartford, AL 36344
MLS# 557873Listed by: UNITED COUNTRY FULFORD REALTY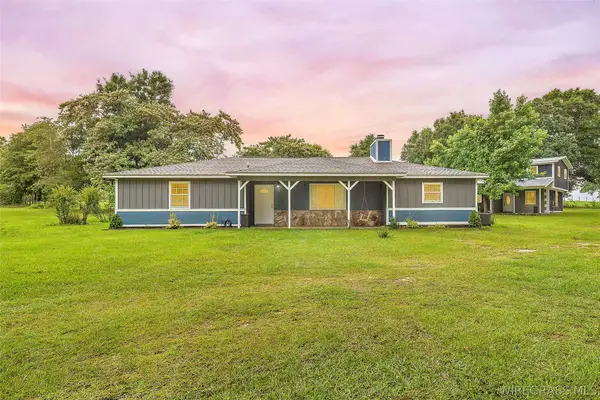 $550,000Active4 beds 3 baths2,130 sq. ft.
7727 S Highway 167, Hartford, AL 36344
MLS# 557787Listed by: WIREGRASS HOME TEAM ANDALUSIA $135,000Active4 beds 2 baths1,885 sq. ft.
11218 E County Road 4 Road, Hartford, AL 36344
MLS# 557554Listed by: UNITED COUNTRY FULFORD REALTY $399,900Active105 Acres
105 Acres County Road 16, Hartford, AL 36344
MLS# 557480Listed by: UNITED COUNTRY FULFORD REALTY $66,960Active5.58 Acres
5.58 Acres N County Road 61, Hartford, AL 36344
MLS# 557257Listed by: UNITED COUNTRY FULFORD REALTY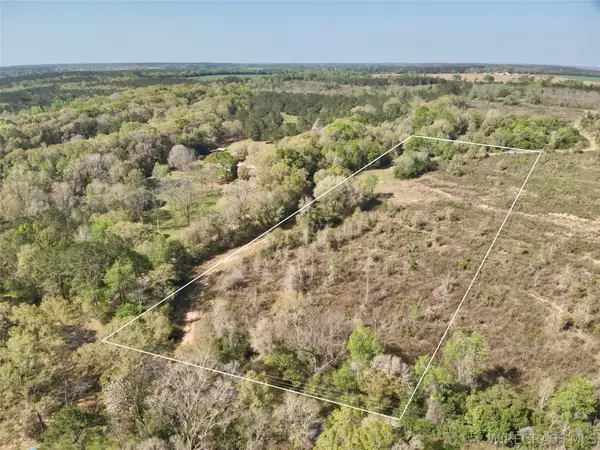 $67,800Active5.65 Acres
5.65 Acres N County Road 61, Hartford, AL 36344
MLS# 557258Listed by: UNITED COUNTRY FULFORD REALTY


Protect your home and budget from life's surprises with an Assurant Home Warranty, backed by a partner that supports you through every step of homeownership. Explore Plans.
©2026 Century 21 Real Estate LLC. All rights reserved. CENTURY 21®, the CENTURY 21 Logo and C21® are service marks owned by Century 21 Real Estate LLC. Century 21 Real Estate LLC fully supports the principles of the Fair Housing Act and the Equal Opportunity Act. Each office is independently owned and operated. Listing information is deemed reliable but not guaranteed accurate.