48 Webb Drive, Heflin, AL 36264
Local realty services provided by:CENTURY 21 Novus
48 Webb Drive,Heflin, AL 36264
$375,000
- 3 Beds
- 2 Baths
- 2,120 sq. ft.
- Single family
- Active
Listed by:
 CENTURY 21 Novus
Office: century 21 novus realty
MLS#:10875858
Source:METROMLS
Price summary
- Price:$375,000
- Price per sq. ft.:$176.89
About this home
Some homes have character. Others have a story to tell. Welcome to the Webb House of Heflin! Built in 1949, this one-of-a-kind brick beauty is a rare opportunity to own a piece of local history, where timeless architectural details, vintage charm, and thoughtful modern upgrades come together to create a home unlike anything else on the market. From the striking brick exterior, sloped roofline, and arched entryways to the beautiful hardwood floors and inviting interior, every corner of this home has a personality all its own! Step inside and fall in love with the spacious living room, where gorgeous hardwood floors, abundant natural light, and a classic wood-burning fireplace create a warm and welcoming atmosphere. French doors lead to an enchanting glass-enclosed sunroom featuring exposed brick walls, beautiful arched windows, and a peaceful place to enjoy your morning coffee or unwind at the end of the day. Just beyond the living room, a generously sized dining room offers the perfect setting for gathering around the table and connects seamlessly to the kitchen. Full of charm and functionality, the spacious kitchen features an abundance of cabinetry, cheerful blue accents, butcher block countertops, warm wood details, and plenty of room to make memories. All kitchen appliances remain! All three bedrooms and both full bathrooms are conveniently located on the main level, including a beautifully renovated primary suite that offers a retreat of its own. The stunning en-suite bathroom blends vintage-inspired elegance with modern luxury, featuring gorgeous black tile floors, a beautifully tiled walk-in shower, freestanding soaking tub, double vanity, private water closet, and spacious walk-in closet. Two additional generously sized bedrooms offer beautiful hardwood flooring and share a charming full bathroom complete with a tub/shower combination and vanity. A dedicated walk-in laundry room is conveniently located near the bedrooms. And just when you think you've seen everything this home has to offer, there's more! Head downstairs to discover a unique theater space, perfect for movie nights, game days, or simply kicking back and relaxing. The basement also features a spacious workshop area with both interior and exterior access, stubbed for a bathroom with a shower already provided, providing plenty of room for hobbies, projects, and storage. Outside, the charm continues with inviting brick porches, a backyard patio, and room to enjoy the outdoors. A detached two-car garage offers even more than parking! Currently set up with a golf simulator and recreational hangout space, this versatile building creates an exciting opportunity for entertaining, hobbies, or your very own personal getaway. Conveniently located within the city limits of Heflin, Alabama, this historic gem has been lovingly enhanced with numerous improvements while maintaining the distinctive charm that makes it so special. The Webb House isn't a cookie-cutter home, and that's exactly what makes it unforgettable. It's a home with history in its walls, character around every corner, and endless possibilities for its next chapter. Homes like this simply cannot be replicated. Come experience the charm, discover the details, and see for yourself why the Webb House of Heflin is truly one of a kind. Schedule your private showing and become part of its story!...
Contact an agent
Home facts
- Year built:1949
- Subdivision & Development:None
- Listing ID #:10875858
- Updated:October 21, 2026 at 03:25 AM
Rooms and interior
- Bedrooms:3
- Total bathrooms:2
- Full bathrooms:2
- Flooring:Hardwood, Laminate, Tile
- Dining Description:Separate Room
- Bathrooms Description:Double Vanity, Separate Shower, Soaking Tub, Tile Bath
- Kitchen Description:Country Kitchen, Dishwasher, Microwave, Oven/Range (Combo), Refrigerator
- Bedroom Description:Master On Main Level, Split Bedroom Plan, Walk-In Closet(s)
- Basement Description:Bath/Stubbed, Concrete, Exterior Entry, Full, Interior Entry, Partial
- Living area:2,120 sq. ft.
Heating and cooling
- Cooling:Central Air, Electric
- Heating:Central, Forced Air, Natural Gas
- Central air:Yes
Structure and exterior
- Roof:Composition
- Year built:1949
- Building area:2,120 sq. ft.
- Lot area:1.51 Acres
- Lot Features:City Lot, Sloped
- Architectural Style:Brick 4 Side, Tudor
- Construction Materials:Brick
- Exterior Features:Deck/Patio, Screened
- Levels:2 Story
Schools
- High school:Cleburne
- Middle school:Cleburne
- Elementary school:Cleburne
Utilities
- Water:Private, Water Available
- Sewer:Public Sewer, Sewer Connected
Finances and disclosures
- Price:$375,000
- Price per sq. ft.:$176.89
- Tax amount:$1,654 (2025)
Features and amenities
- Appliances:Dishwasher, Gas Water Heater, Microwave, Oven/Range (Combo), Refrigerator
- Laundry features:In Hall, In Mud Room, Laundry
- Amenities:Gas Water Heater, Home Theater
Parking
- Parking description:Detached Parking, Garage, Parking Pad
- Garage:Yes
2026 Georgia MLS. All rights reserved. Information Deem Reliable But Not Guaranteed October 21, 2026 METROMLS Member Broker: Curtis NorthNew listings near 48 Webb Drive
- New
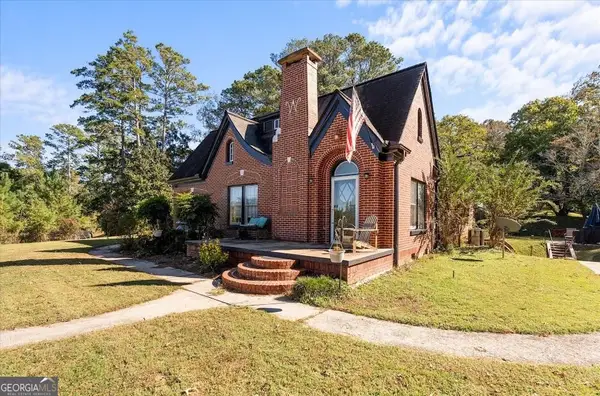
 $375,000Active3 beds 2 baths2,120 sq. ft.
48 Webb Drive, Heflin, AL 36264
MLS# 10875858Listed by: Century 21 Novus Realty - New
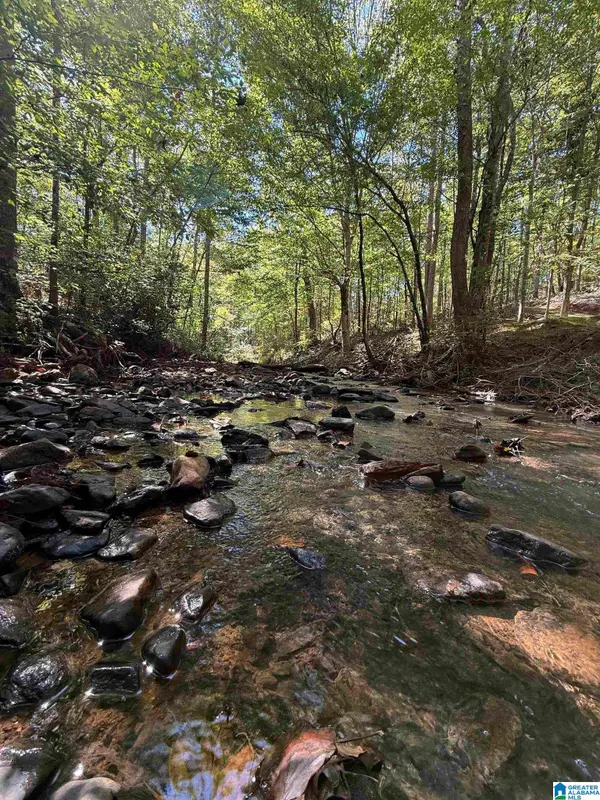 $449,000Active76 Acres
76 COUNTY ROAD 19, Heflin, AL 36264
MLS# 21468084Listed by: ALABAMA LAND & TIMBER, INC - New
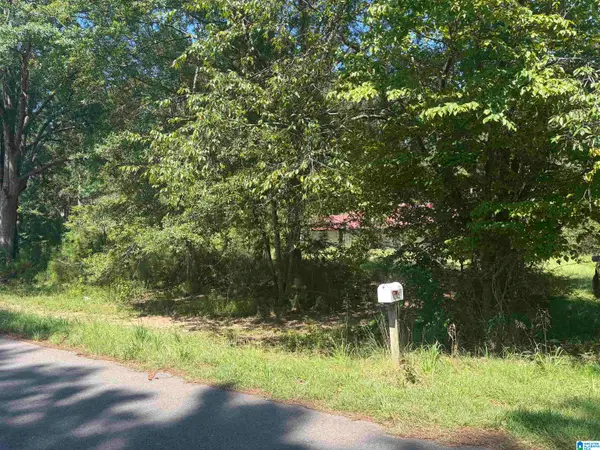 $90,000Active4 Acres
7925 COUNTY ROAD 66, Heflin, AL 36264
MLS# 21468046Listed by: ALGA REALTY - New
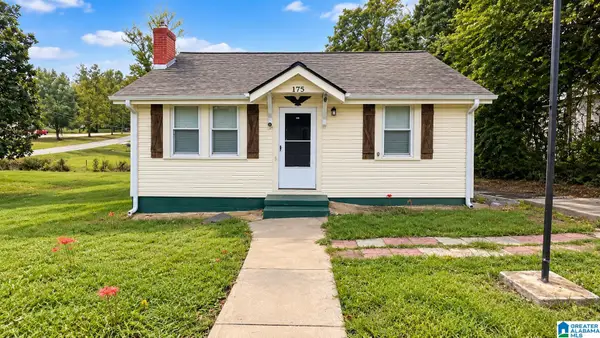 $89,000Active2 beds 1 baths672 sq. ft.
175 EVANS STREET, Heflin, AL 36264
MLS# 21467858Listed by: KELLER WILLIAMS METRO SOUTH 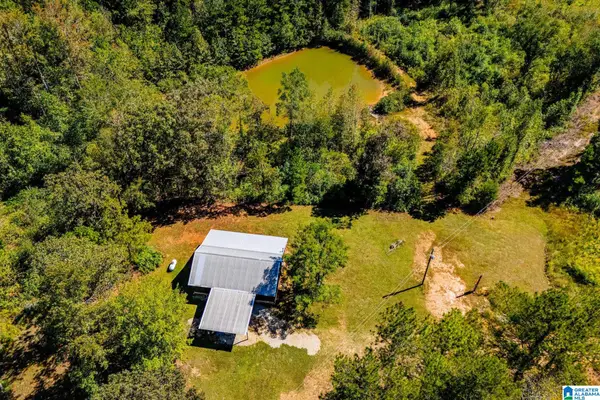 $294,000Active2 beds 1 baths1,152 sq. ft.
1005 COUNTY ROAD 204, Heflin, AL 36264
MLS# 21467329Listed by: SKY HIGH REALTY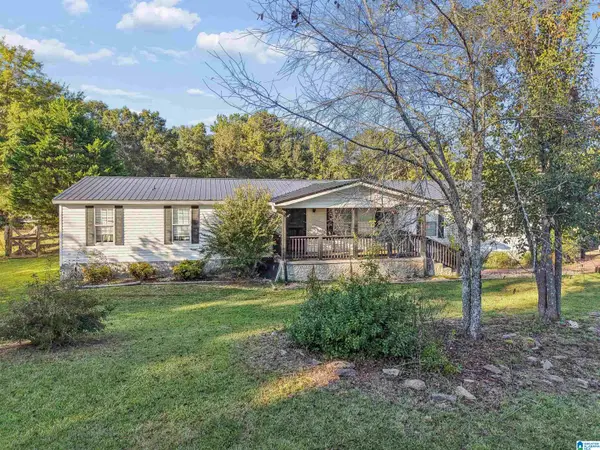 $253,900Active4 beds 2 baths2,200 sq. ft.
1718 COUNTY ROAD 8, Heflin, AL 36264
MLS# 21467272Listed by: ANDERSON REALTY COMPANY LLC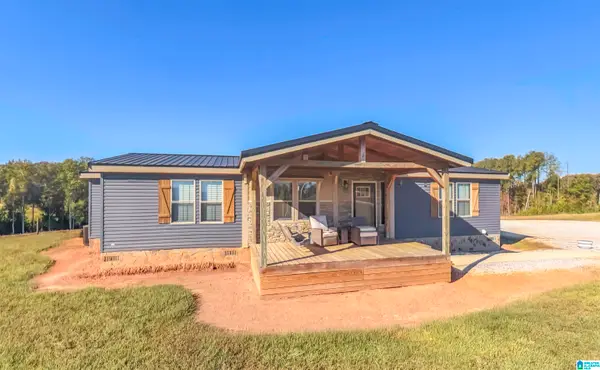 $479,000Active3 beds 2 baths1,534 sq. ft.
415 COUNTY ROAD 447, Heflin, AL 36264
MLS# 21467131Listed by: METRO WEST REALTY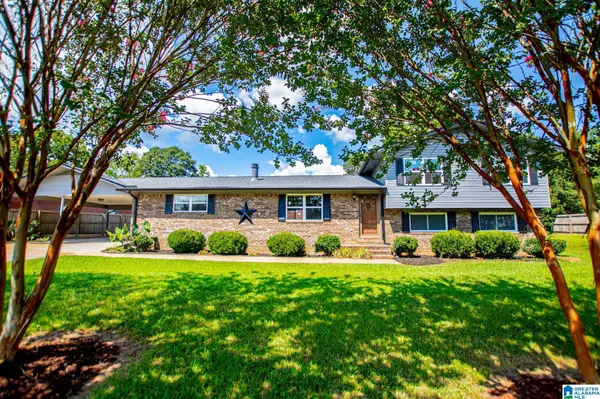 $219,900Active3 beds 3 baths2,184 sq. ft.
74 ADAMS STREET, Heflin, AL 36264
MLS# 21467077Listed by: METRO WEST REALTY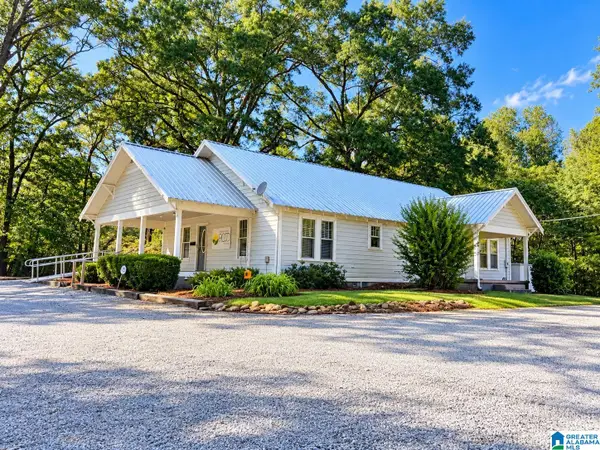 $199,900Active2 beds 1 baths1,716 sq. ft.
8119 HIGHWAY 431, Heflin, AL 36264
MLS# 21466616Listed by: SMALLTOWN REAL ESTATE, LLC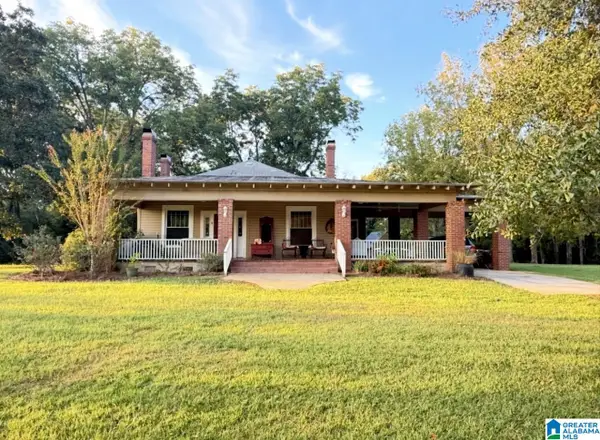 $394,259Active4 beds 2 baths2,108 sq. ft.
5425 COUNTY ROAD 10, Heflin, AL 36264
MLS# 21466380Listed by: NORTHWEST REALTY


Protect your home and budget from life's surprises with an Assurant Home Warranty, backed by a partner that supports you through every step of homeownership. Explore Plans.
©2026 Century 21 Real Estate LLC. All rights reserved. CENTURY 21®, the CENTURY 21 Logo and C21® are service marks owned by Century 21 Real Estate LLC. Century 21 Real Estate LLC fully supports the principles of the Fair Housing Act and the Equal Opportunity Act. Each office is independently owned and operated. Listing information is deemed reliable but not guaranteed accurate.