94 WEBB DRIVE W, Heflin, AL 36264
Local realty services provided by:CENTURY 21 Advantage
94 WEBB DRIVE W,Heflin, AL 36264
$309,900
- 3 Beds
- 3 Baths
- 2,234 sq. ft.
- Single family
- Active
Listed by: kayla locklear
Office: era king real estate
MLS#:21460144
Source:AL_BAMLS
Price summary
- Price:$309,900
- Price per sq. ft.:$138.72
About this home
Updated 3 bedroom, 2 bath home for sale in Heflin, Alabama; move-in ready and sitting on a full one-acre lot. This open concept home in Cleburne County has been completely renovated over the past several years, offering modern finishes, a bright and functional layout, and true turnkey living. The one-acre backyard has been recently cleared with selective tree thinning, creating usable outdoor space for entertaining, gardening, or future additions like a shop or pool. Located minutes from downtown Heflin, Cleburne County schools, shopping, and I-20, with an easy commute to Oxford, Anniston, and the Talladega National Forest recreation area. Homes for sale in Heflin AL with acreage, updates, and this level of care are rare — schedule your private showing today.
Contact an agent
Home facts
- Year built:1957
- Listing ID #:21460144
- Added:89 day(s) ago
- Updated:October 22, 2026 at 02:41 PM
Rooms and interior
- Bedrooms:3
- Total bathrooms:3
- Full bathrooms:2
- Half bathrooms:1
- Flooring:Hardwood Laminate, Tile Floor
- Dining Description:Breakfast Room
- Bathrooms Description:Linen Closet, Shared Bath, Tub/Shower Combo
- Kitchen Description:Breakfast Bar, Dishwasher Built-In, Eating Area, Island, Laminate Counter, Oven-Electric, Some Stainless Appliances, Stove-Electric
- Bedroom Description:Split Bedrooms, Walk-In Closets
- Living area:2,234 sq. ft.
Heating and cooling
- Cooling:Central, Electric
- Heating:Central
Structure and exterior
- Year built:1957
- Building area:2,234 sq. ft.
- Lot area:1 Acres
- Lot Features:Some Trees
- Construction Materials:Siding-Vinyl
- Exterior Features:Covered Deck, Open Deck, Porch
- Foundation Description:Crawl Space
- Levels:1 Story
Schools
- High school:CLEBURNE COUNTY
- Middle school:CLEBURNE COUNTY
- Elementary school:CLEBURNE
Utilities
- Water:Public Water
- Sewer:Sewer Connected
Finances and disclosures
- Price:$309,900
- Price per sq. ft.:$138.72
Features and amenities
- Appliances:Dishwasher Built-In, Oven - Electric, Some Stainless Appliances, Stove - Electric
- Laundry features:Dryer-Electric, Laundry in Middle Level, Utility Sink, Washer Hookup
- Amenities:Crown Molding, Pull-Down Attic, Recess Lighting
Parking
- Parking description:Attached, Carport 2 Cars, Detached, Driveway Parking
- Garage spaces:2
- Carport spaces:2
New listings near 94 WEBB DRIVE W
- New
 $919,000Active220 Acres
220 COUNTY ROAD 19, Heflin, AL 36264
MLS# 21468300Listed by: ALABAMA LAND & TIMBER, INC - New
 $269,000Active3 beds 2 baths1,350 sq. ft.
826 Coleman Street, Heflin, AL 36264
MLS# 10876383Listed by: Magnolia Realty Co.
- New
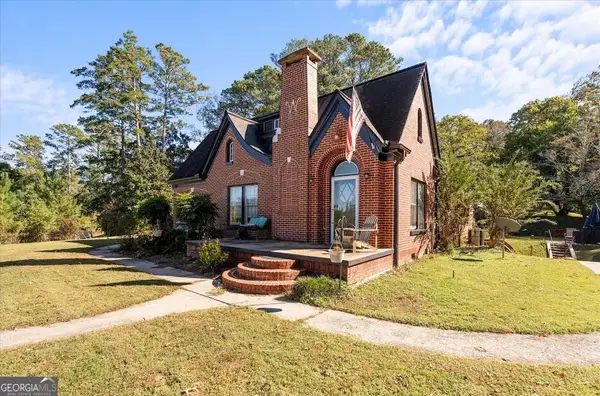
 $375,000Active3 beds 2 baths2,120 sq. ft.
48 Webb Drive, Heflin, AL 36264
MLS# 10875858Listed by: Century 21 Novus Realty - New
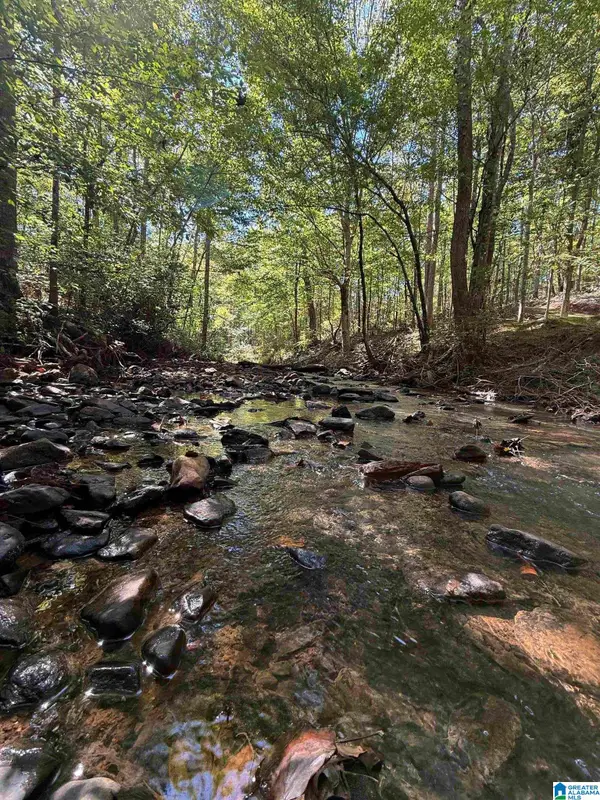 $449,000Active76 Acres
76 COUNTY ROAD 19, Heflin, AL 36264
MLS# 21468084Listed by: ALABAMA LAND & TIMBER, INC - New
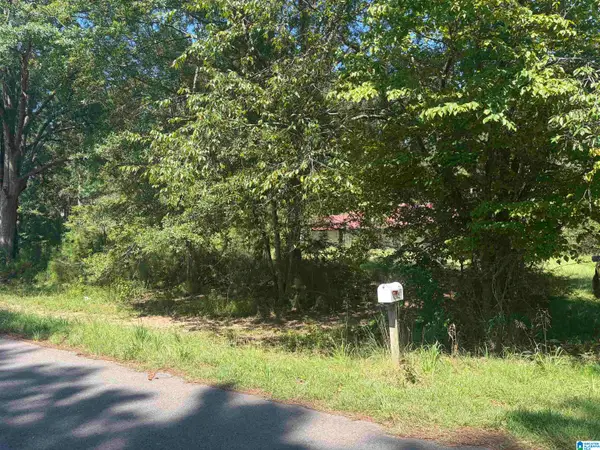 $90,000Active4 Acres
7925 COUNTY ROAD 66, Heflin, AL 36264
MLS# 21468046Listed by: ALGA REALTY - New
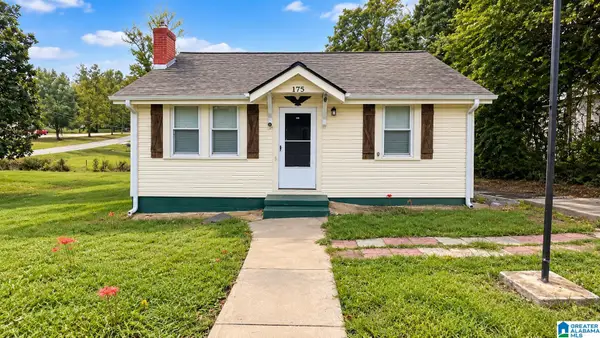 $89,000Active2 beds 1 baths672 sq. ft.
175 EVANS STREET, Heflin, AL 36264
MLS# 21467858Listed by: KELLER WILLIAMS METRO SOUTH 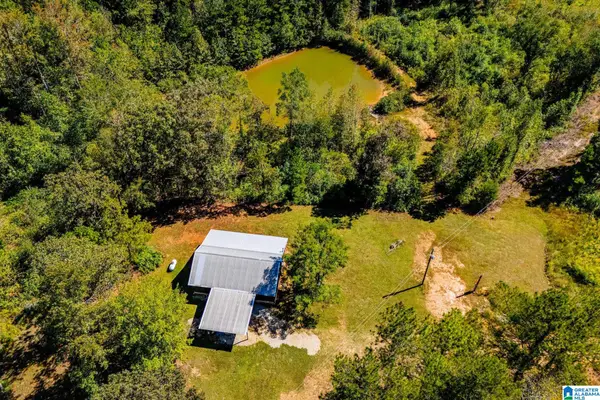 $294,000Active2 beds 1 baths1,152 sq. ft.
1005 COUNTY ROAD 204, Heflin, AL 36264
MLS# 21467329Listed by: SKY HIGH REALTY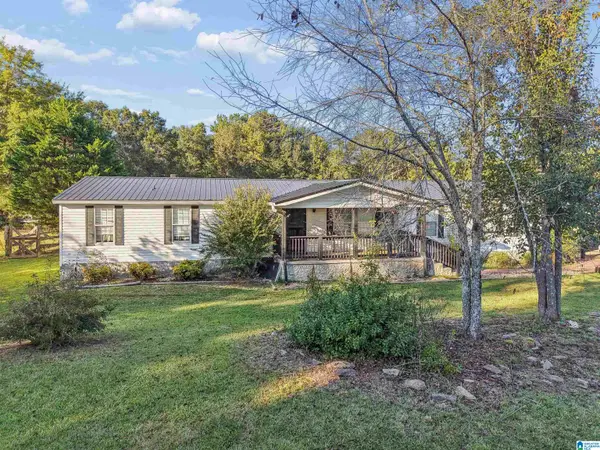 $253,900Active4 beds 2 baths2,200 sq. ft.
1718 COUNTY ROAD 8, Heflin, AL 36264
MLS# 21467272Listed by: ANDERSON REALTY COMPANY LLC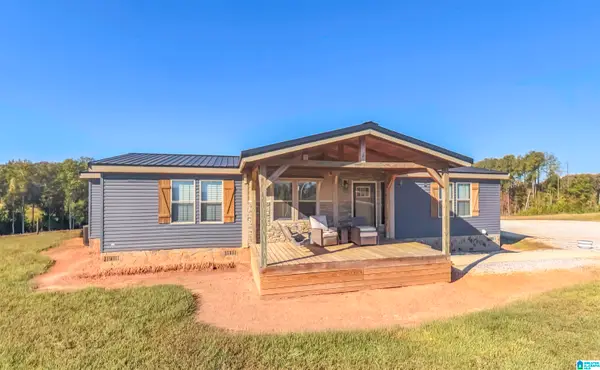 $479,000Active3 beds 2 baths1,534 sq. ft.
415 COUNTY ROAD 447, Heflin, AL 36264
MLS# 21467131Listed by: METRO WEST REALTY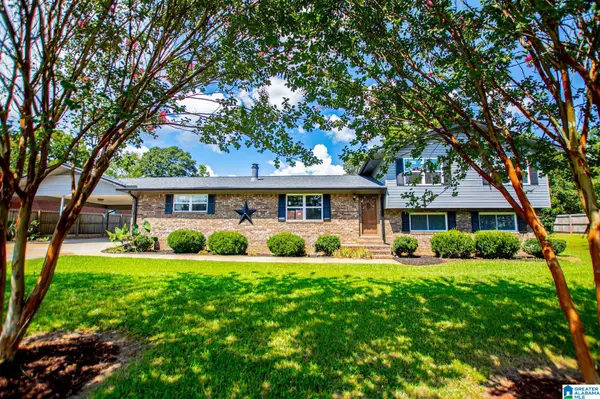 $219,900Active3 beds 3 baths2,184 sq. ft.
74 ADAMS STREET, Heflin, AL 36264
MLS# 21467077Listed by: METRO WEST REALTY


Protect your home and budget from life's surprises with an Assurant Home Warranty, backed by a partner that supports you through every step of homeownership. Explore Plans.
©2026 Century 21 Real Estate LLC. All rights reserved. CENTURY 21®, the CENTURY 21 Logo and C21® are service marks owned by Century 21 Real Estate LLC. Century 21 Real Estate LLC fully supports the principles of the Fair Housing Act and the Equal Opportunity Act. Each office is independently owned and operated. Listing information is deemed reliable but not guaranteed accurate.