988 Boozer Road, Heflin, AL 36264
Local realty services provided by:CENTURY 21 Novus
988 Boozer Road,Heflin, AL 36264
$769,000
- 5 Beds
- 5 Baths
- 5,791 sq. ft.
- Single family
- Active
Listed by:
 Stacey Wylie(678) 664 - 1400CENTURY 21 Novus

Office: century 21 novus realty
MLS#:7811138
Source:FIRSTMLS
Price summary
- Price:$769,000
- Price per sq. ft.:$132.79
About this home
Seller offering $15,000 buyer credit with accepted offer!! Welcome to this exceptional custom-built home situated on nearly 5 acres in the heart of Heflin. Thoughtfully designed with quality craftsmanship and upscale finishes throughout. The chef's kitchen features Bosch double ovens, a pot filler, a garbage disposal, designer fixtures, and custom cabinetry, including a beautifully designed walk-in pantry with custom cabinets. The spacious primary suite offers a spa-like bath with an oversized tiled shower, soaking tub, and an expansive walk-in closet. Additional highlights include a large laundry room with built-in shelving, a dedicated home office, a brick entryway, and a spacious 24 x 12 attached garage. Enjoy relaxing or entertaining outdoors around the wood-burning fireplace. The fully finished walk-out basement is an entertainer's dream, offering an expansive living area complete with a built-in wine cooler, custom cabinetry, and countertop space perfect for a wet bar or serving area. A full bathroom adds convenience, while multiple finished rooms with HVAC already in place provide endless possibilities for guest bedrooms, home offices, a gym, hobby rooms, or flex space. You'll also find abundant storage throughout and a dedicated room already designed for a future home theater. Whether you're hosting family and friends or need additional living space, this lower level offers exceptional versatility. The home is equipped with three HVAC units, two tankless water heaters, a gas log fireplace for both indoor and outdoor fireplaces, and high-speed Starlink internet. Conveniently located just minutes from downtown Heflin, this one-of-a-kind property offers the privacy of acreage without sacrificing convenience....
Contact an agent
Home facts
- Year built:2022
- Subdivision & Development:None
- Listing ID #:7811138
- Updated:October 26, 2026 at 01:39 PM
Rooms and interior
- Bedrooms:5
- Total bathrooms:5
- Full bathrooms:4
- Half bathrooms:1
- Flooring:Carpet, Hardwood
- Dining Description:Seats 12+
- Bathrooms Description:Double Vanity, Separate Tub/Shower, Soaking Tub
- Kitchen Description:Breakfast Bar, Dishwasher, Disposal, Double Oven, Electric Cooktop, Kitchen Island, Pantry, Pantry Walk-In, Refrigerator, Solid Surface Counters, Trash Compactor
- Bedroom Description:Master on Main
- Basement Description:Daylight, Exterior Entry, Finished, Finished Bath, Full, Interior Entry
- Living area:5,791 sq. ft.
Heating and cooling
- Cooling:Ceiling Fan(s), Central Air
- Heating:Electric, Propane
- Central air:Yes
Structure and exterior
- Roof:Composition
- Year built:2022
- Building area:5,791 sq. ft.
- Lot area:4.98 Acres
- Lot Features:Level
- Architectural Style:Country, Craftsman
- Construction Materials:Concrete
- Exterior Features:Front Porch, Patio
- Levels:2 Story
Schools
- High school:Cleburne County
- Middle school:Cleburne County
- Elementary school:Cleburne County
Utilities
- Water:Public
- Sewer:Septic Tank
Finances and disclosures
- Price:$769,000
- Price per sq. ft.:$132.79
Features and amenities
- Appliances:Home Theater
- Amenities:Gas Water Heater, High Speed Internet, Tankless Water Heater, Walk-In Closet(s)
Parking
- Parking description:Attached, Garage, Garage Door Opener, Kitchen Level, Parking Pad, RV Access/Parking, Storage
- Garage spaces:3
Listings identified with the FMLS IDX logo come from FMLS and are held by brokerage firms other than the owner of this website. The listing brokerage is identified in any listing details. Information is deemed reliable but is not guaranteed. If you believe any FMLS listing contains material that infringes your copyrighted work please click here (https://www.fmls.com/dmca) to review our DMCA policy and learn how to submit a takedown request. ©2026 First Multiple Listing Service, Inc. FIRSTMLS Member Broker: Kendall ChanceNew listings near 988 Boozer Road
- New
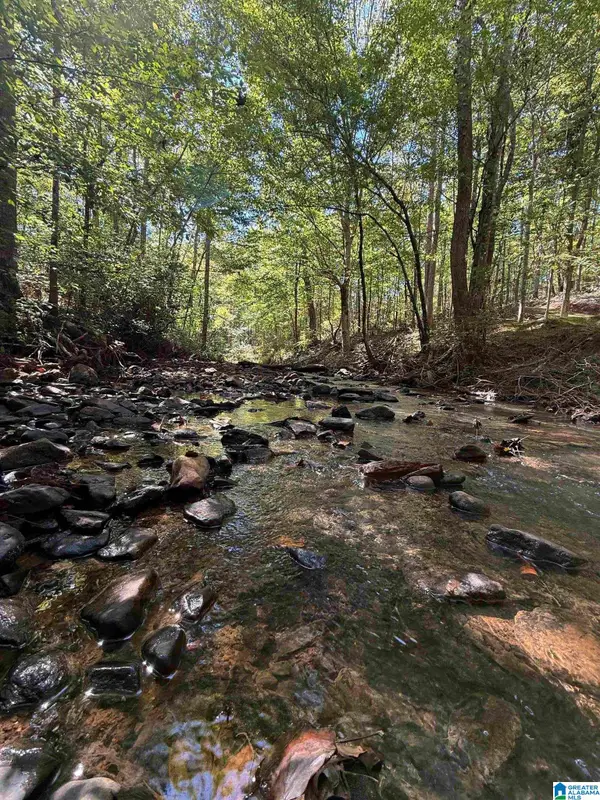 $449,000Active76 Acres
10019 COUNTY ROAD 19, Heflin, AL 36264
MLS# 21468084Listed by: ALABAMA LAND & TIMBER, INC - New
 $919,000Active220 Acres
1090 COUNTY ROAD 118, Heflin, AL 36264
MLS# 21468300Listed by: ALABAMA LAND & TIMBER, INC - New
 $269,000Active3 beds 2 baths1,350 sq. ft.
826 Coleman Street, Heflin, AL 36264
MLS# 10876383Listed by: Magnolia Realty Co. - New
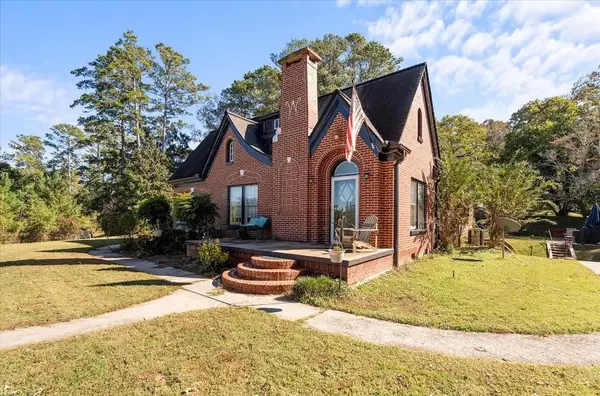
 $375,000Active3 beds 2 baths3,349 sq. ft.
48 Webb Drive, Heflin, AL 36264
MLS# 7856655Listed by: CENTURY 21 NOVUS REALTY - New
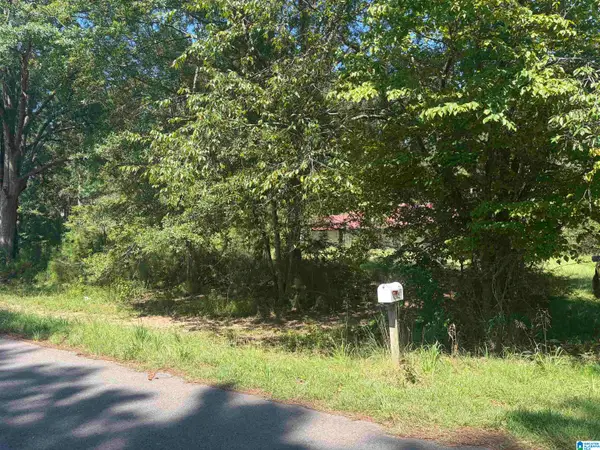 $90,000Active4 Acres
7925 COUNTY ROAD 66, Heflin, AL 36264
MLS# 21468046Listed by: ALGA REALTY - New
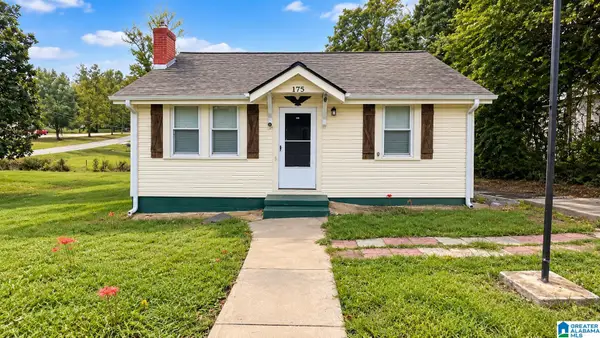 $89,000Active2 beds 1 baths672 sq. ft.
175 EVANS STREET, Heflin, AL 36264
MLS# 21467858Listed by: KELLER WILLIAMS METRO SOUTH 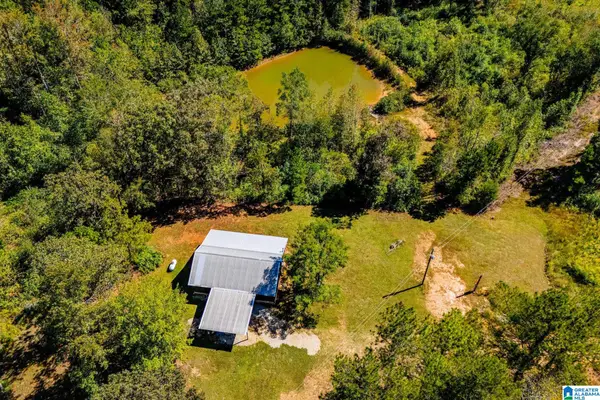 $294,000Active2 beds 1 baths1,152 sq. ft.
1005 COUNTY ROAD 204, Heflin, AL 36264
MLS# 21467329Listed by: SKY HIGH REALTY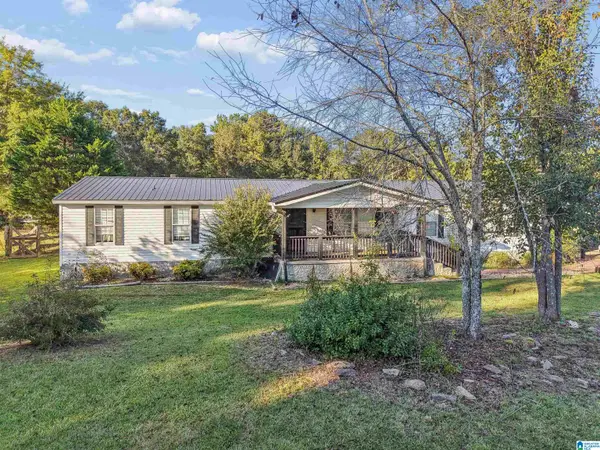 $253,900Active4 beds 2 baths2,200 sq. ft.
1718 COUNTY ROAD 8, Heflin, AL 36264
MLS# 21467272Listed by: ANDERSON REALTY COMPANY LLC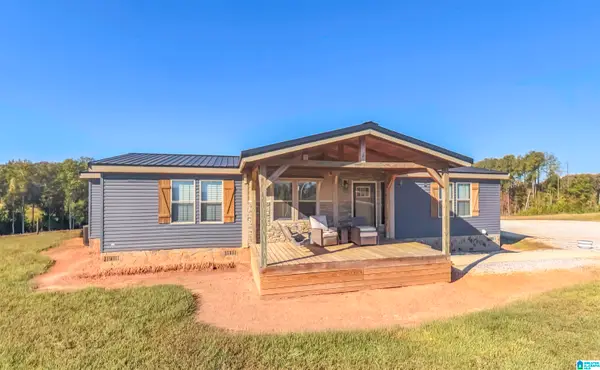 $479,000Active3 beds 2 baths1,534 sq. ft.
415 COUNTY ROAD 447, Heflin, AL 36264
MLS# 21467131Listed by: METRO WEST REALTY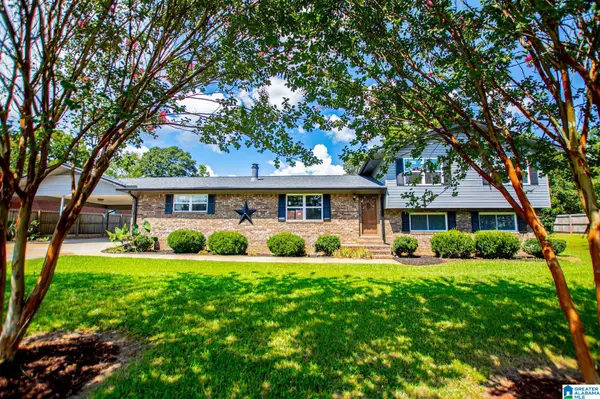 $219,900Active3 beds 3 baths2,184 sq. ft.
74 ADAMS STREET, Heflin, AL 36264
MLS# 21467077Listed by: METRO WEST REALTY


Protect your home and budget from life's surprises with an Assurant Home Warranty, backed by a partner that supports you through every step of homeownership. Explore Plans.
©2026 Century 21 Real Estate LLC. All rights reserved. CENTURY 21®, the CENTURY 21 Logo and C21® are service marks owned by Century 21 Real Estate LLC. Century 21 Real Estate LLC fully supports the principles of the Fair Housing Act and the Equal Opportunity Act. Each office is independently owned and operated. Listing information is deemed reliable but not guaranteed accurate.