
2943 GLEN GATE DRIVE, Helena, AL 35022
Local realty services provided by:CENTURY 21 Novus
Listed by: penny miller
Office: re/max advantage
MLS#:21467388
Source:AL_BAMLS
Price summary
- Price:$299,900
- Price per sq. ft.:$142.95
About this home
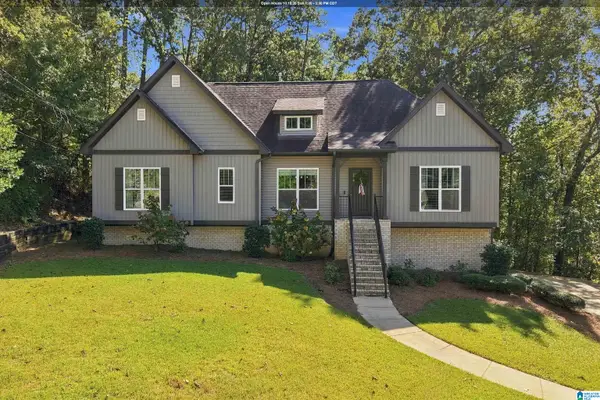
Welcome home! This charming 3 bedroom, 2.5 bath home offers a spacious and inviting floor plan with the master suite conveniently located on the main level. The family room features soaring ceilings, a cozy fireplace, and plenty of natural light. The spacious kitchen offers a breakfast bar and dining area perfect for everyday living and entertaining. Upstairs, you’ll find two additional bedrooms and a full bath. Bonus rooms in the basement are great for office, playroom or work out space. Nice large deck overlooking a fenced backyard. Enjoy the peaceful setting while still being conveniently located with easy access to both Birmingham and Tuscaloosa. A wonderful combination of comfort, space and convenience! Open House 10/18 2-4
Contact an agent
Home facts
- Year built:2001
- Listing ID #:21467388
- Added:5 day(s) ago
- Updated:October 16, 2026 at 10:26 AM
Rooms and interior
- Bedrooms:3
- Total bathrooms:3
- Full bathrooms:2
- Half bathrooms:1
- Flooring:Carpet, Hardwood, Hardwood Laminate, Tile Floor
- Bathrooms Description:Garden Tub, Separate Shower, Separate Vanities, Tub/Shower Combo
- Kitchen Description:Dishwasher Built-In, Microwave Built-In, Refrigerator, Stove-Electric, Tile Counter
- Bedroom Description:Walk-In Closets
- Basement Description:Both finished and unfinished, Concrete Block, Full Basement
- Living area:2,098 sq. ft.
Heating and cooling
- Cooling:Central
- Heating:Central
Structure and exterior
- Year built:2001
- Building area:2,098 sq. ft.
- Lot area:0.47 Acres
- Construction Materials:Brick Over Foundation
- Exterior Features:Fenced Yard, Open Deck, Porch
- Foundation Description:Basement
- Levels:1.5 Stories
Schools
- High school:MCADORY
- Middle school:MCADORY
- Elementary school:GREENWOOD
Utilities
- Water:Public Water
- Sewer:Septic
Finances and disclosures
- Price:$299,900
- Price per sq. ft.:$142.95
Features and amenities
- Appliances:Dishwasher Built-In, Microwave Built-In, Refrigerator, Stove - Electric
- Laundry features:Dryer-Electric, Laundry in Middle Level, Washer Hookup
- Amenities:Cathedral/Vaulted, French Doors, Pull-Down Attic, Recess Lighting, Smooth Ceilings
Parking
- Parking description:Driveway Parking
- Garage spaces:2
New listings near 2943 GLEN GATE DRIVE
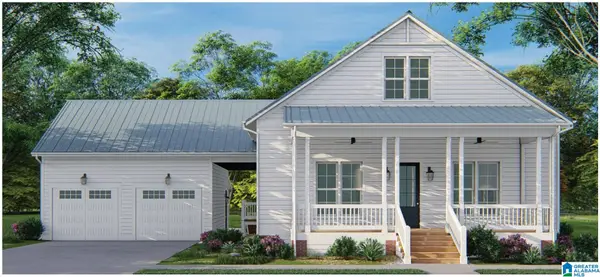 $579,900Pending4 beds 4 baths3,238 sq. ft.
1020 WILTSHIRE LANE, Helena, AL 35080
MLS# 21467695Listed by: INGRAM & ASSOCIATES, LLC- New
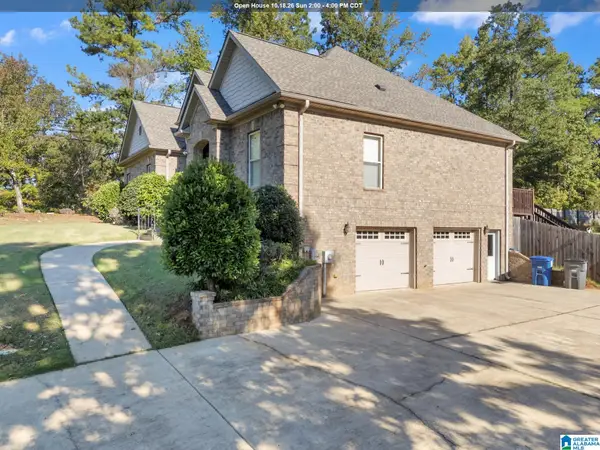 $399,900Active3 beds 3 baths1,945 sq. ft.
1001 ASBURY CIRCLE, Helena, AL 35022
MLS# 21467693Listed by: GOAL REALTY LLC 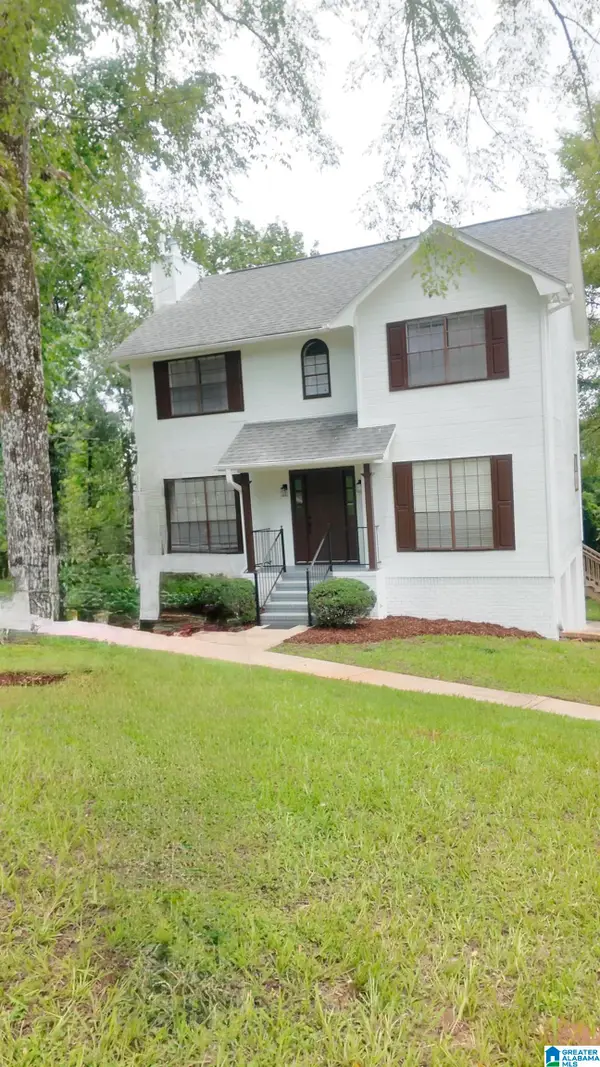 $299,900Active3 beds 3 baths2,388 sq. ft.
7810 SOUTHVIEW LANE, Helena, AL 35022
MLS# 21457418Listed by: EXP REALTY LLC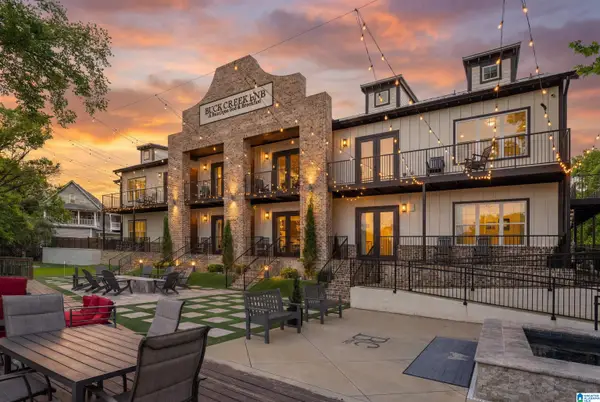 $540,000Pending3 beds 2 baths1,200 sq. ft.
49 LAKE DAVIDSON LANE, Helena, AL 35080
MLS# 21467604Listed by: REAL BROKER LLC- New
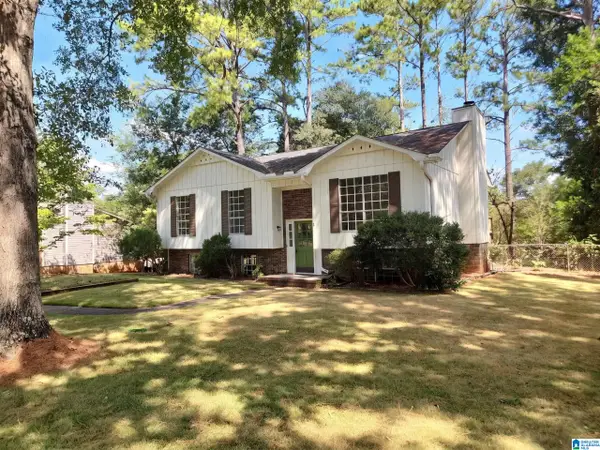 $287,000Active3 beds 2 baths1,626 sq. ft.
4226 PLANTATION PLACE, Helena, AL 35080
MLS# 21467531Listed by: OPENDOOR BROKERAGE LLC - New
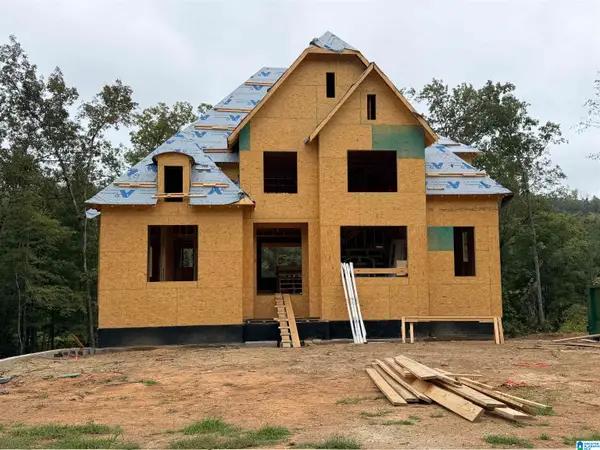 $669,900Active4 beds 4 baths2,731 sq. ft.
4035 LAUREL LAKES WAY, Helena, AL 35022
MLS# 21467391Listed by: ARC REALTY - HOOVER - New
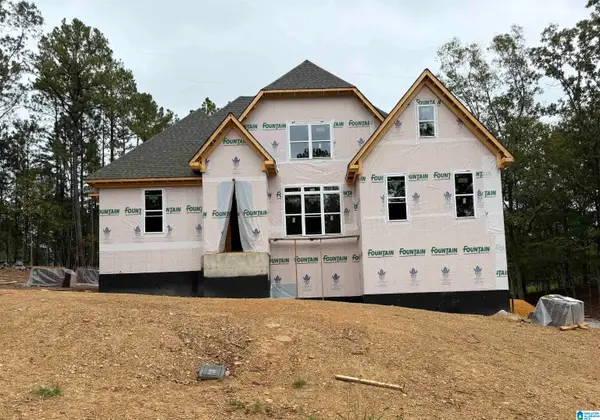 $609,900Active4 beds 3 baths2,642 sq. ft.
5006 LAUREL LAKES TERRACE, Helena, AL 35022
MLS# 21467246Listed by: ARC REALTY - HOOVER - New
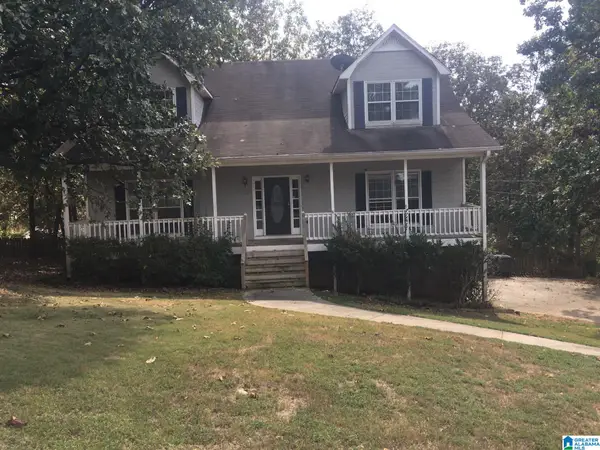 $340,000Active5 beds 3 baths2,427 sq. ft.
1622 KEENELAND DRIVE, Helena, AL 35080
MLS# 21467251Listed by: ENTERA REALTY LLC - New
 $389,900Active3 beds 3 baths1,768 sq. ft.
1115 DEARING DOWNS DRIVE, Helena, AL 35080
MLS# 21467116Listed by: RE/MAX ADVANTAGE


Protect your home and budget from life's surprises with an Assurant Home Warranty, backed by a partner that supports you through every step of homeownership. Explore Plans.
©2026 Century 21 Real Estate LLC. All rights reserved. CENTURY 21®, the CENTURY 21 Logo and C21® are service marks owned by Century 21 Real Estate LLC. Century 21 Real Estate LLC fully supports the principles of the Fair Housing Act and the Equal Opportunity Act. Each office is independently owned and operated. Listing information is deemed reliable but not guaranteed accurate.