
1017 WYNDHAM LANE, Helena, AL 35080
Local realty services provided by:CENTURY 21 Clement Realty, Inc.
Listed by: jennifer smith
Office: keller williams metro south
MLS#:21461111
Source:AL_BAMLS
Price summary
- Price:$240,000
- Price per sq. ft.:$207.25
About this home
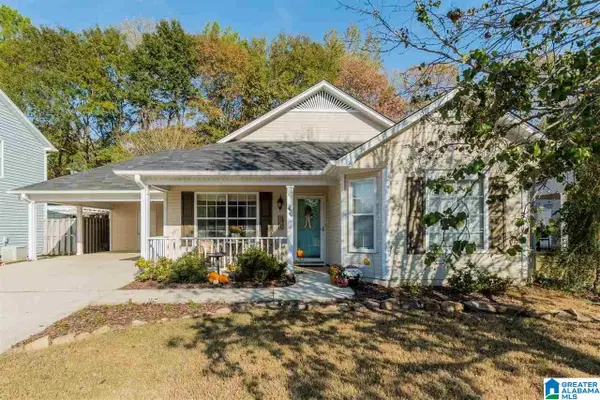
Welcome home! This beautifully updated 3-bedroom, 2-bath home is truly move-in ready, with new flooring, completely updated kitchen with quartz countertops, farmhouse sink and new appliances. Fresh paint inside and out. Right off the kitchen there is a screened in patio as well as a large open deck and a fenced yard. Roof replaced in 2021. There are too many updates to list. This home is absolutely beautiful and will not last. Schedule your showing today.
Contact an agent
Home facts
- Year built:1998
- Listing ID #:21461111
- Added:2 day(s) ago
- Updated:August 06, 2026 at 11:16 AM
Rooms and interior
- Bedrooms:3
- Total bathrooms:2
- Full bathrooms:2
- Flooring:Tile Floor, Vinyl
- Dining Description:Dining Room
- Bathrooms Description:Shared Bath, Tub/Shower Combo
- Kitchen Description:Dishwasher Built-In, Disposal, Microwave Built-In, Refrigerator, Stone Counter, Stove-Electric
- Bedroom Description:Walk-In Closets
- Living area:1,158 sq. ft.
Heating and cooling
- Cooling:Central
- Heating:Central
Structure and exterior
- Year built:1998
- Building area:1,158 sq. ft.
- Lot area:0.09 Acres
- Construction Materials:1 Side Brick, Siding-Vinyl
- Exterior Features:Covered Patio, Fenced Yard, Open Deck, Porch Screened
- Foundation Description:Slab
- Levels:1 Story
Schools
- High school:HELENA
- Middle school:HELENA
- Elementary school:HELENA
Utilities
- Water:Public Water
- Sewer:Sewer Connected
Finances and disclosures
- Price:$240,000
- Price per sq. ft.:$207.25
Features and amenities
- Appliances:Dishwasher Built-In, Disposal, Microwave Built-In, Refrigerator, Stove - Electric
- Laundry features:Dryer-Electric, Laundry in Middle Level, Washer Hookup
- Amenities:Cathedral/Vaulted, Smooth Ceilings
Parking
- Parking description:Driveway Parking
New listings near 1017 WYNDHAM LANE
- New
 $629,900Active4 beds 4 baths2,700 sq. ft.
4048 LAUREL LAKES WAY, Helena, AL 35022
MLS# 21461264Listed by: ARC REALTY - HOOVER - New
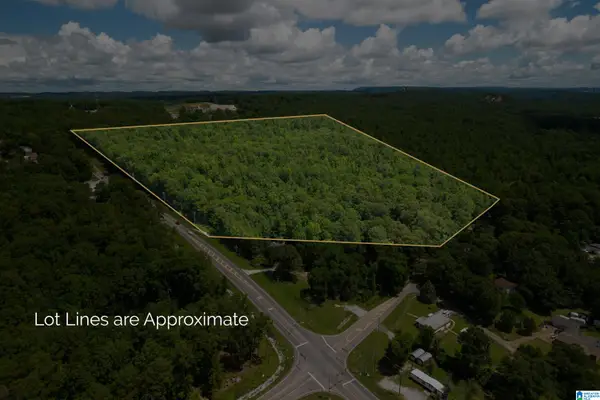 $1,479,000Active34 Acres
501 HIGHWAY 52, Helena, AL 35080
MLS# 21461187Listed by: KELLER WILLIAMS REALTY VESTAVIA - New
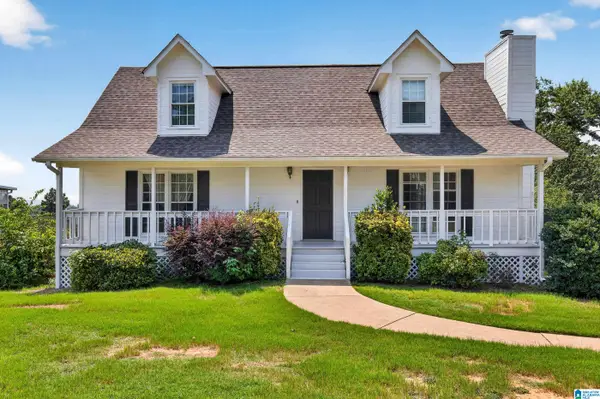 $320,000Active3 beds 3 baths1,714 sq. ft.
4515 S SHADES CREST ROAD, Helena, AL 35022
MLS# 21460878Listed by: KELLER WILLIAMS REALTY HOOVER - New
 $370,000Active4 beds 3 baths2,128 sq. ft.
906 STONEWOOD ROAD, Helena, AL 35080
MLS# 21460852Listed by: ARC REALTY VESTAVIA - New
 $320,000Active32 Acres
SOUTHERN LANE, Helena, AL 35080
MLS# 21460801Listed by: ALPHA SMITH REALTY GROUP LLC - New
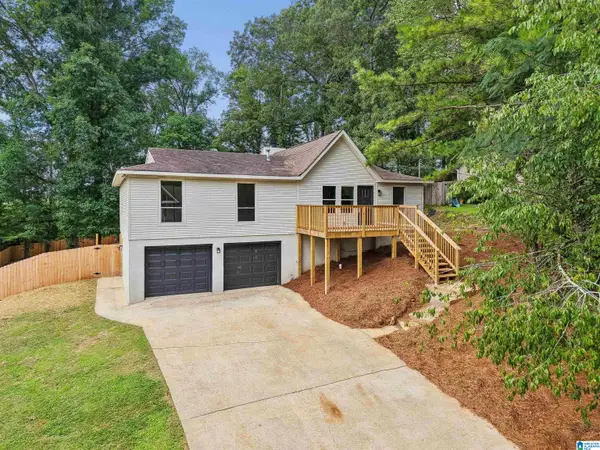 $350,000Active4 beds 3 baths2,500 sq. ft.
2308 KALA STREET, Helena, AL 35080
MLS# 21460752Listed by: KELLER WILLIAMS REALTY VESTAVIA - New
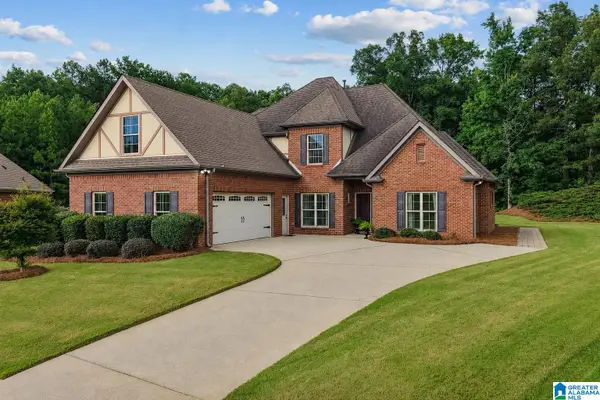 $500,000Active3 beds 3 baths2,887 sq. ft.
443 RIVER OAKS LANE, Helena, AL 35080
MLS# 21460732Listed by: KELLER WILLIAMS REALTY HOOVER - New
 $239,900Active3 beds 2 baths1,490 sq. ft.
1919 GALLANT FOX DRIVE, Helena, AL 35080
MLS# 21460733Listed by: GOAL REALTY LLC - New
 $425,000Active4 beds 3 baths1,800 sq. ft.
521 ROSEBURY ROAD, Helena, AL 35080
MLS# 21460614Listed by: KELLER WILLIAMS METRO SOUTH


Protect your home and budget from life's surprises with an Assurant Home Warranty, backed by a partner that supports you through every step of homeownership. Explore Plans.
©2026 Century 21 Real Estate LLC. All rights reserved. CENTURY 21®, the CENTURY 21 Logo and C21® are service marks owned by Century 21 Real Estate LLC. Century 21 Real Estate LLC fully supports the principles of the Fair Housing Act and the Equal Opportunity Act. Each office is independently owned and operated. Listing information is deemed reliable but not guaranteed accurate.