
4460 OLD CAHABA PARKWAY, Helena, AL 35080
Local realty services provided by:CENTURY 21 Clement Realty, Inc.
Listed by: scott ridgeway, courtney ridgeway
Office: ridgeway realty llc.
MLS#:21459173
Source:AL_BAMLS
Price summary
- Price:$589,900
- Price per sq. ft.:$182.74
About this home
Nestled on 6 private acres in a welcoming subdivision, this stunning 5 bedroom, 4.5 bath home offers the perfect blend of privacy and neighborhood living. Inside, the open concept floor plan features a spacious great room, dining area, and kitchen with a large island, plus a main level primary suite with a luxurious ensuite bath and large walk-in closet.Upstairs, you’ll find 4 generously sized bedrooms, 3 full bathrooms, a den or media room, and a loft ideal for an office or library, with 2 bedrooms offering private baths and the other 2 sharing a Jack-and-Jill bath. Outside, enjoy a fenced backyard, pool, and plenty of space to entertain, with the added bonus of being able to walk down to the river—an exceptional property offering space, comfort, and a rare lifestyle.
Contact an agent
Home facts
- Year built:2021
- Listing ID #:21459173
- Added:15 day(s) ago
- Updated:July 27, 2026 at 04:18 AM
Rooms and interior
- Bedrooms:5
- Total bathrooms:5
- Full bathrooms:4
- Half bathrooms:1
- Flooring:Carpet, Hardwood Laminate, Tile Floor
- Dining Description:Dining Room
- Bathrooms Description:Garden Tub, Linen Closet, Separate Shower, Shared Bath, Tub/Shower Combo
- Kitchen Description:Convection Oven, Cooktop-Electric, Dishwasher Built-In, Eating Area, Island, Microwave Built-In, Pantry, Refrigerator, Tile Counter
- Bedroom Description:Walk-In Closets
- Living area:3,228 sq. ft.
Heating and cooling
- Cooling:Central
- Heating:Gas Heat
Structure and exterior
- Year built:2021
- Building area:3,228 sq. ft.
- Lot area:6 Acres
- Lot Features:Acreage, Subdivision
- Construction Materials:Brick Over Foundation, Siding-Hardiplank
- Exterior Features:Covered Patio, Fenced Yard, Open Patio, Sprinkler System, Storage Building
- Foundation Description:Slab
- Levels:1.5 Stories
Schools
- High school:HELENA
- Middle school:HELENA
- Elementary school:HELENA
Utilities
- Water:Public Water
- Sewer:Sewer Connected
Finances and disclosures
- Price:$589,900
- Price per sq. ft.:$182.74
Features and amenities
- Appliances:Cooktop - Electric, Dishwasher Built-In, Microwave Built-In, Refrigerator
- Laundry features:Dryer-Electric, Laundry in Middle Level, Washer Hookup
- Amenities:Pull-Down Attic, Recess Lighting, River, Sidewalks, Smooth Ceilings, Sprinkler System, Storage Building, Swimming Allowed, Tennis Courts, Walking Paths
- Pool features:Above Ground, Personal Pool, Pool
Parking
- Parking description:Driveway Parking
- Garage spaces:2
New listings near 4460 OLD CAHABA PARKWAY
- New
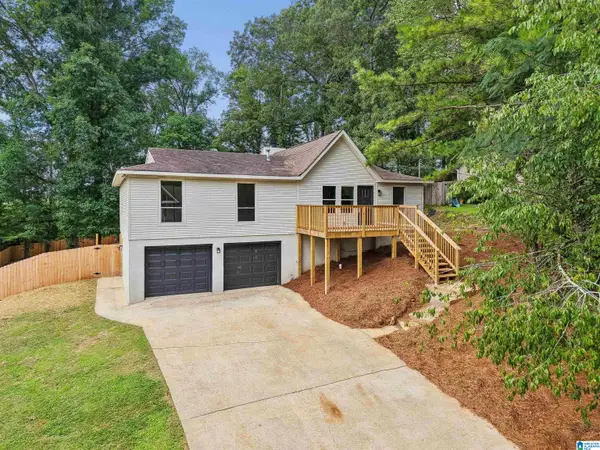 $350,000Active4 beds 3 baths2,500 sq. ft.
2308 KALA STREET, Helena, AL 35080
MLS# 21460752Listed by: KELLER WILLIAMS REALTY VESTAVIA - New
 $209,000Active2 beds 2 baths1,066 sq. ft.
352 ROCKY RIDGE CIRCLE, Helena, AL 35080
MLS# 21460604Listed by: RE/MAX ADVANTAGE 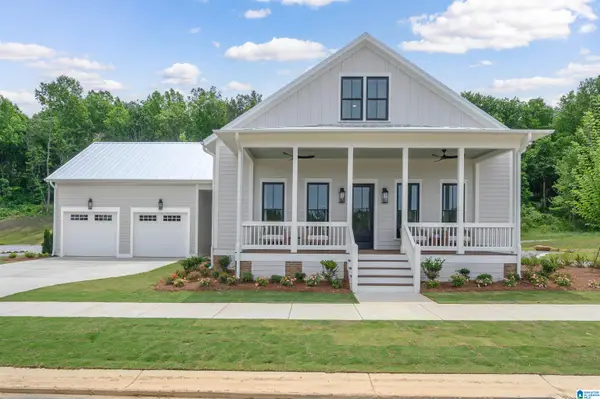 $639,900Pending5 beds 4 baths3,697 sq. ft.
1004 WILTSHIRE LANE, Helena, AL 35080
MLS# 21460440Listed by: INGRAM & ASSOCIATES, LLC- Open Sun, 2 to 4pmNew
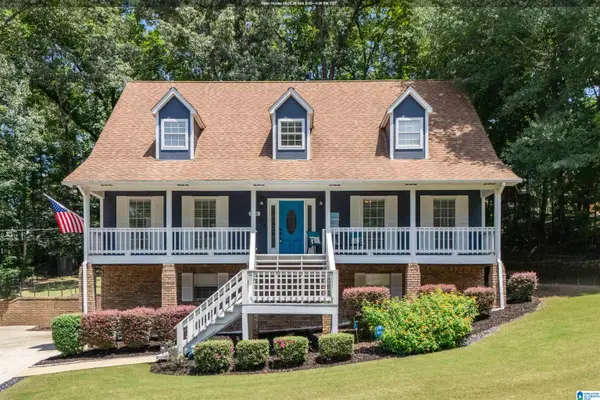 $415,000Active4 beds 3 baths2,904 sq. ft.
1602 PADDOCK LANE, Helena, AL 35080
MLS# 21460431Listed by: EXIT REALTY SOUTHERN SELECT - Open Sun, 2 to 4pmNew
 $395,000Active4 beds 4 baths2,489 sq. ft.
8451 SHADY TRAIL, Helena, AL 35022
MLS# 21460397Listed by: ARC REALTY - HOOVER 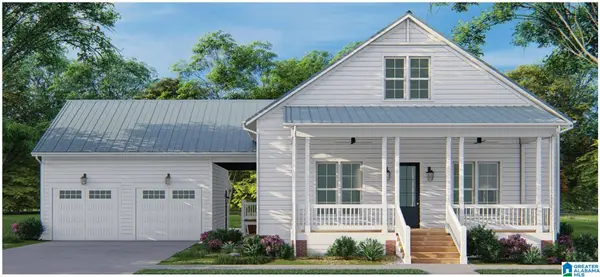 $574,900Pending4 beds 4 baths3,238 sq. ft.
1008 WILTSHIRE LANE, Helena, AL 35080
MLS# 21460350Listed by: INGRAM & ASSOCIATES, LLC- New
 $465,900Active3 beds 4 baths2,726 sq. ft.
2748 OAKLEAF CIRCLE, Helena, AL 35022
MLS# 21460309Listed by: NORLUXE REALTY BIRMINGHAM LLC - Open Sun, 1 to 3pmNew
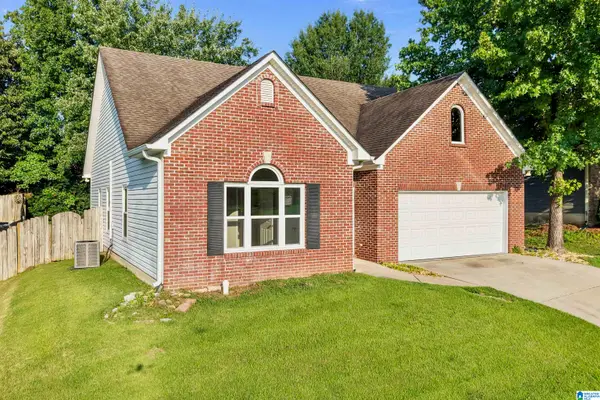 $285,000Active3 beds 2 baths1,507 sq. ft.
200 TOCOA CIRCLE, Helena, AL 35080
MLS# 21460275Listed by: KELLER WILLIAMS METRO SOUTH - New
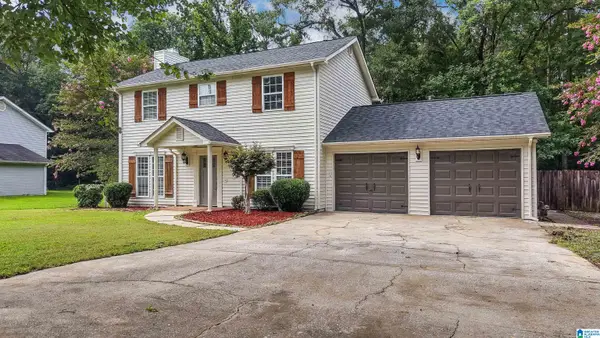 $299,900Active3 beds 3 baths1,600 sq. ft.
4210 PLANTATION CIRCLE, Helena, AL 35080
MLS# 21460235Listed by: KELLER WILLIAMS REALTY HOOVER 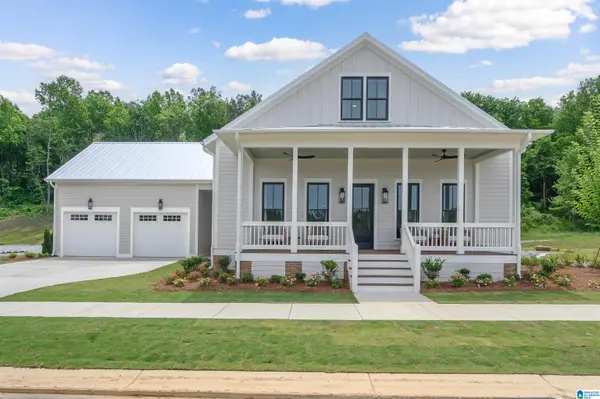 $644,900Pending5 beds 4 baths3,697 sq. ft.
1004 WILTSHIRE LANE, Helena, AL 35080
MLS# 21460178Listed by: INGRAM & ASSOCIATES, LLC


Protect your home and budget from life's surprises with an Assurant Home Warranty, backed by a partner that supports you through every step of homeownership. Explore Plans.
©2026 Century 21 Real Estate LLC. All rights reserved. CENTURY 21®, the CENTURY 21 Logo and C21® are service marks owned by Century 21 Real Estate LLC. Century 21 Real Estate LLC fully supports the principles of the Fair Housing Act and the Equal Opportunity Act. Each office is independently owned and operated. Listing information is deemed reliable but not guaranteed accurate.