
2752 MONTAUK ROAD, Hoover, AL 35226
Local realty services provided by:CENTURY 21 Advantage
Listed by: kate giffin
Office: keller williams realty vestavia
MLS#:21461348
Source:AL_BAMLS
Price summary
- Price:$699,000
- Price per sq. ft.:$182.27
About this home
North Hampton in Ross Bridge with over 3,800 sq ft, 5BR/4BA, 3-car garage, and a versatile floor plan on a private lot backing to a natural area - at an exceptional new price of $699,000. The open kitchen features a large granite bkfast island, new gas cooktop, stainless appliances, abundant cabinetry, and flows into the dining room and dramatic vaulted family room with extensive trim detail. Rich hardwoods extend through the main living areas and private study with glass double doors. The main-level primary suite offers dual granite vanities, soaking tub, oversized shower, and custom built walk-in closet. 2nd BR conveniently located on the main lvl. Upstairs you'll find a large rec room, home theatre loft, guest suite with ensuite bath, two additional bedrooms, and another full bath. Enjoy the screened porch & paver patio overlooking the peaceful backyard. Offering over 3,800 square feet, a 3-car garage, & flexible living spaces, this is one of Ross Bridge's best buys under $700,000!
Contact an agent
Home facts
- Year built:2014
- Listing ID #:21461348
- Added:1 day(s) ago
- Updated:August 06, 2026 at 03:40 PM
Rooms and interior
- Bedrooms:5
- Total bathrooms:4
- Full bathrooms:4
- Flooring:Carpet, Hardwood, Tile Floor
- Bathrooms Description:Garden Tub, Linen Closet, Separate Vanities
- Kitchen Description:Cooktop-Gas, Dishwasher Built-In, Disposal, Microwave Built-In, Oven-Electric, Stone Counter
- Bedroom Description:Walk-In Closets
- Living area:3,835 sq. ft.
Heating and cooling
- Cooling:Central
- Heating:Central
Structure and exterior
- Year built:2014
- Building area:3,835 sq. ft.
- Lot area:0.18 Acres
- Construction Materials:4 Sides Brick
- Exterior Features:Covered Patio, Open Patio, Screen Patio, Sprinkler System
- Foundation Description:Slab
- Levels:2 Stories
Schools
- High school:HOOVER
- Middle school:BUMPUS, ROBERT F
- Elementary school:DEER VALLEY
Utilities
- Water:Public Water
- Sewer:Sewer Connected
Finances and disclosures
- Price:$699,000
- Price per sq. ft.:$182.27
Features and amenities
- Appliances:Cooktop - Gas, Dishwasher Built-In, Disposal, Microwave Built-In, Oven - Electric
- Laundry features:Dryer-Electric, Laundry in Middle Level, Washer Hookup
- Amenities:Cathedral/Vaulted, Crown Molding, Home Theater, Pull-Down Attic, Recess Lighting, Smooth Ceilings, Sprinkler System
- Pool features:Cleaning System, Community, In-Ground, Perimeter Fencing, Pool
Parking
- Parking description:Attached, Carport 1 Car, Detached, Driveway Parking, Off Street Parking, Parking (MLVL)
- Garage spaces:3
- Carport spaces:1
New listings near 2752 MONTAUK ROAD
- Open Sun, 2 to 4pmNew
 $650,000Active4 beds 4 baths4,384 sq. ft.
308 STONE BROOK CIRCLE, Hoover, AL 35226
MLS# 21461359Listed by: EXP REALTY, LLC CENTRAL - Open Sat, 11am to 1pmNew
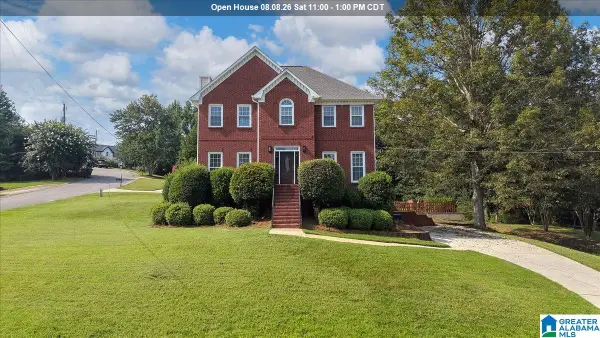 $415,000Active3 beds 4 baths2,429 sq. ft.
2075 CROSSCREST DRIVE, Hoover, AL 35244
MLS# 21461344Listed by: REAL BROKER LLC - New
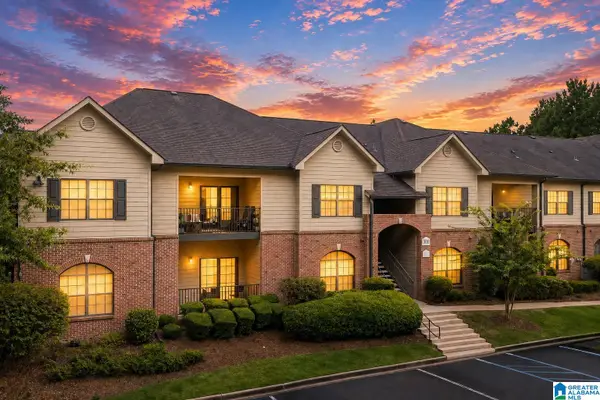 $220,000Active3 beds 2 baths1,359 sq. ft.
318 STERLING OAKS DRIVE, Hoover, AL 35244
MLS# 21461334Listed by: ARC REALTY - HOOVER - New
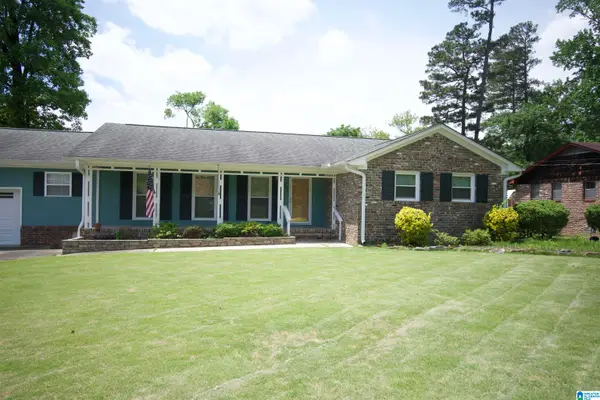 $359,500Active3 beds 3 baths1,450 sq. ft.
3416 LOCH HAVEN DRIVE, Hoover, AL 35216
MLS# 21461280Listed by: SWEET HOMELIFE REAL ESTATE - New
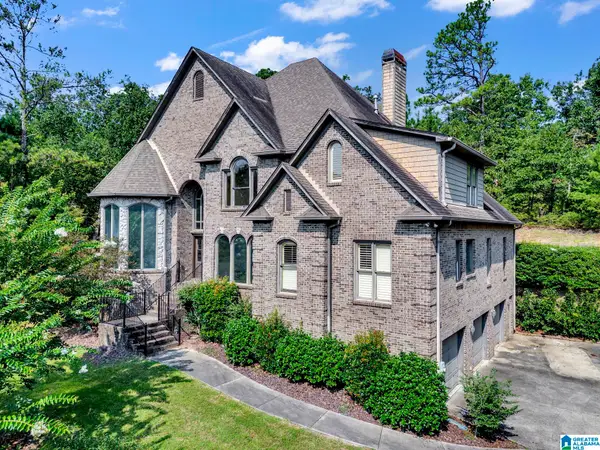 $639,900Active5 beds 4 baths5,034 sq. ft.
536 N LAKE COVE CIRCLE, Hoover, AL 35242
MLS# 21461269Listed by: ALABAMA REALTY SERVICING INC - New
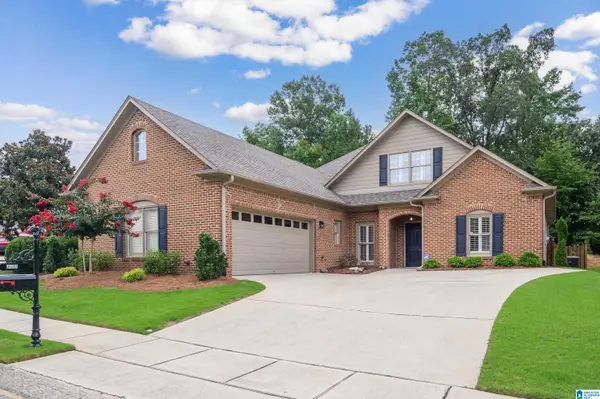 $525,000Active3 beds 2 baths2,152 sq. ft.
3697 CROSSINGS CREST, Hoover, AL 35242
MLS# 21461274Listed by: EXP REALTY LLC - New
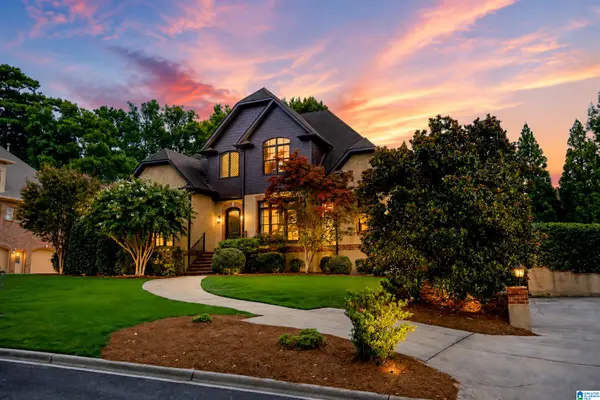 $1,025,000Active5 beds 5 baths3,778 sq. ft.
612 SPRINGBANK TERRACE, Birmingham, AL 35242
MLS# 21461247Listed by: ARC REALTY - HOOVER  $481,000Pending3 beds 3 baths2,241 sq. ft.
774 RIVERWALK DRIVE, Hoover, AL 35244
MLS# 21461047Listed by: SB DEV CORP- New
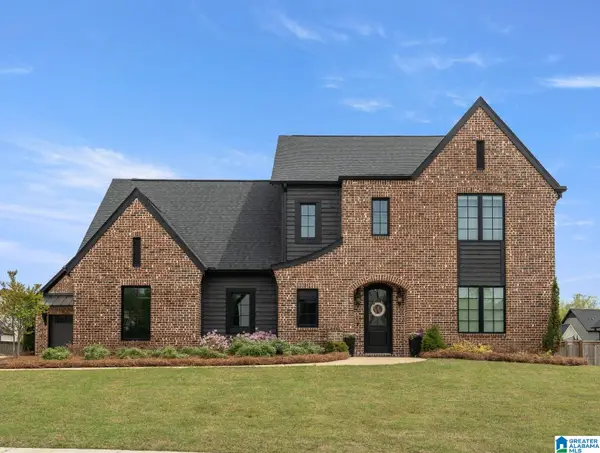 $915,000Active5 beds 3 baths3,997 sq. ft.
2916 BLACKRIDGE PLACE, Hoover, AL 35244
MLS# 21461198Listed by: REALTYSOUTH-MB-CRESTLINE


Protect your home and budget from life's surprises with an Assurant Home Warranty, backed by a partner that supports you through every step of homeownership. Explore Plans.
©2026 Century 21 Real Estate LLC. All rights reserved. CENTURY 21®, the CENTURY 21 Logo and C21® are service marks owned by Century 21 Real Estate LLC. Century 21 Real Estate LLC fully supports the principles of the Fair Housing Act and the Equal Opportunity Act. Each office is independently owned and operated. Listing information is deemed reliable but not guaranteed accurate.