
100 Mill Springs Lane, Huntsville, AL 35811
Local realty services provided by:CENTURY 21 BELLORA
100 Mill Springs Lane,Huntsville, AL 35811
$750,000
- 4 Beds
- 4 Baths
- 3,001 sq. ft.
- Single family
- Active
Listed by: ianni nicolaou
Office: capstone realty llc. huntsville
MLS#:21931752
Source:AL_NALMLS
Price summary
- Price:$750,000
- Price per sq. ft.:$249.92
- Monthly HOA dues:$33.33
About this home
Under Construction-The Laurel II by Bart Darwin Builders in one of Huntsville's most charming luxury communities. Featuring Four Bedrooms, Three and a Half Bathrooms, on mostly single level living on over half an acre! Three bedrooms on the main level with one up and a bonus. Soaring 10' ceilings, with 8' tall doors on the main level give an unconfined experience. Premium finishes and high levels of trim throughout accentuate the level of quality and detail only to be expected by a true custom build. Western sliding doors open to a large covered porch overlooking the fully sodded large lot. No detail is left untouched and it shows in the build, through unexpected features.
Contact an agent
Home facts
- Subdivision & Development:Brier Fork Crossing
- Listing ID #:21931752
- Added:1 day(s) ago
- Updated:October 16, 2026 at 03:00 AM
Rooms and interior
- Bedrooms:4
- Total bathrooms:4
- Full bathrooms:3
- Half bathrooms:1
- Rooms Total:13
- Kitchen Description:Dishwasher, Disposal, Gas Cooktop, Microwave, Oven, Tankless Water Heater
- Living area:3,001 sq. ft.
Heating and cooling
- Cooling:Central Air, Electric
- Heating:Central Heater, Electric, Natural Gas
- Central air:Yes
Structure and exterior
- Building area:3,001 sq. ft.
- Architectural Style:Open Floor Plan, Ranch/1 Story, Traditional
- Construction Materials:Brick
- Exterior Features:Covered Patio, Curb/Gutters, Front Porch, Patio, Sidewalks, Sprinker System
- Foundation Description:Slab
- Levels:1 Story, 2 Story
Schools
- High school:Buckhorn
- Middle school:Buckhorn
- Elementary school:Riverton Elementary
Utilities
- Water:Public
- Sewer:Septic Tank
Finances and disclosures
- Price:$750,000
- Price per sq. ft.:$249.92
Features and amenities
- Appliances:Dishwasher, Microwave, Oven, Tankless Water Heater
- Amenities:Common Grounds, Sprinkler System, Tankless Water Heater
Parking
- Parking description:Garage Faces Side

New listings near 100 Mill Springs Lane
- New
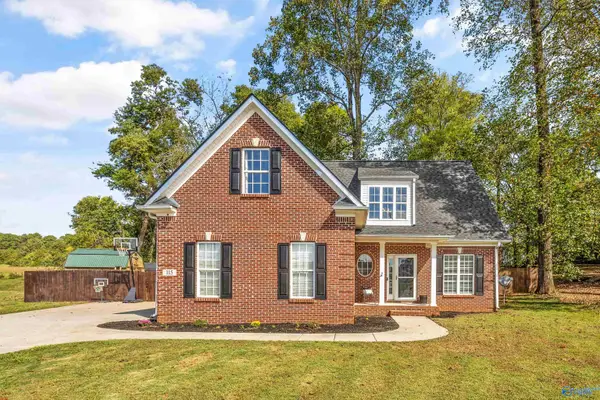 $350,000Active3 beds 3 baths1,917 sq. ft.
115 Hickory Glen Circle, Huntsville, AL 35811
MLS# 21931779Listed by: ROSENBLUM REALTY, INC. - New
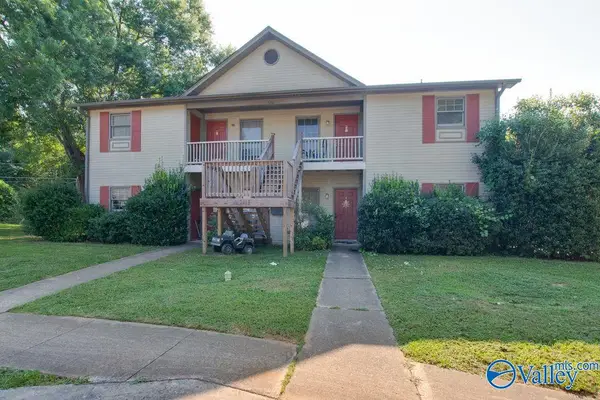 $520,000Active-- beds -- baths3,189 sq. ft.
6201 Friar Tuck Drive, Huntsville, AL 35806
MLS# 21931780Listed by: KELLER WILLIAMS HORIZON - Open Sun, 7 to 9pmNew
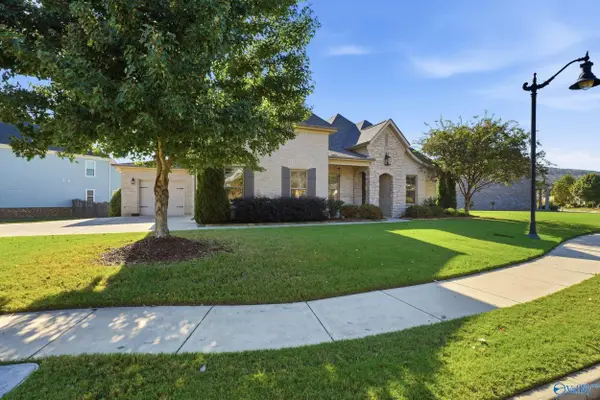 $645,000Active4 beds 3 baths3,037 sq. ft.
17 Astoria Lane, Gurley, AL 35748
MLS# 21931785Listed by: LEGEND REALTY - New
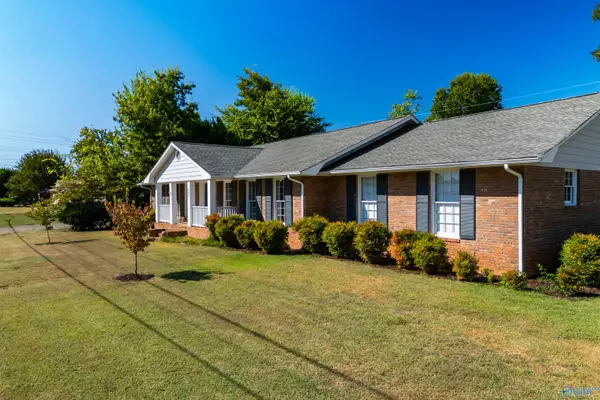 $425,000Active3 beds 2 baths1,989 sq. ft.
400 Drake Avenue Sw, Huntsville, AL 35801
MLS# 21931791Listed by: LEGEND REALTY - New
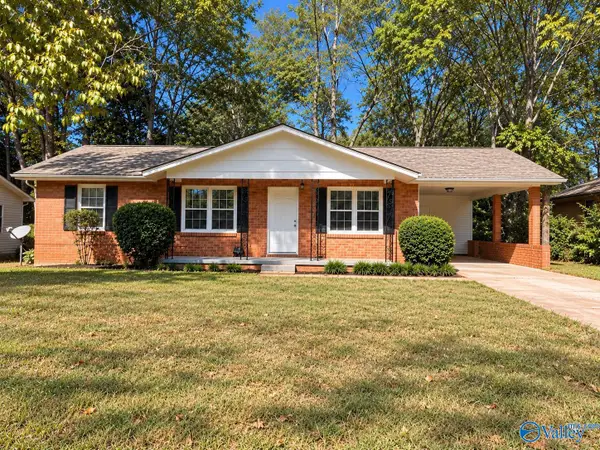 $149,900Active3 beds 2 baths1,190 sq. ft.
612 Kennan Road Nw, Huntsville, AL 35811
MLS# 21931778Listed by: VIRTUOUS REALTY GLOBAL - Open Sun, 7 to 9pmNew
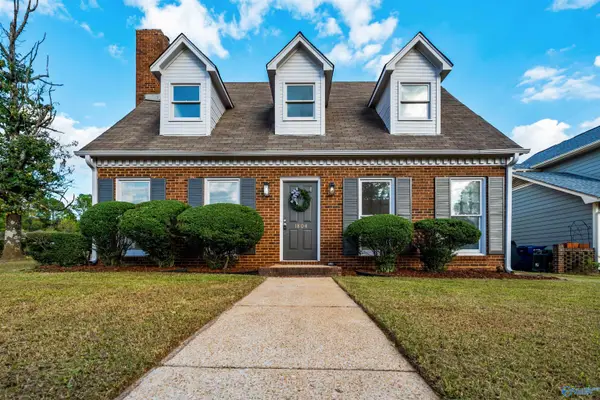 $309,000Active3 beds 3 baths1,925 sq. ft.
1804 Hollytree Drive Nw, Huntsville, AL 35806
MLS# 21931767Listed by: LEGEND REALTY - New
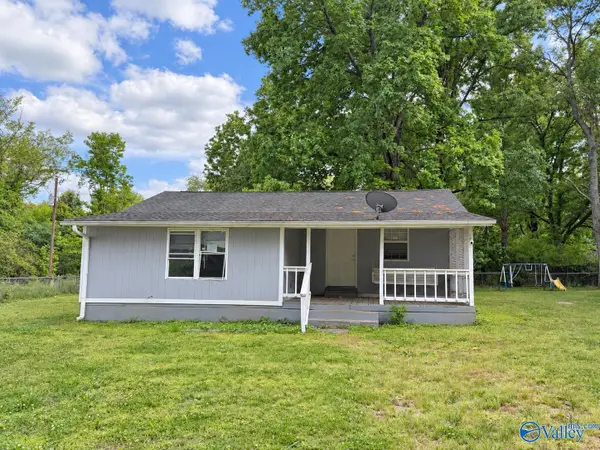 $164,000Active3 beds 1 baths980 sq. ft.
104 A Smith Road, Huntsville, AL 35811
MLS# 21931769Listed by: MARKET GROUP REAL ESTATE - New
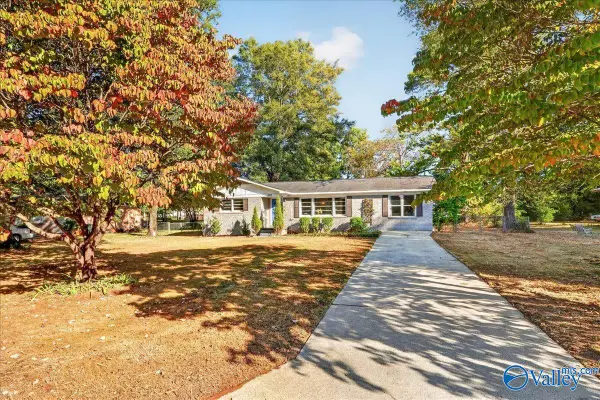 $165,000Active3 beds 2 baths1,512 sq. ft.
3908 Vogel Drive, Huntsville, AL 35810
MLS# 21931764Listed by: CAPSTONE REALTY - New
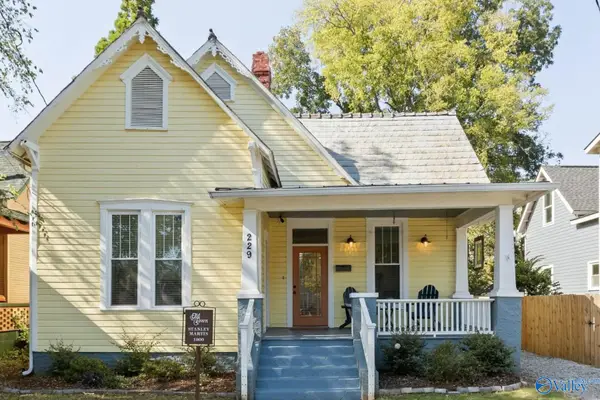 $950,000Active5 beds 4 baths3,522 sq. ft.
229 Walker Avenue Ne, Huntsville, AL 35801
MLS# 21931756Listed by: VAN VALKENBURGH & WILKINSON PR


Protect your home and budget from life's surprises with an Assurant Home Warranty, backed by a partner that supports you through every step of homeownership. Explore Plans.
©2026 Century 21 Real Estate LLC. All rights reserved. CENTURY 21®, the CENTURY 21 Logo and C21® are service marks owned by Century 21 Real Estate LLC. Century 21 Real Estate LLC fully supports the principles of the Fair Housing Act and the Equal Opportunity Act. Each office is independently owned and operated. Listing information is deemed reliable but not guaranteed accurate.